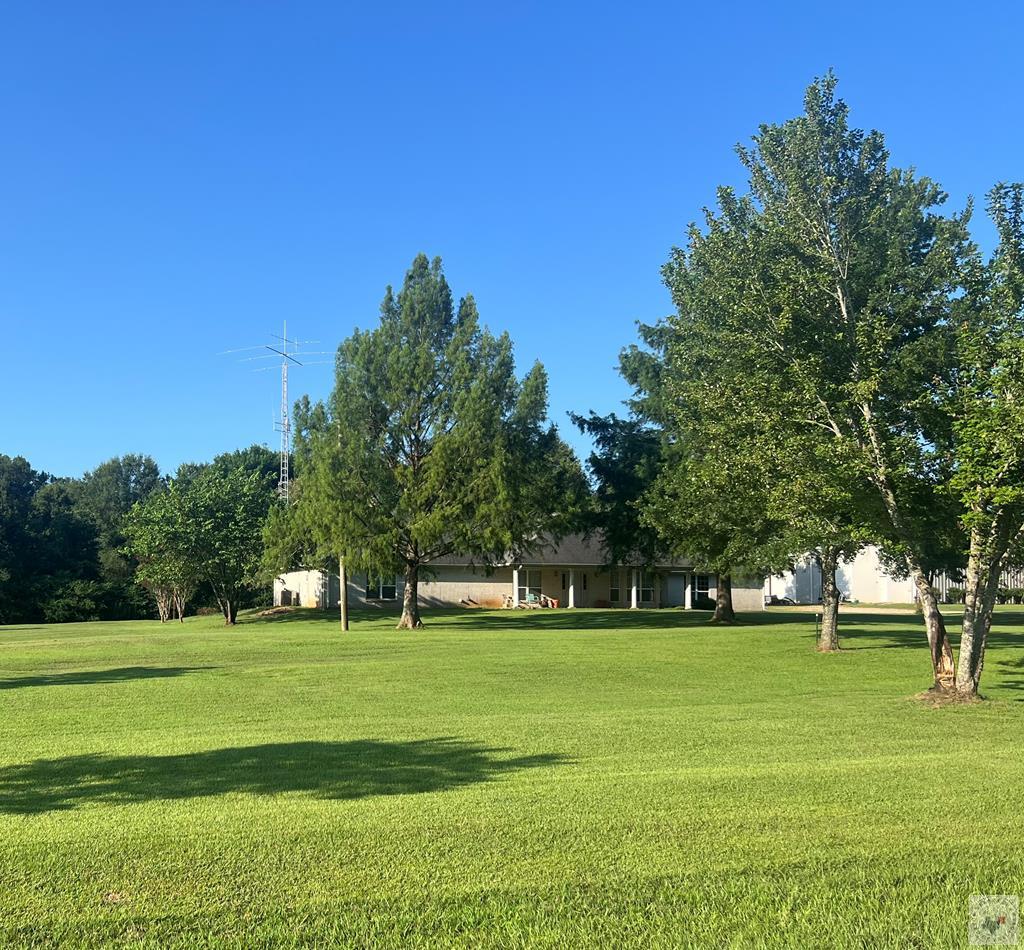
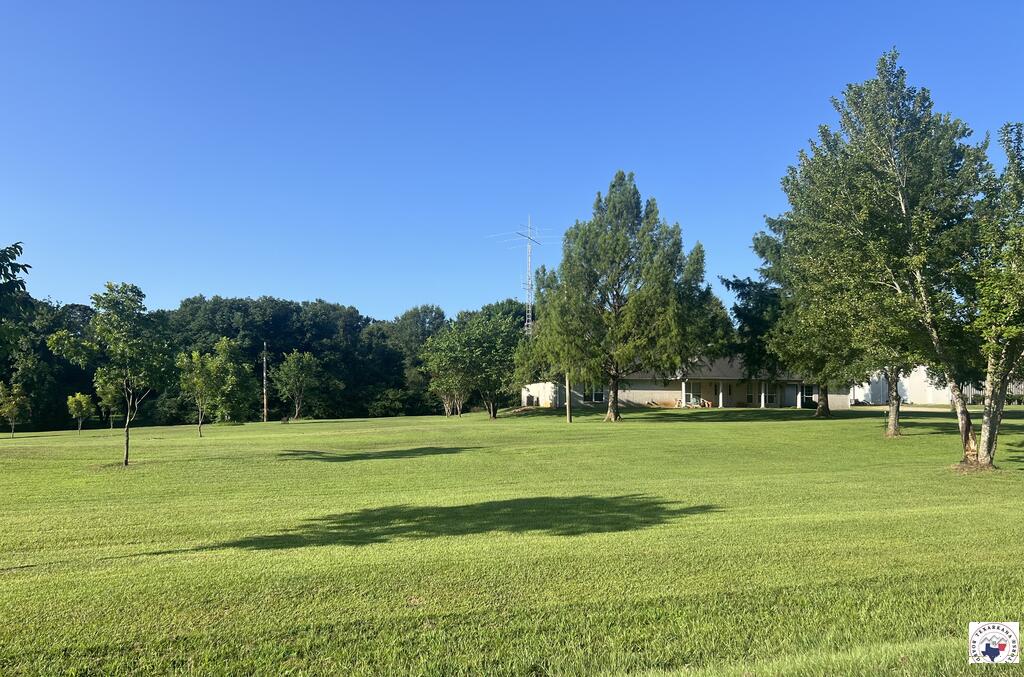
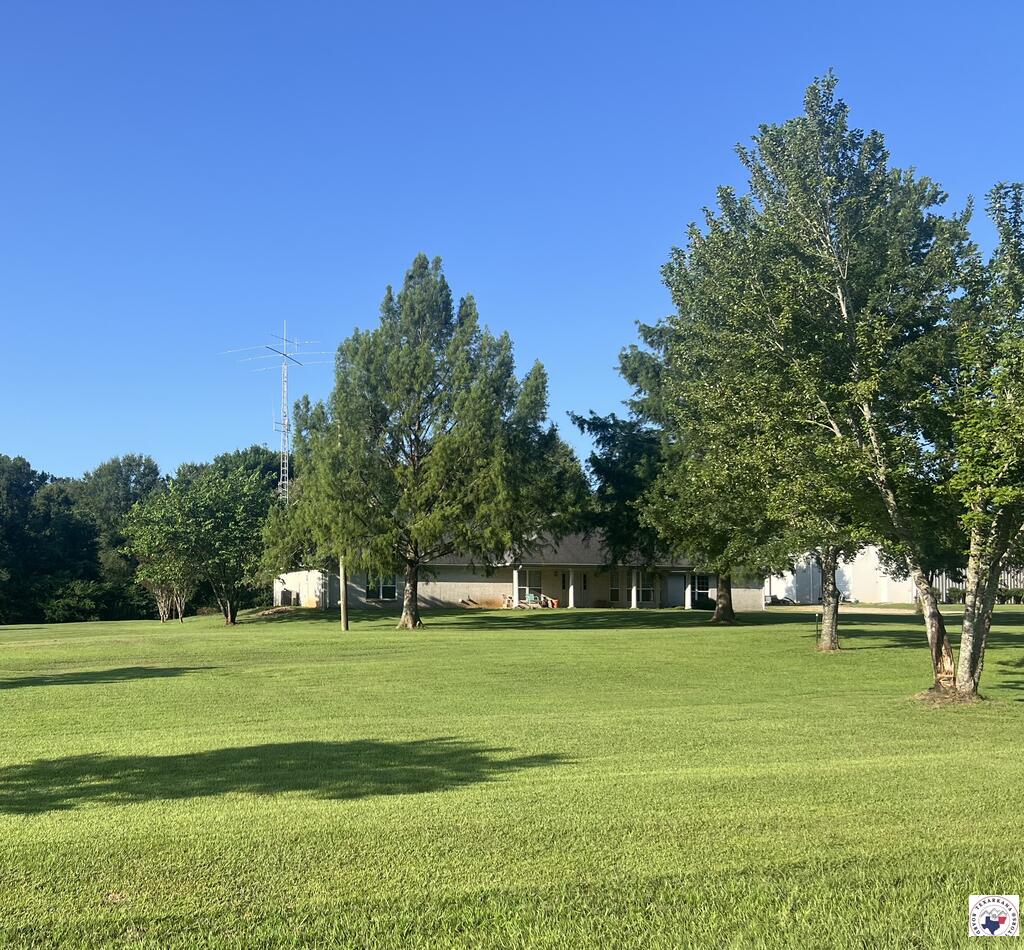
Single-story house partly screened by mature trees, with a broad manicured lawn.
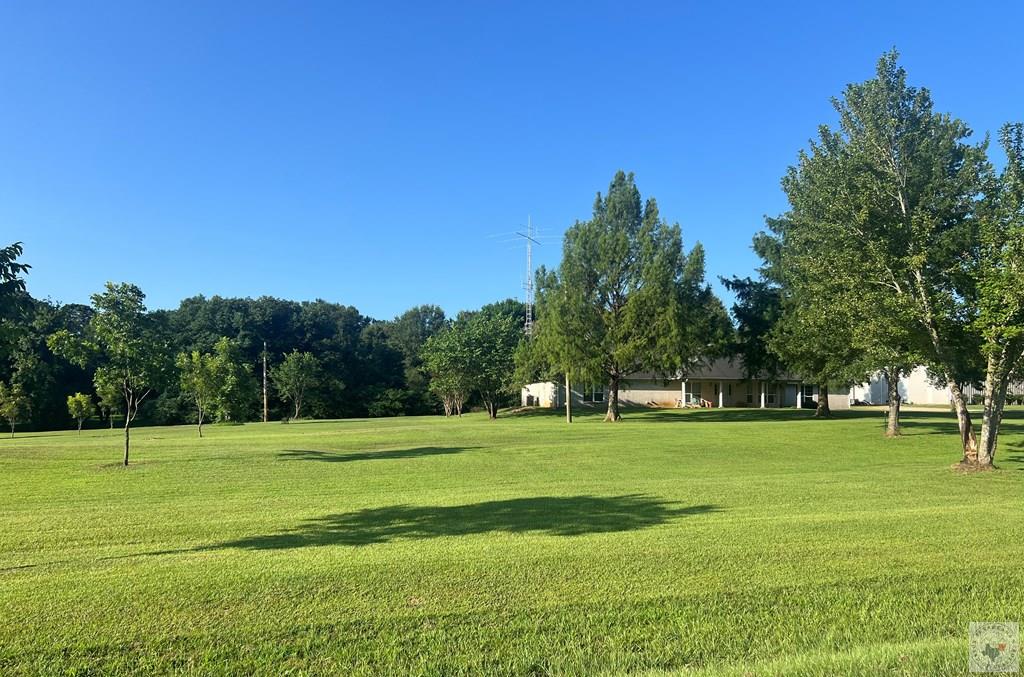
Broad green lawn with scattered trees and a low, light-colored home in the distance.
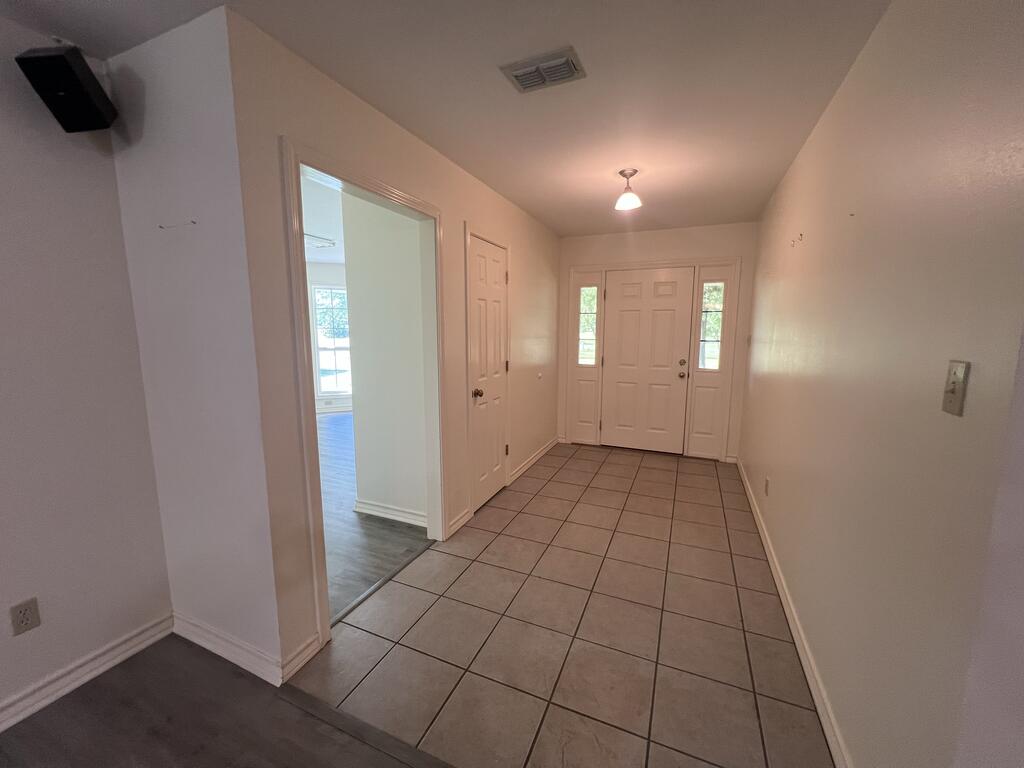
Tiled entryway with a white front door and sidelights beside an open doorway.
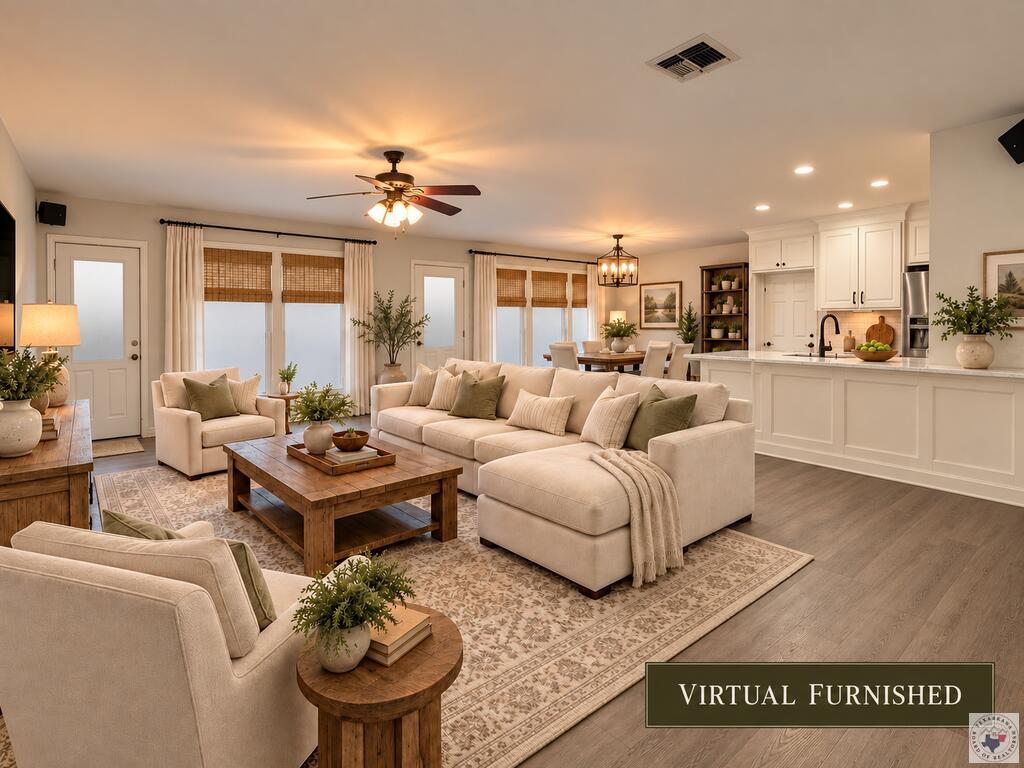
Open-plan living room with a cream sectional, wood coffee table, and adjoining white kitchen.
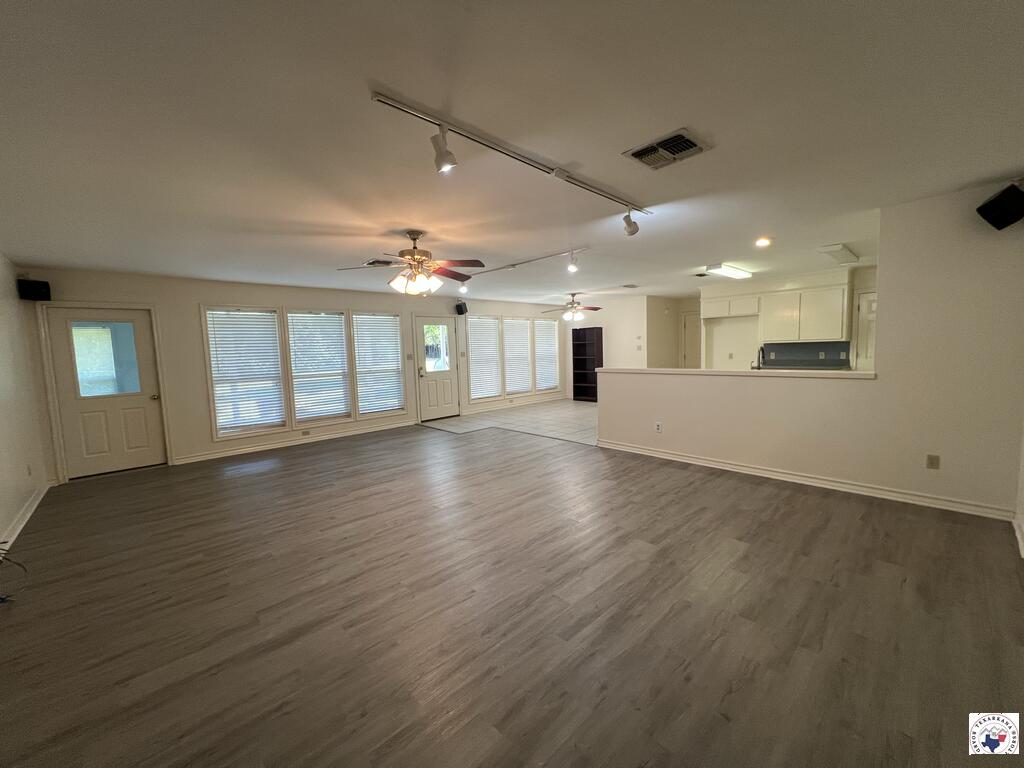
Open living room with gray plank flooring, broad windows, and a pass-through to the kitchen.
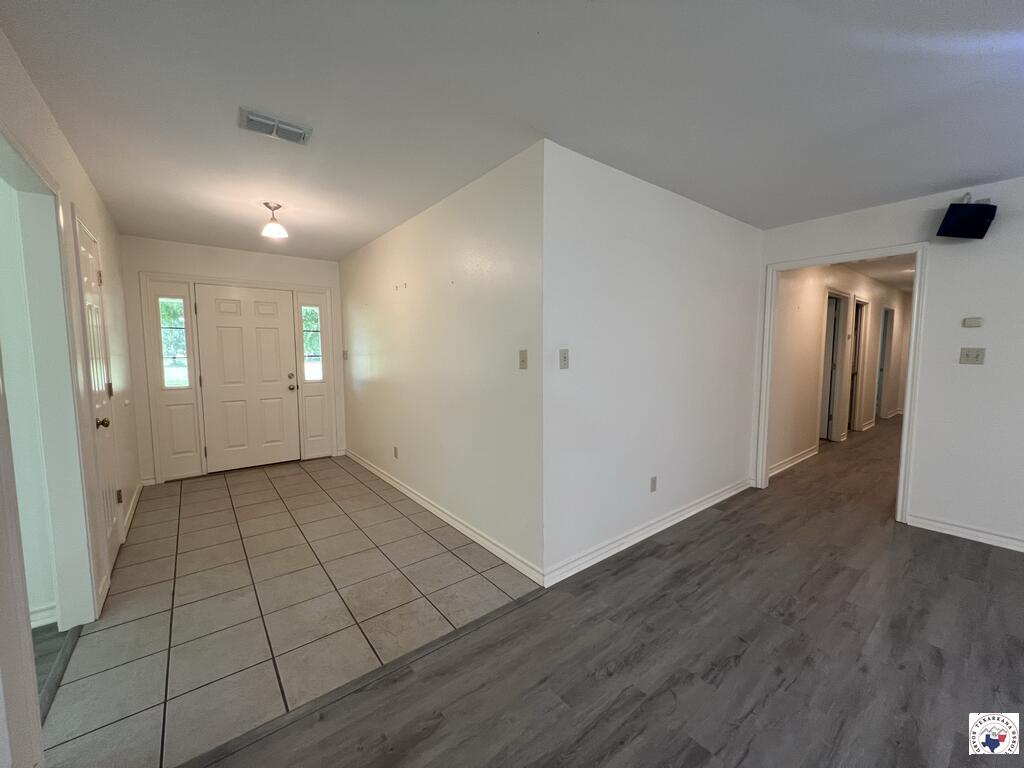
Entry foyer with tiled floor, front door, and adjoining wood-look flooring and hallway.
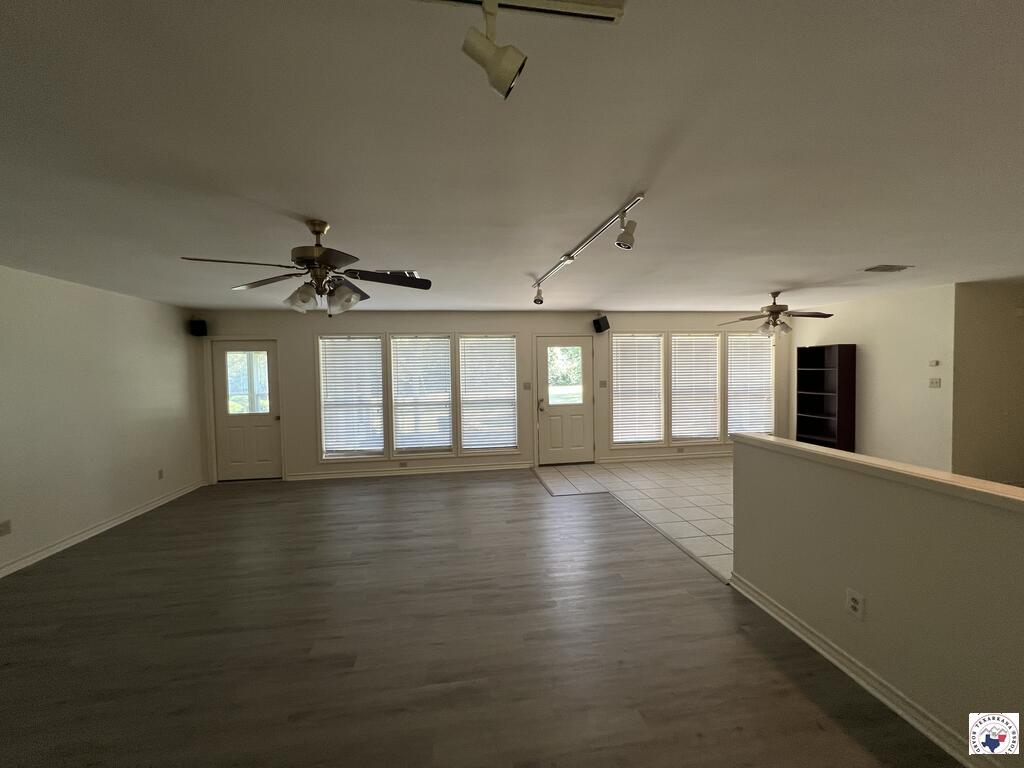
Vacant living room with dark flooring, tiled area, and a wall of windows and doors.
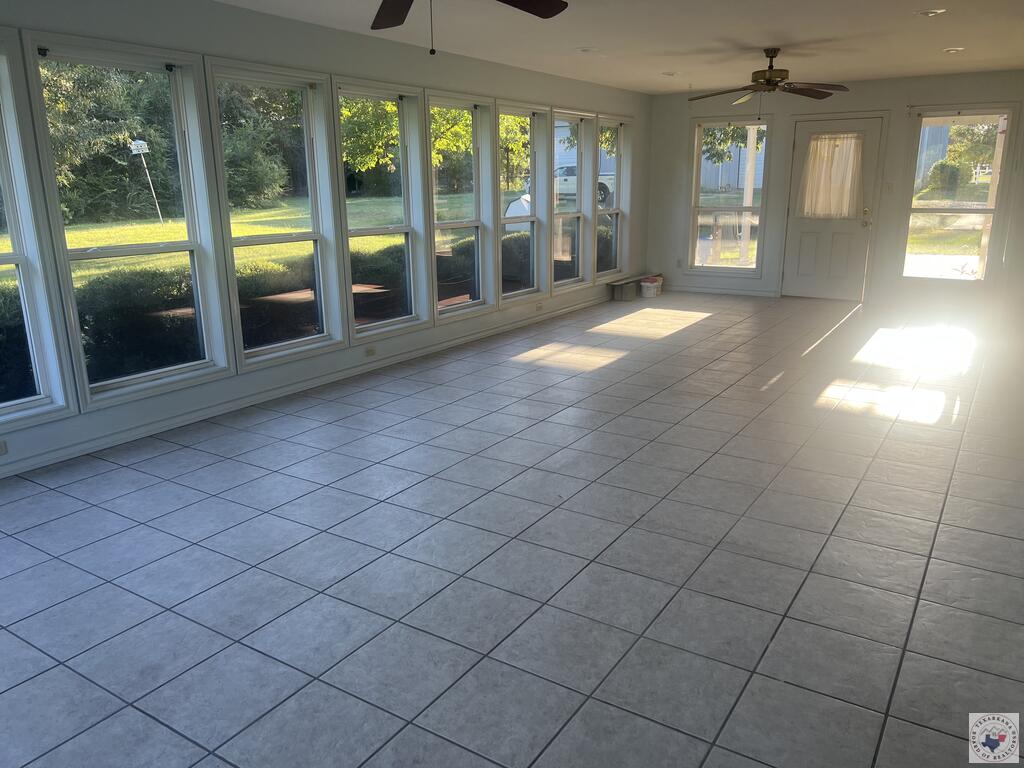
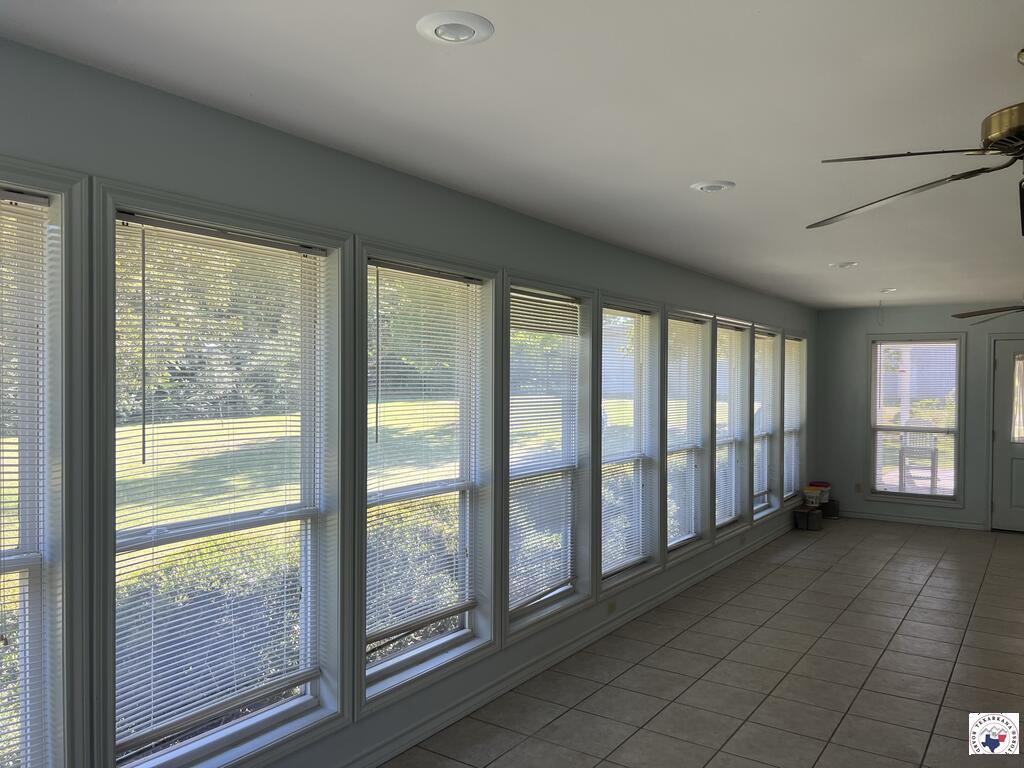
Empty sunroom with expansive windows, gray tile flooring, and sunlight across the floor.
Long tiled room with a ceiling fan and a wall of tall, blind-covered windows.
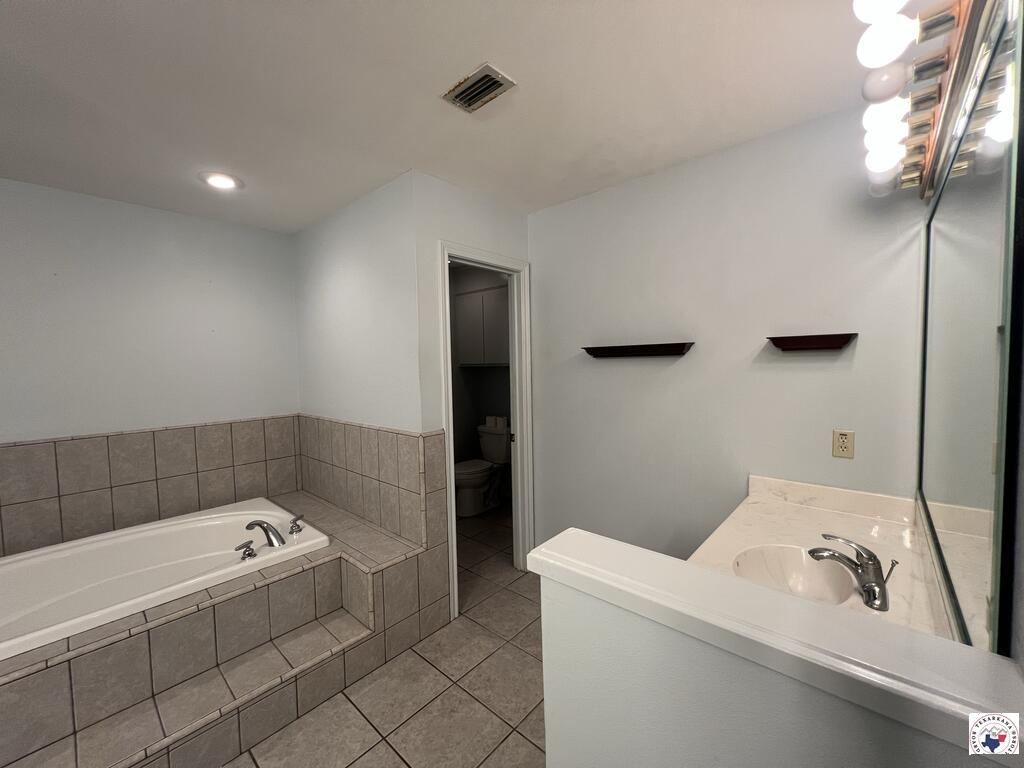
Bathroom with tiled tub surround, white vanity, large mirror, and doorway to the toilet.
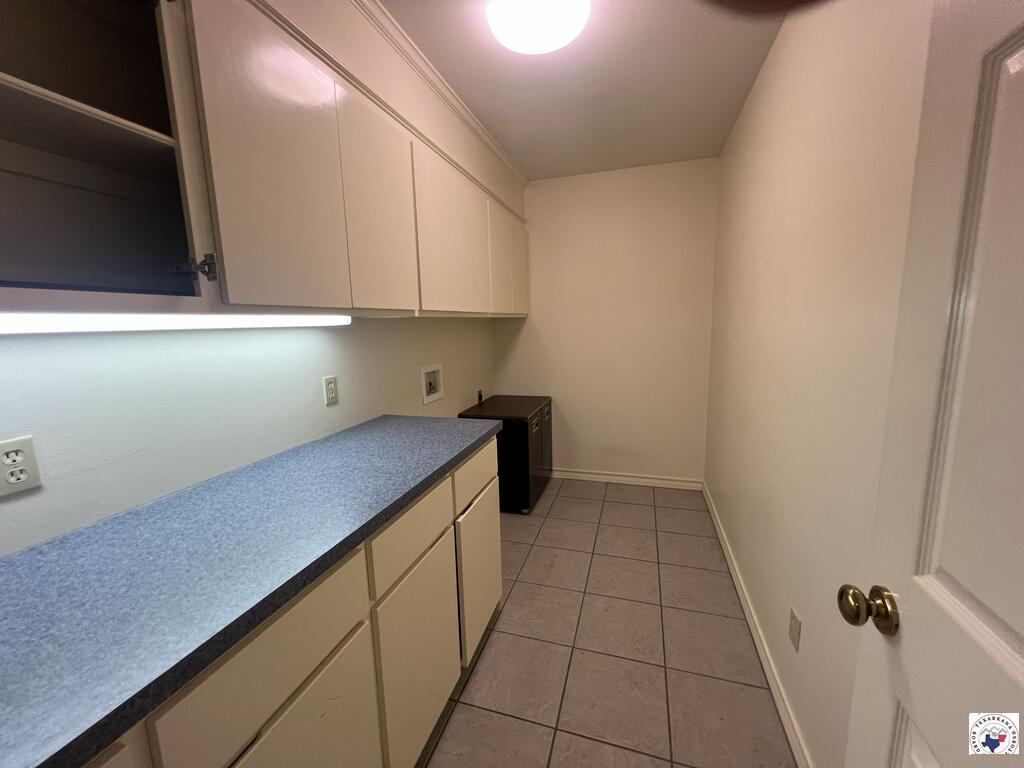
Utility room with cream cabinets, a long blue-gray countertop, and tiled floor.
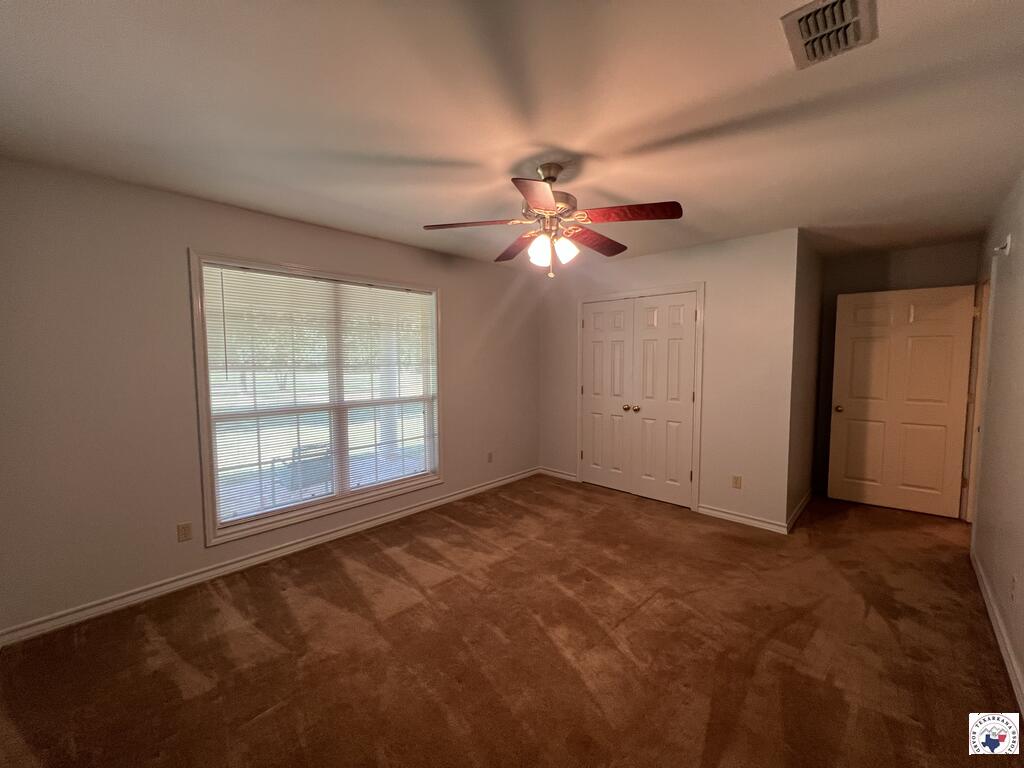
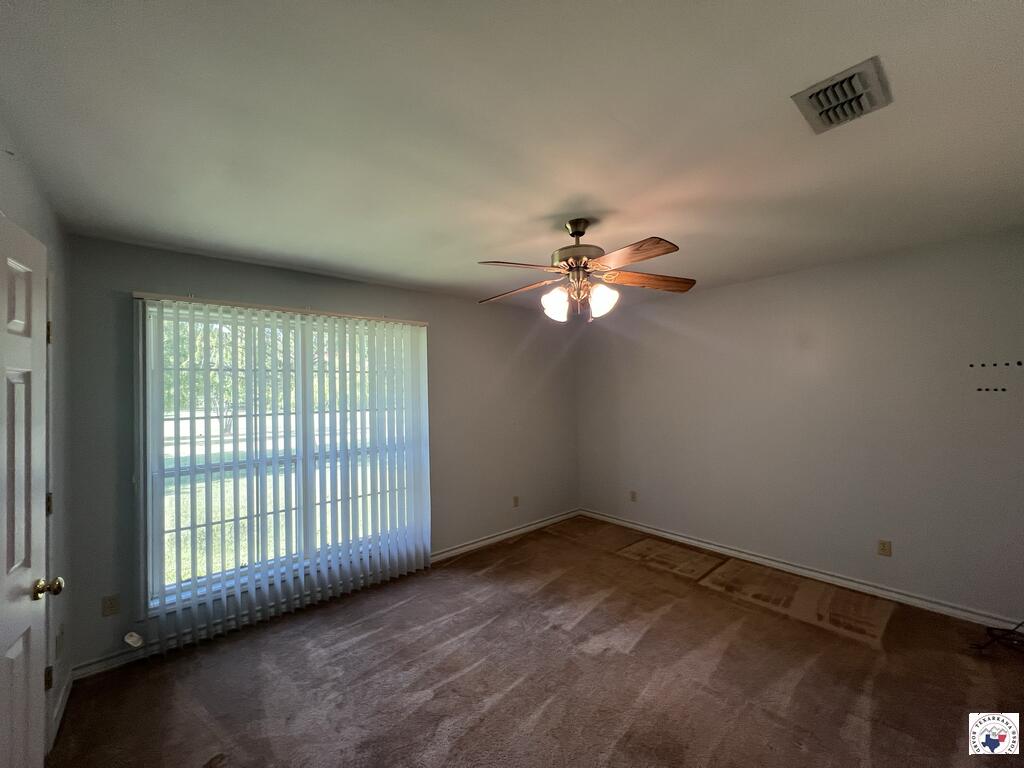
Vacant bedroom with brown carpet, a large window, double closet doors, and a ceiling fan.
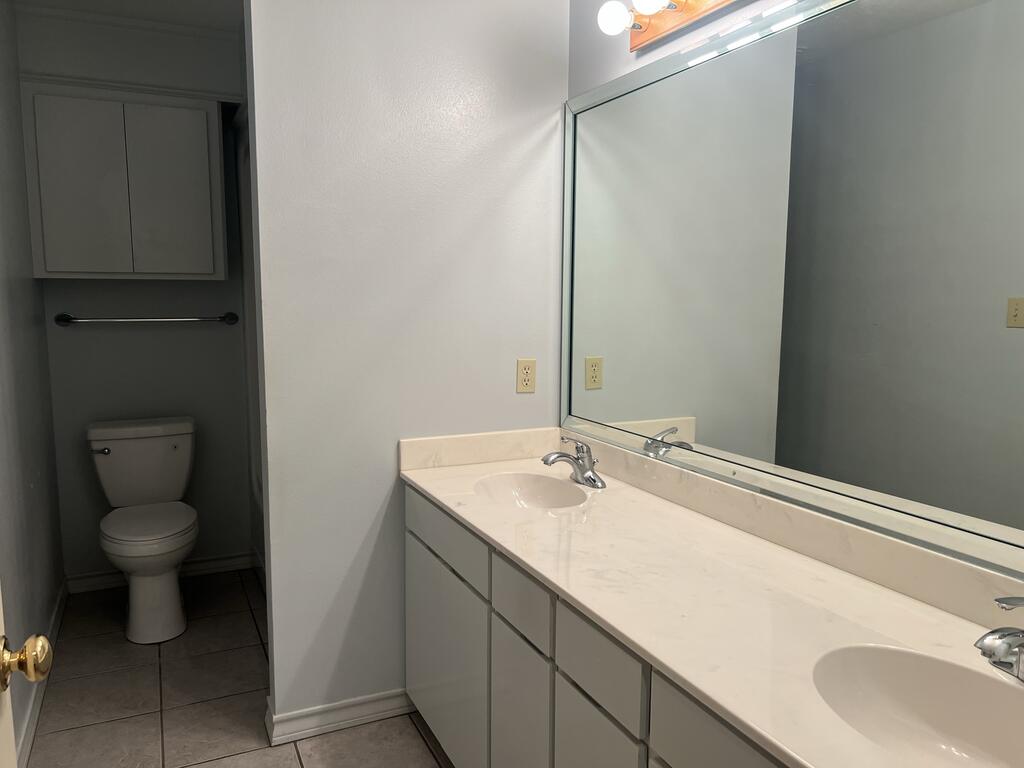
Bathroom with a long double-sink vanity and a toilet in a separate alcove.
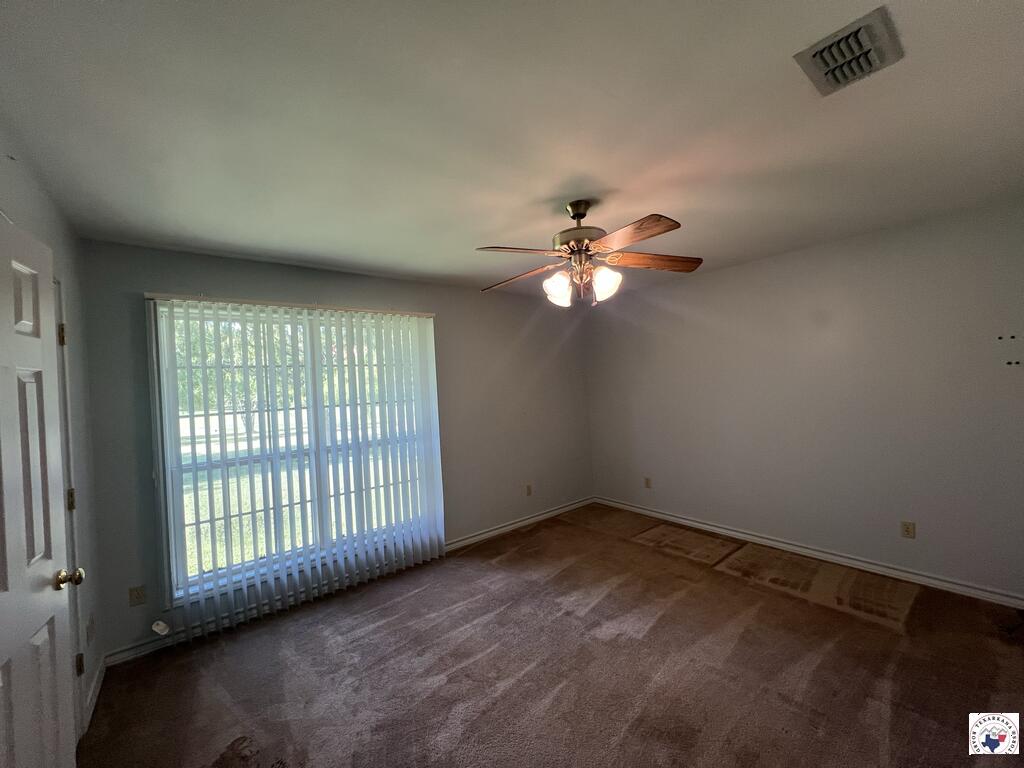
Empty carpeted room with vertical blinds over a large window and a lit ceiling fan.
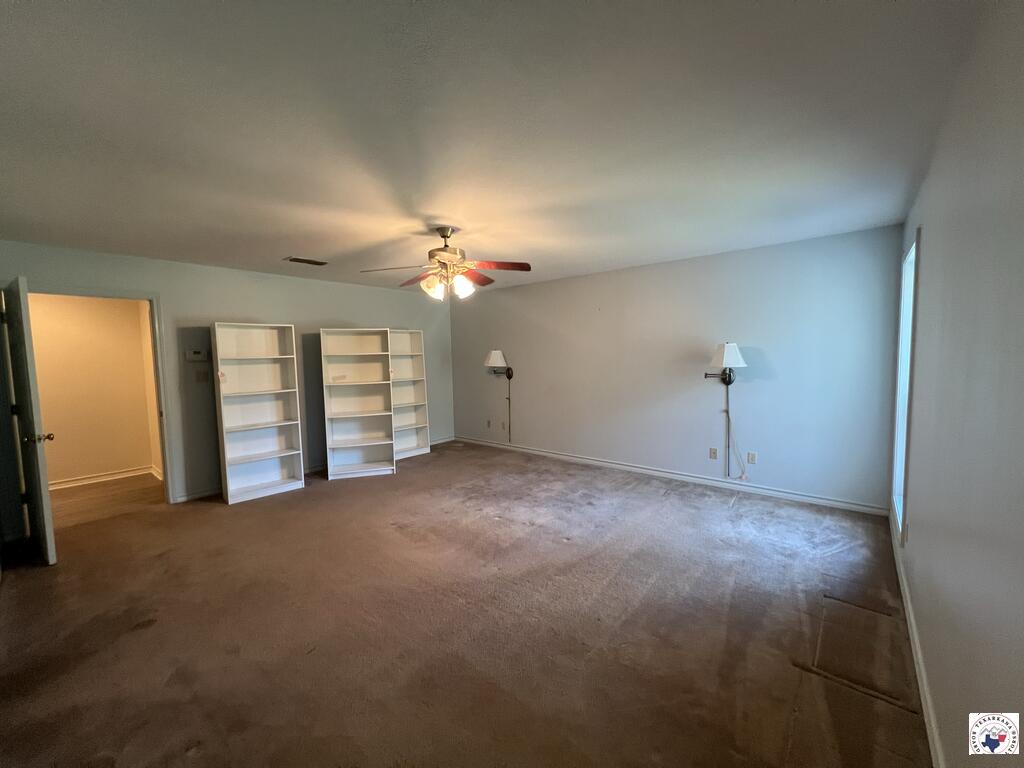
Carpeted living room with white bookcases, a ceiling fan, wall lamps, and a tall window.
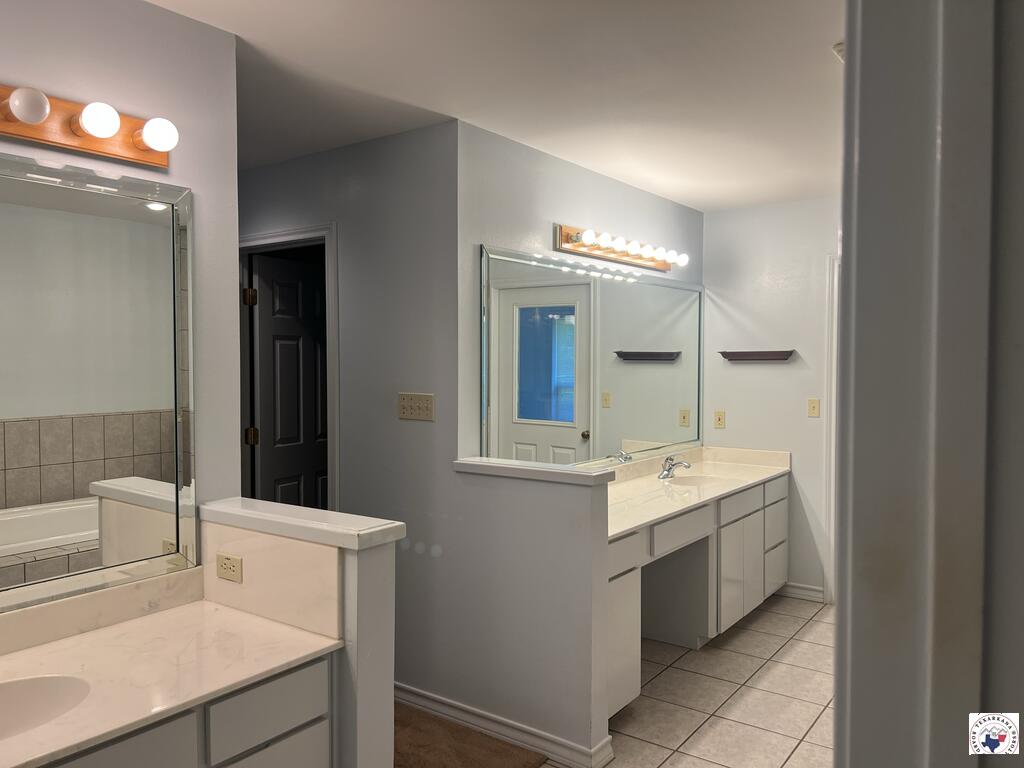
Bathroom with two white vanities, large mirrors, and bright vanity lights.
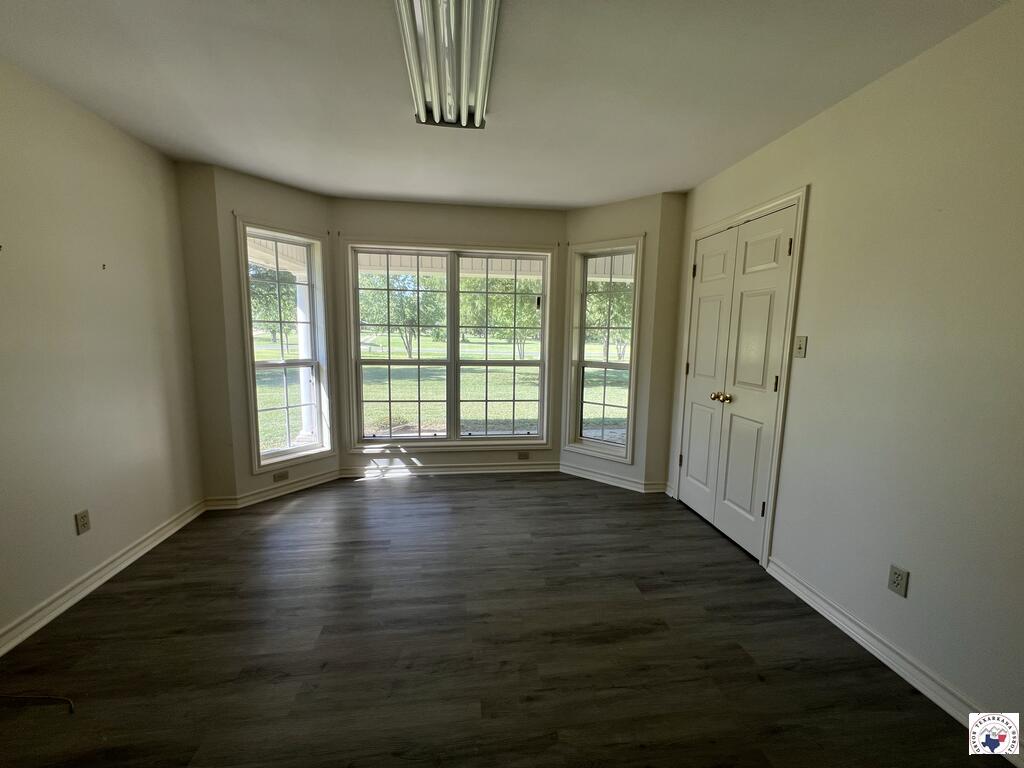
Empty room with dark flooring and a bay of windows overlooking a lawn.
Empty carpeted room with vertical blinds and a lit ceiling fan.
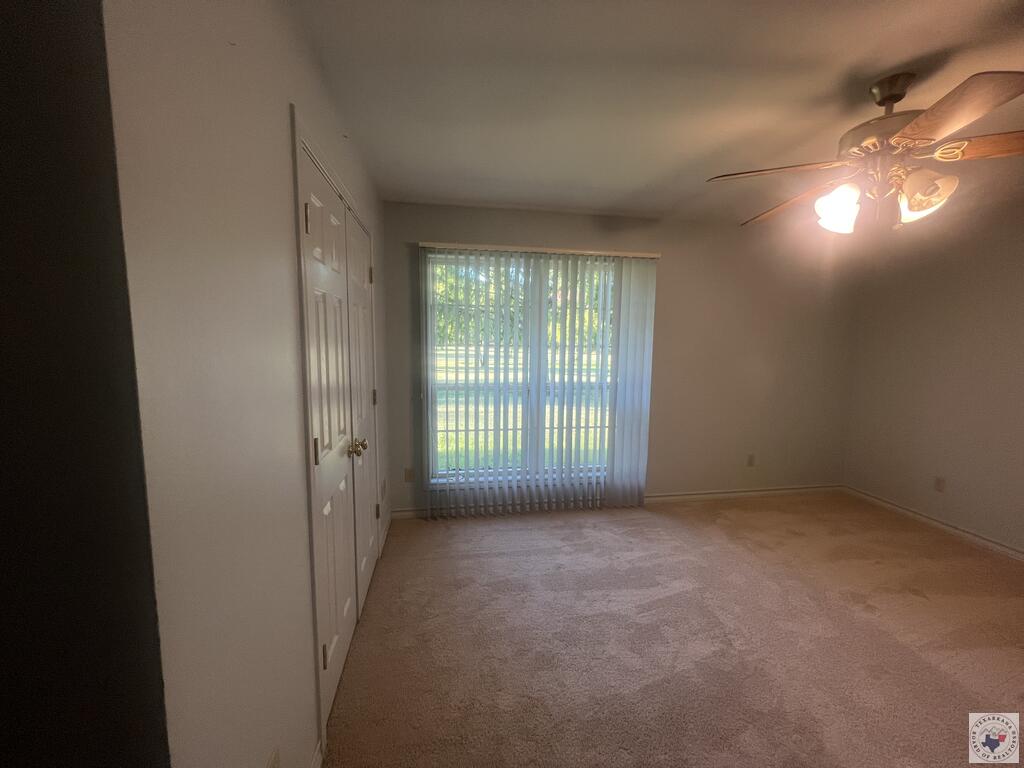
Vacant bedroom with beige carpet, closet doors, and a large window with vertical blinds.
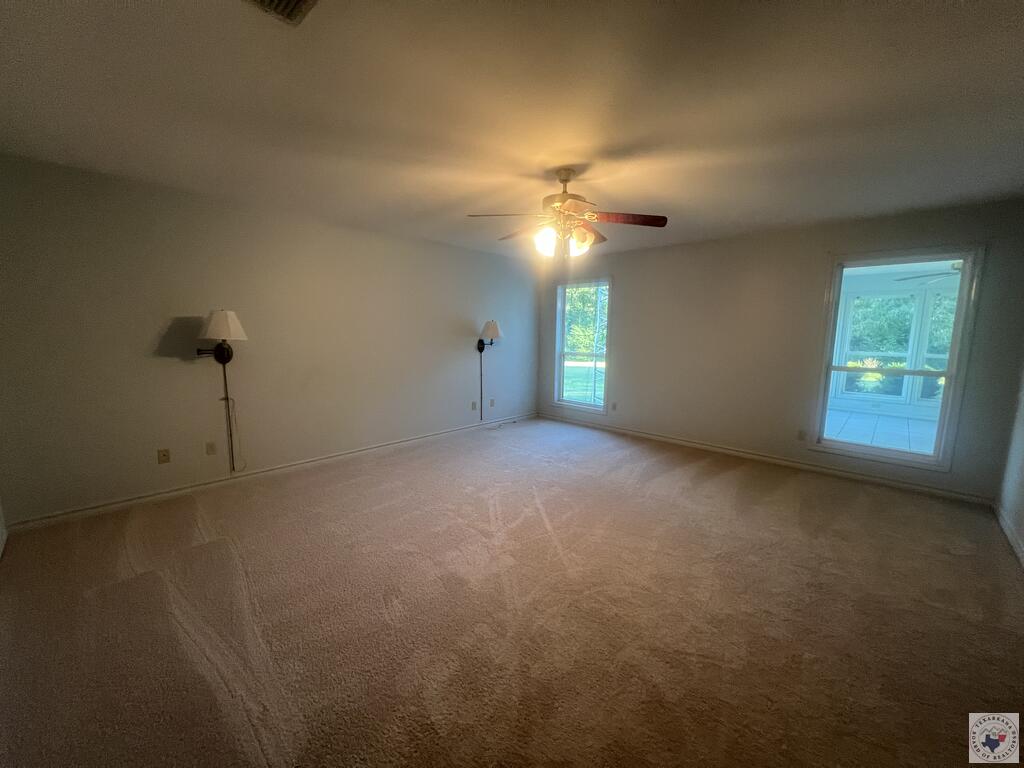
Empty carpeted living room with a ceiling fan, windows, and glass door to a tiled sunroom.
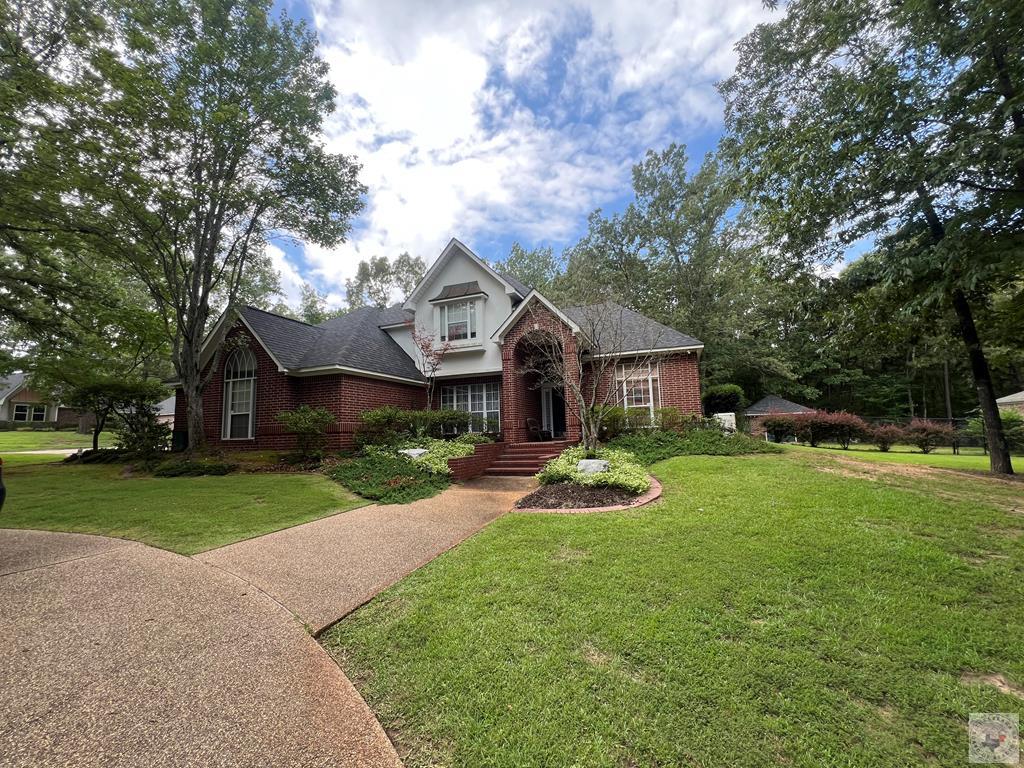
A broad, freshly mowed lawn leads to a single-story home shaded by mature trees.
Single-story home partly screened by mature trees beyond a broad, neatly mowed lawn.
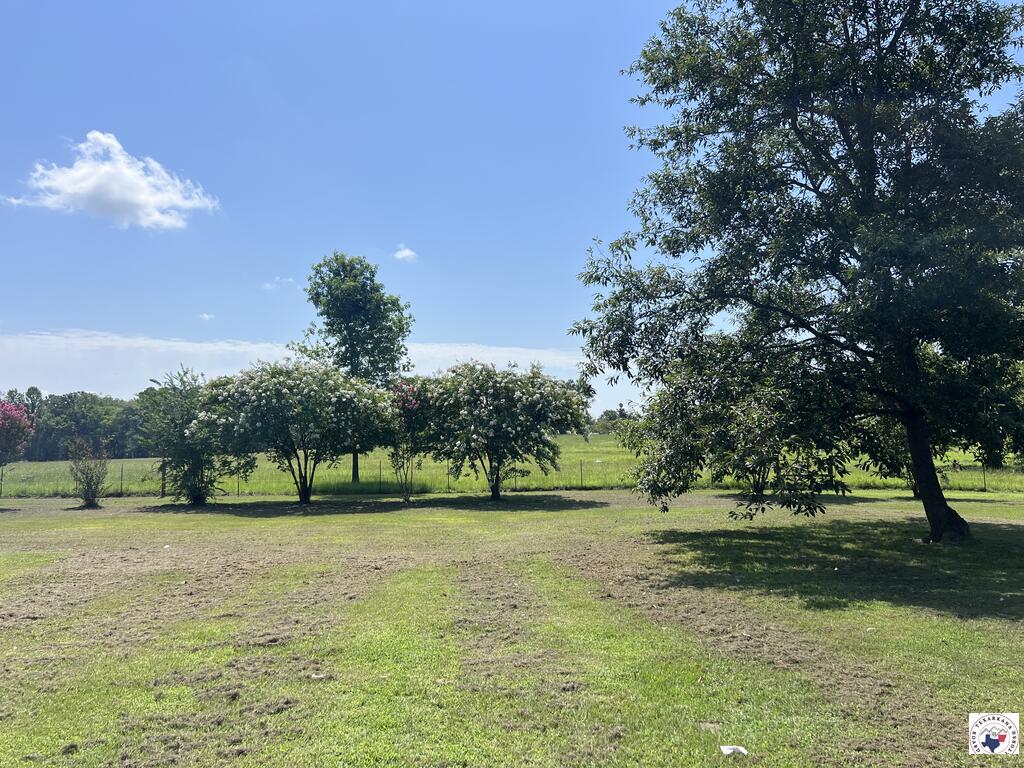
Grassy yard with flowering trees, a large shade tree, and an open field beyond.
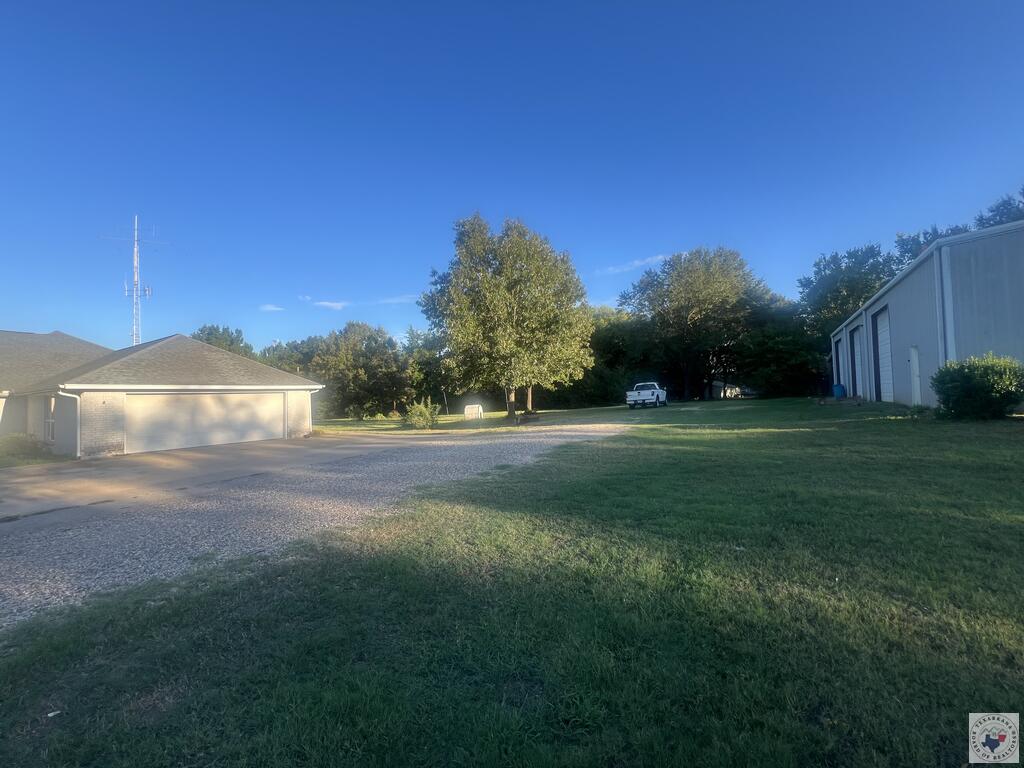
House with attached garage, gravel drive, broad lawn, and large metal outbuilding.
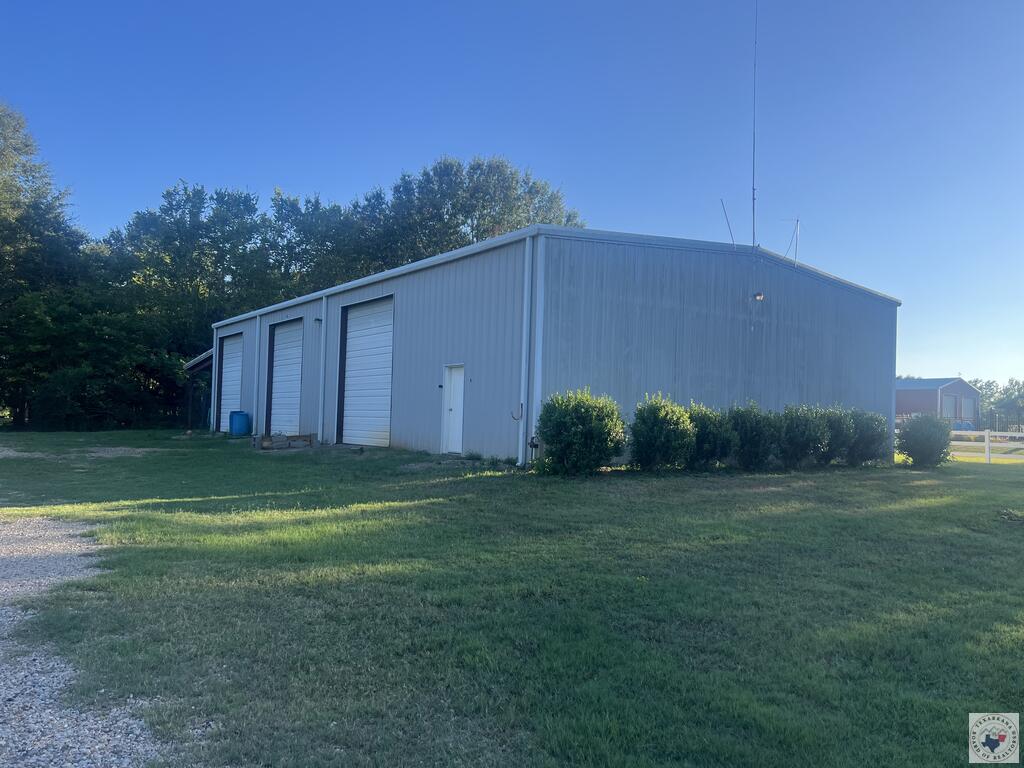
Metal workshop with three roll-up doors beside a grassy lawn and gravel drive.
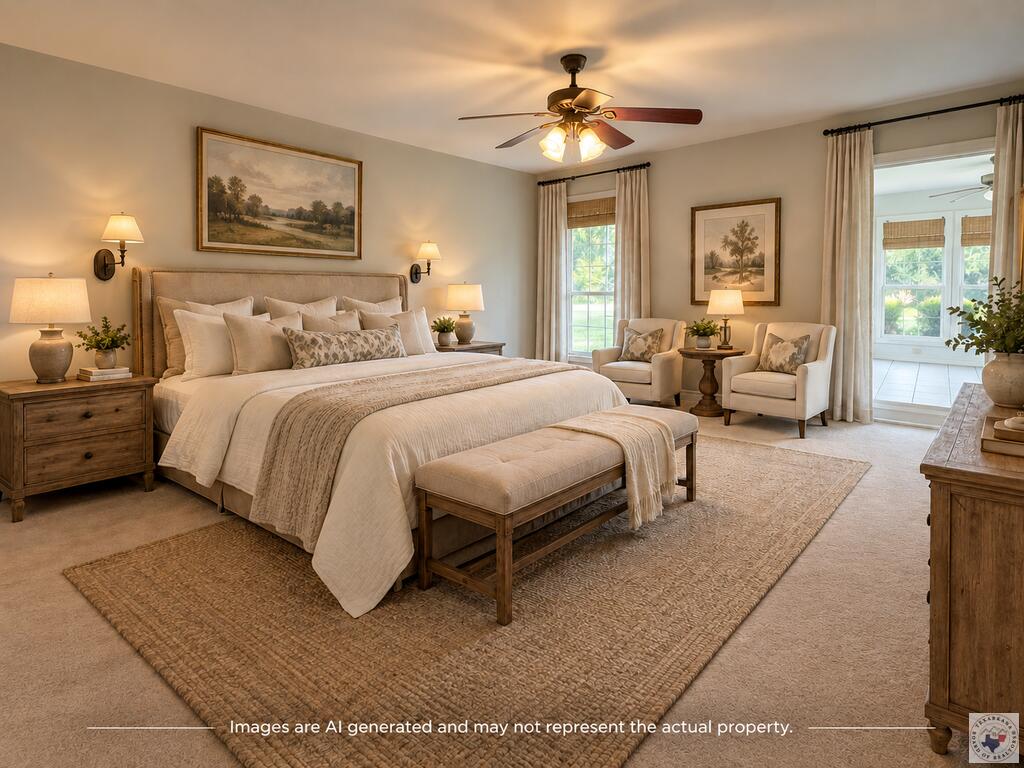
Furnished bedroom with a large bed, upholstered bench, and a sitting area by tall windows.
VIEW PHOTOS
$435,000

7105 Goldfinch

3 Beds 2 Baths 3,204 Sq.Ft. 3.9 Acres

Description

Three bay shop, 3.9 acres, 3204 sq feet of living space. Classic charm and country living with this home situated on 3.9 peaceful acres just outside the city limits. Offering plenty of room to spread out, this home features a bright sunroom, a dedicated home office, and an open-concept kitchen that flows seamlessly into the breakfast area and living room--ideal for both everyday living and entertaining. The kitchen is complete with a large walk-in pantry, providing abundant storage for the home chef. Outside, you'll find an impressive 45' x 100' shop with three garage bays, all with openers, perfect for equipment, hobbies, or a home-based business. A covered lean-to offers additional equipment storage. If you've been looking for space, functionality, and the freedom of country living with convenient access to town, this property is a must-see!

Share Property

Location

7105 Goldfinch, Texarkana, TX 75501

Status

For Sale
Doris Morris

Doris Morris

TITLE

Broker | Owner

Property Amenities

Interior
Laundry room Laundry Closet
Appliances Dishwasher, Electric Range
Flooring Carpet, Ceramic Tile
Total Bedrooms: 3
Full Bathrooms: 2
Area & Lot
Total area 3,204 Sq.Ft.
Lot Area 3.9 Acres
Living area 3,204 Sq.Ft.
MLS® ID 205688
Year Built 2002
School District TISD
Architecture Styles Traditional
Type Residential
Status For Sale
Exterior
Stories 1
Pool None
Air conditioning Central Air, Electric
Heat type Central
Water Source Public
Garage Space 2.0
Sewer Septic Tank
Parking Attached, Garage Faces Side
Lot Features None
Roof Composition
Finance
Sales Price $435,000
Broad green lawn with scattered trees and a low, light-colored home in the distance.

360 Virtual Tour

Take a tour of this property
Broad green lawn with scattered trees and a low, light-colored home in the distance.

Schedule a Showing

We would love to show you our beautiful property. Please select your preferred date and time below. An agent will be in touch shortly to confirm your appointment.

Schedule a Showing

We would love to show you our beautiful property. Please select your preferred date and time below. An agent will be in touch shortly to confirm your appointment.

Thank you for your interest in 7105 Goldfinch, Texarkana, TX 75501. We are reviewing your request and will be in touch shortly!

Mortgage Calculator

Estimate your monthly mortgage payment, including the principal and interest, property taxes, and HOA. Adjust the values to generate a more accurate rate.

All estimates are provided for informational purposes only. Actual amounts may vary.
$0,000 Your Payment 20 15 65
$0,000 Your Payment

Texarkana

Let’s Talk Strategy

Before you buy or sell with any other agency, connect with Doris Morris Real Estate. We welcome the opportunity to show you how our concierge approach and proven methods can positively impact your bottom line.