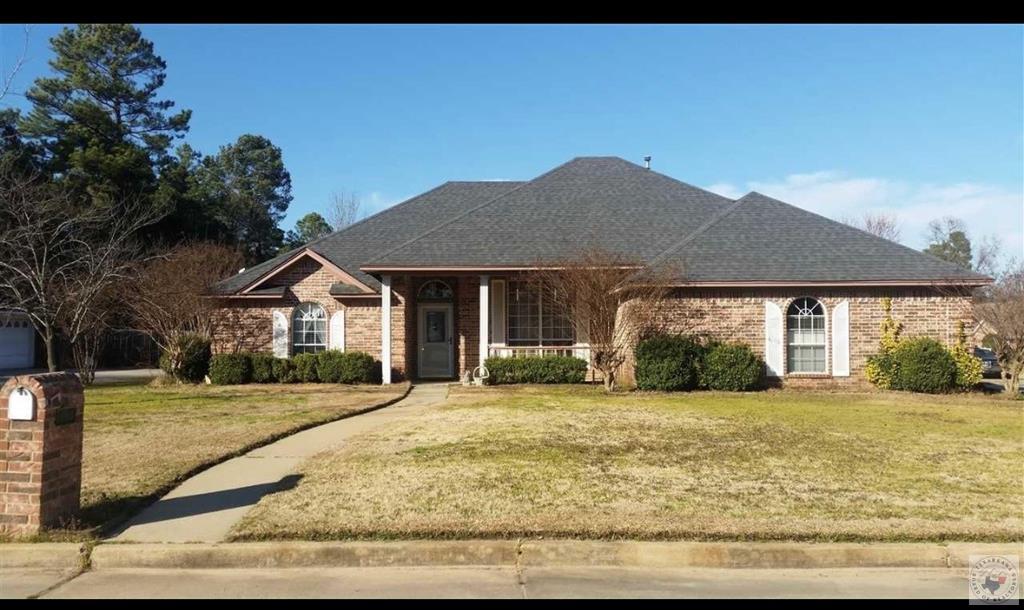
Single-story brick dental office with a centered glass entrance and paved parking area.
Lobby with a curved reception desk, patterned rug, chandelier, and seating area.
Furnished reception area with a curved front desk, waiting chairs, and framed floral artwork.
Office reception area with a curved black desk, waiting sofas, and glass entry doors.
Bathroom with a pedestal sink, toilet, dark tile floor, and ornate mirror.
Commercial hallway with gray double doors, dark tile flooring, and a reception window.
Office reception area with a tiled hallway, waiting area, and front desk.
Commercial hallway with tiled floors, built-in sink counters, and glass-paneled doors.
Workroom with long counters, sinks, storage trays, and cabinets.
Office file-storage room with rows of folders on tall shelves and gray tile flooring.
Dental treatment room with a reclining chair and overhead examination light.
Dental treatment room with multiple workstations, beige cabinetry, and tiled flooring.
Dental treatment room with a dental chair, overhead exam light, instruments, and rolling stool.
Dental treatment room with a reclining chair and colorful artwork panels in the ceiling.
Furnished office with a large executive desk, visitor chairs, brown blinds, and framed artwork.
Medical workspace with built-in counters, a sink, storage cabinets, and equipment trays.
Restroom with a white toilet, wall-mounted sink, ornate framed mirror, and dark tile floor.
Furnished office with an executive desk, computer workstation, and woodland artwork.
Office reception hallway with a tiled floor, glass-paneled door, and furnished reception desk.
Lobby with a curved reception desk, patterned rug, chandelier, and seating area.
Dental treatment room with a dental chair, built-in sink, and large storage cabinets.
Dental treatment room with a dental chair, overhead exam light, and tiled floor.
Dental treatment room with reclining chair, overhead exam light, and built-in cabinets.
Kitchenette and dining area with a wooden table, refrigerator, and tiled floor.
Bathroom with grab bars beside the toilet and sink, a framed mirror, and wood-look flooring.
Vacant commercial interior with dark flooring, white walls, support columns, and fluorescent lights.
Built-in workspace with dark cabinets, a sink, and L-shaped butcher-block counters.
Bathroom with a wall-mounted sink and distinctive wooden-framed corrugated metal stalls.
Vacant office hallway opening into a larger room with dark flooring and fluorescent ceiling lights.
Narrow hallway with dark wood-look flooring, fluorescent ceiling lights, and a keypad door lock.
Empty room with a mottled brown polished concrete floor and fluorescent ceiling lights.
Empty room with a mottled brown floor, fluorescent lights, and a narrow window with dark blinds.
Empty office with a polished brown floor and tall windows with blinds.
Single-story dental office with a broad parking lot and a Pleasant Grove Family Dentistry sign.
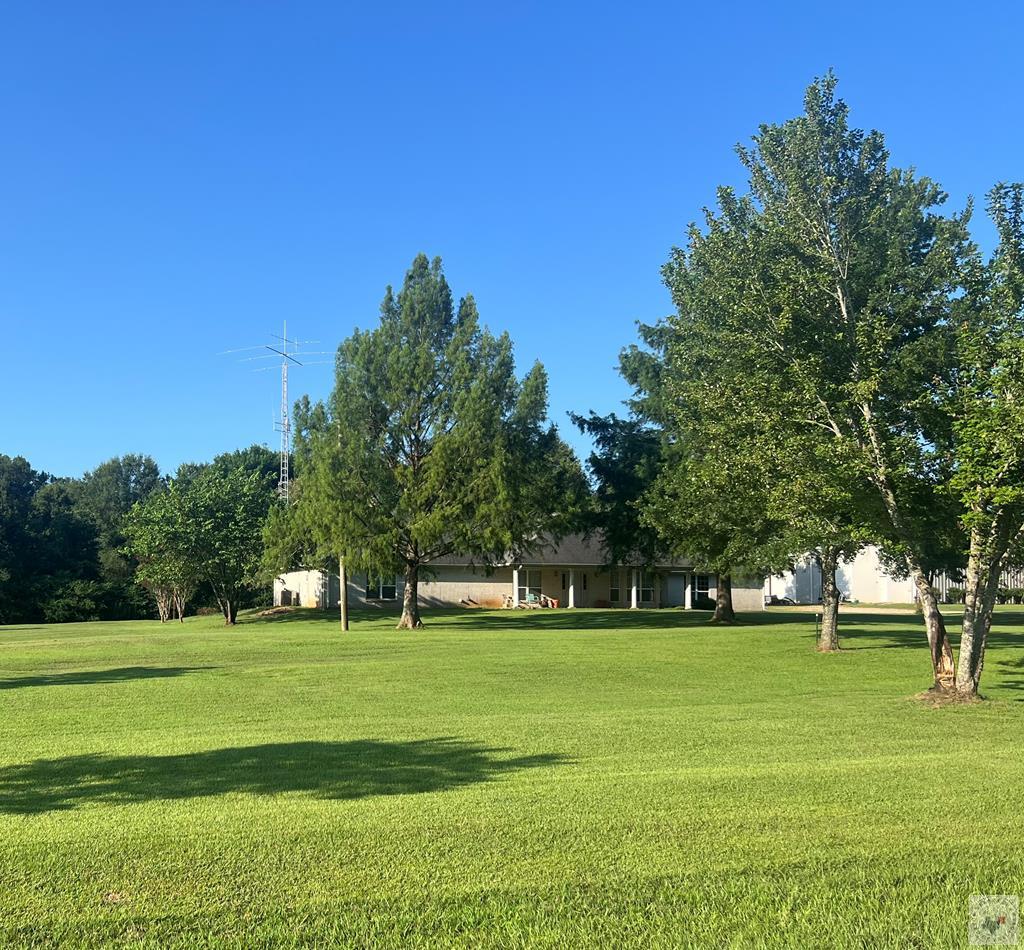
Commercial building beyond a grassy lot, framed by pine trees and overhead utility lines.
Dental clinic interior with beige treatment stations, dental chairs, and a tiled hallway.
VIEW PHOTOS
$2,300,000

4622 MCKNIGHT RD

6 Baths 7,747 Sq.Ft. 1 Acres

Description

7747 SQ FT. BUILDING IN THE HEART OF PLEASANT GROVE CURRENTLY OCCUPIED BY A DENTIST OFFICE. REAR OFFICES AVAILABLE 3000 SQ FT. EXCEPTIONAL VISIBILITY. WELL MANAGED AND IN EXCELLENT CONDITION.

Share Property

Location

4622 MCKNIGHT RD, Texarkana, TX 75503

Status

For Sale
Doris Morris

Doris Morris

TITLE

Broker | Owner

Property Amenities

Interior
Flooring Ceramic Tile
Area & Lot
Total area 7,747 Sq.Ft.
Lot Area 1 Acres
Living area 7,747 Sq.Ft.
MLS® ID 202074
Year Built 1979
School District Pleasant Grove
Type Commercial
Status For Sale
Exterior
Stories 1
Air conditioning Central Air, Electric
Heat type Central, Electric
Sewer Public Sewer
Finance
Sales Price $2,300,000
Lobby with a curved reception desk, patterned rug, chandelier, and seating area.
Furnished reception area with a curved front desk, waiting chairs, and framed floral artwork.
Office reception area with a curved black desk, waiting sofas, and glass entry doors.
"Exceptional visibility."

— Doris Morris

Lobby with a curved reception desk, patterned rug, chandelier, and seating area.

360 Virtual Tour

Take a tour of this property
Lobby with a curved reception desk, patterned rug, chandelier, and seating area.

Schedule a Showing

We would love to show you our beautiful property. Please select your preferred date and time below. An agent will be in touch shortly to confirm your appointment.

Schedule a Showing

We would love to show you our beautiful property. Please select your preferred date and time below. An agent will be in touch shortly to confirm your appointment.

Thank you for your interest in 4622 MCKNIGHT RD, Texarkana, TX 75503. We are reviewing your request and will be in touch shortly!

Mortgage Calculator

Estimate your monthly mortgage payment, including the principal and interest, property taxes, and HOA. Adjust the values to generate a more accurate rate.

All estimates are provided for informational purposes only. Actual amounts may vary.
$0,000 Your Payment 20 15 65
$0,000 Your Payment

Let’s Talk Strategy

Before you buy or sell with any other agency, connect with Doris Morris Real Estate. We welcome the opportunity to show you how our concierge approach and proven methods can positively impact your bottom line.