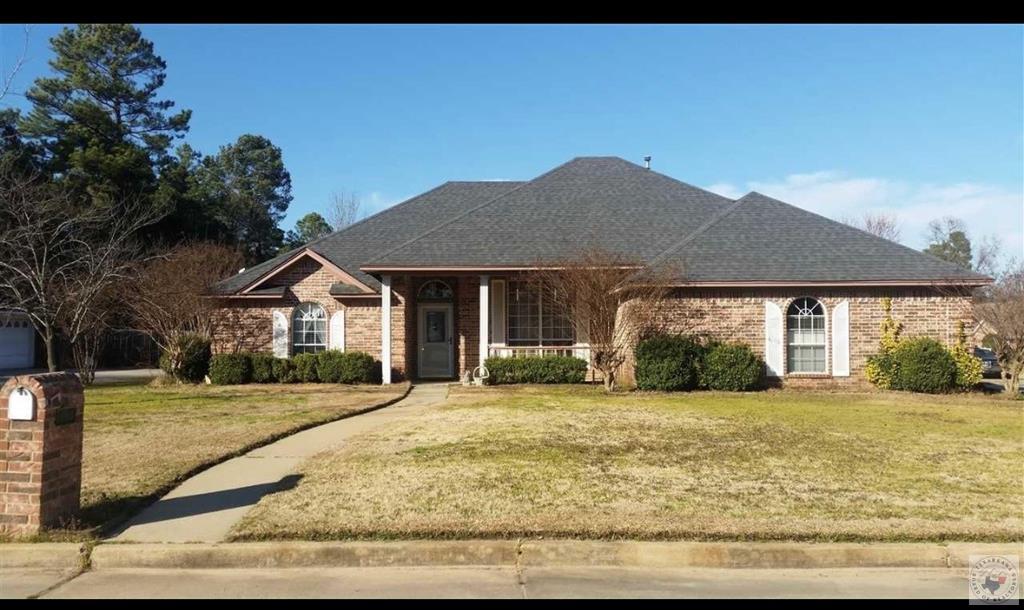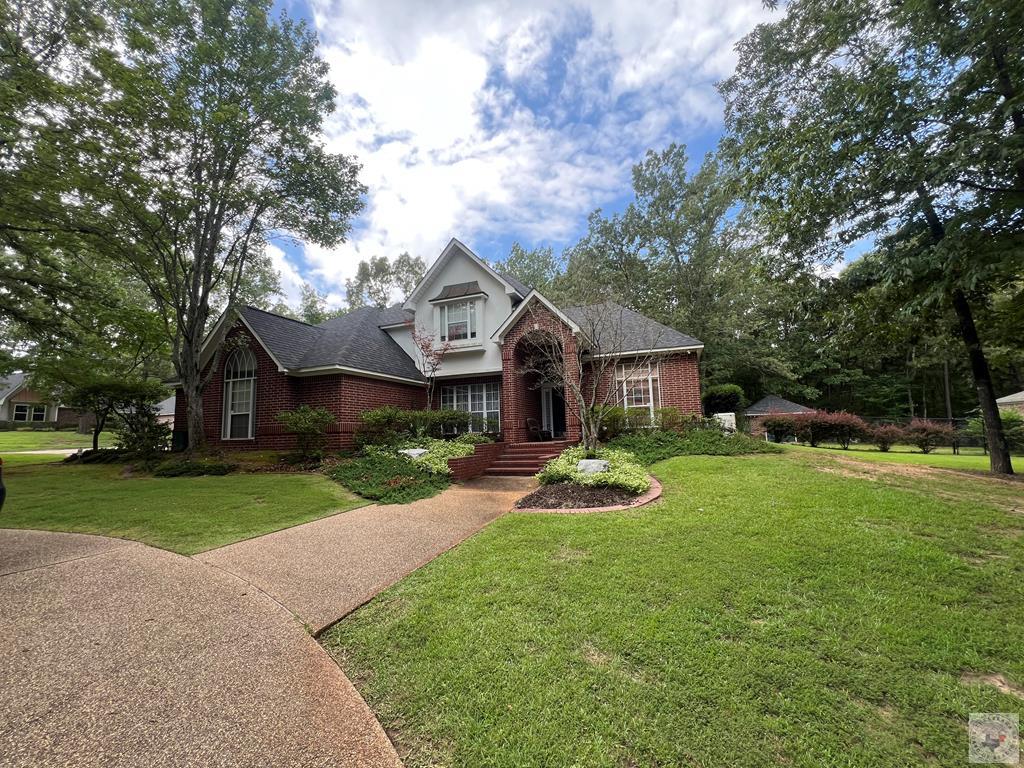
Red-brick two-story home with an arched entry, mature trees, and a curved front walkway.
Wood-paneled home library with built-in bookcases, a rolling ladder, and a desk beside a window.
Two-story entry foyer with an arched window, chandelier, and carpeted staircase with wood handrail.
Furnished living room with a white fireplace, mirrored mantel, two ceiling fans, and patterned rug.
Living room with a black sofa, brown recliner, built-in display shelves, and patterned rug.
Furnished living room with a white fireplace, large mirror, and red patterned rug.
Dining area with a round wooden table, wood cabinetry, and large windows.
Kitchen with wood cabinetry, dark island countertop, and white appliances.
Hallway with a wooden staircase, dark bookshelves, and hardwood floors.
Bathroom with a white vanity, wide mirror, toilet, and patterned brown wallpaper.
Dining room with a chandelier, long patterned table, dark chairs, and mirrored wall.
Furnished bedroom with a carved dark bed, tray ceiling, hardwood floors, and tall windows with blinds.
White jetted bathtub beneath a large window with blinds and a colorful stained-glass panel.
Bathroom with a double-sink vanity, mirrored wall, and gold-framed shower.
Bedroom with a floral-covered bed, green striped pillows, and a cushioned window seat.
Carpeted staircase with a polished wooden handrail overlooking an artwork-decorated landing.
Bedroom with a colorful patchwork quilt, pale blue walls, and white double closet doors.
Furnished bedroom with a floral bedspread, green pillows, and a bright window.
Bathroom with a long double-sink vanity, large mirror, and doorway to a separate toilet area.
Furnished bedroom with a floral quilt, dark wood dresser and mirror, and ceiling fan.
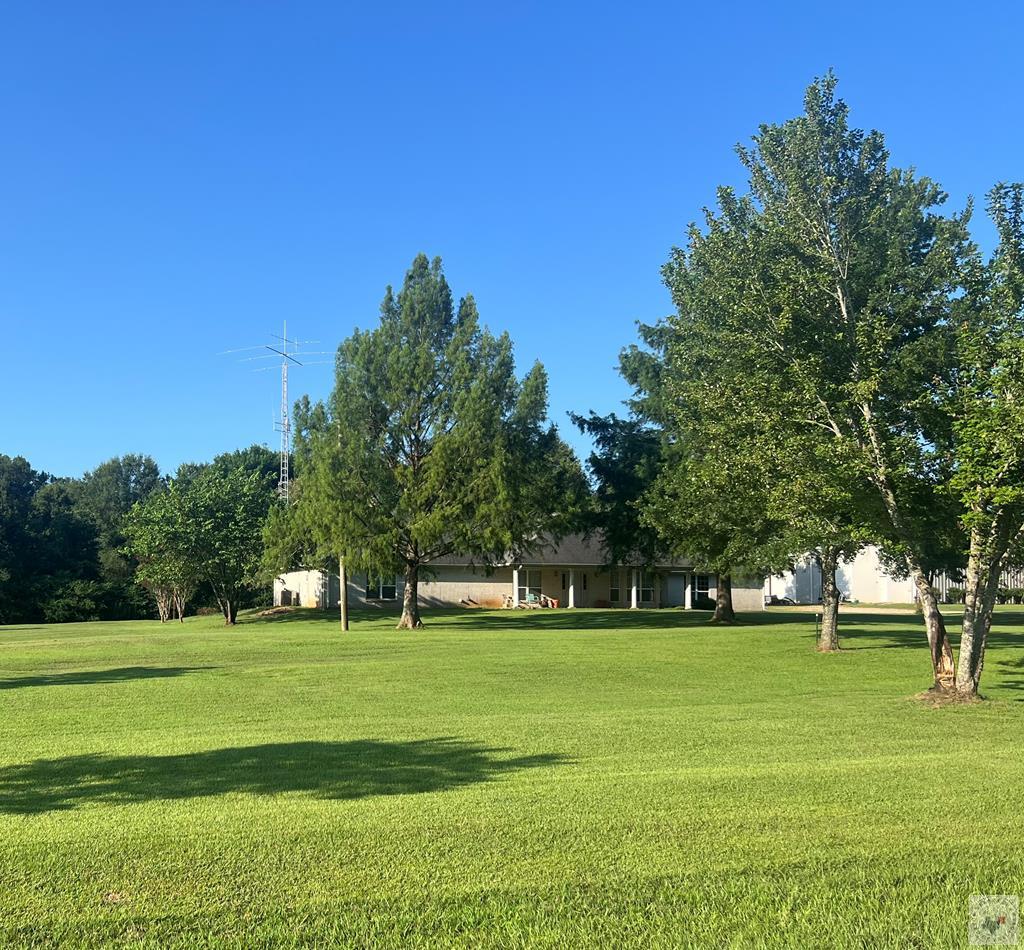
Detached brick outbuilding with teal double doors, surrounded by trees and lawn.
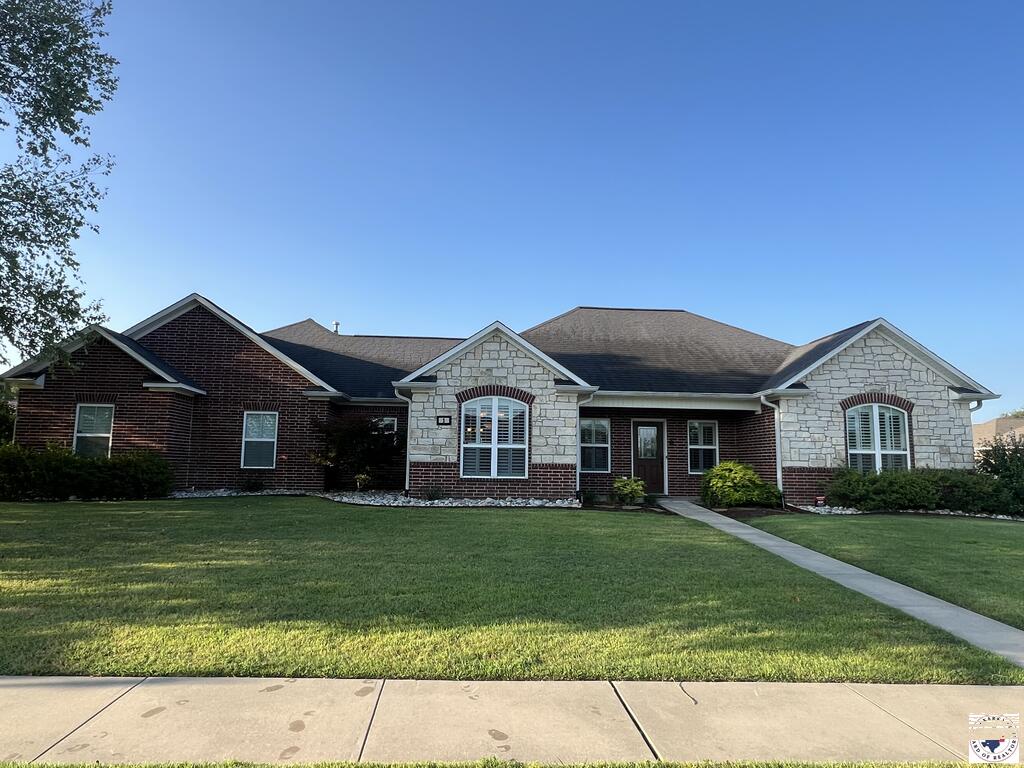
Single-story brick house with a curved walkway, broad lawn, and mature trees.
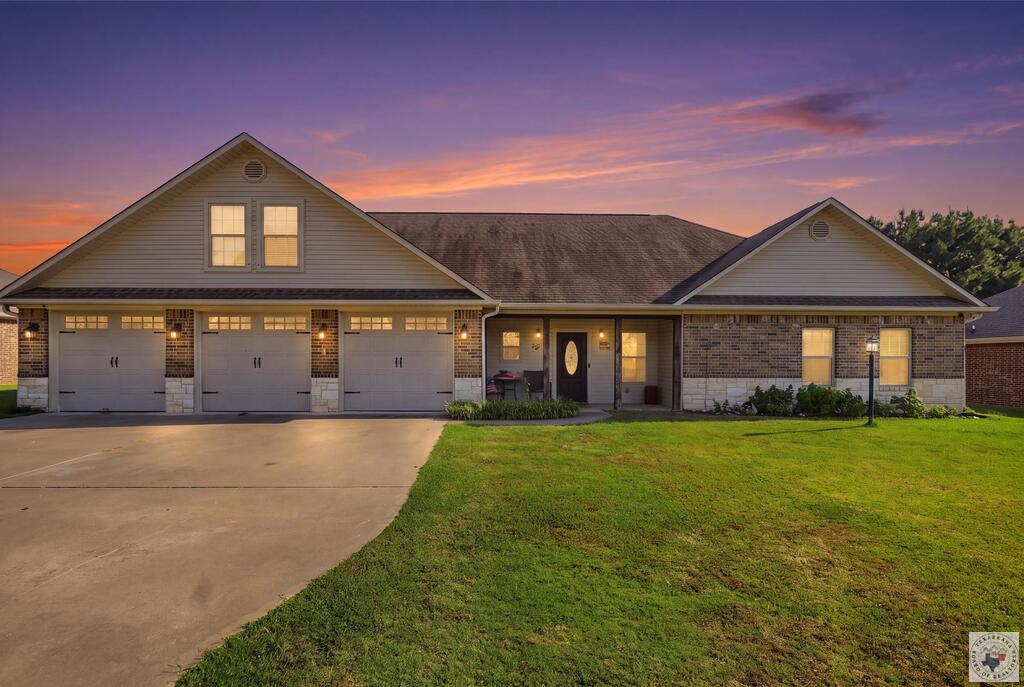
Wooded two-story home with a brick-and-siding exterior, wide driveway, and prominent white garage.
Standby generator beside a red brick house, partly screened by shrubs and surrounded by trees.
Brick house with a white double garage door beside a wooded yard.
Brick outbuilding with dark double doors in a grassy, wooded yard.
Single-story brick house with a gray roof, curved brick garden border, and tree-shaded lawn.
VIEW PHOTOS
$575,000

6412 LAKERIDGE DRIVE

4 Beds 4 Baths 3,217 Sq.Ft. 0.52 Acres

Description

REDUCED TO $575,000. COME AND FALL IN LOVE WITH THIS SPACIOUS 4 BEDROOM HOME WITH TIMELESS APPEAL. FEATURING A FABULOUS LIBRARY, LARGE FAMILY ROOM, COVERED PATIO. FAMILY STYLE KITCHEN WITH ISLAND AND BREAKFAST ROOM. MAIN SUITE DOWNSTAIRS WITH LARGE JETTED TUB AND SEPARATE SHOWER. FORMAL DINING FOR SPECIAL MEALS. 3 BEDROOMS UPSTAIRS, 2 BATHS

Share Property

Location

6412 LAKERIDGE DRIVE, Texarkana, TX 75503

Status

For Sale
Doris Morris

Doris Morris

TITLE

Broker | Owner

Property Amenities

Interior
Laundry room Inside
Fireplace Gas Log
Appliances Dishwasher, Electric Oven, Microwave
Flooring Wood
Total Bedrooms: 4
Half Bathrooms: 1
Full Bathrooms: 3
Other Interior Features Bookcases, Ceiling Fan(s)
Area & Lot
Total area 3,217 Sq.Ft.
Lot Area 0.52 Acres
Living area 3,217 Sq.Ft.
MLS® ID 205383
Year Built 1995
School District TISD
Architecture Styles English
Type Residential
Status For Sale
Exterior
Stories 2
Air conditioning Electric
Heat type Electric
Water Source Public
Garage Space 5.0
Sewer Public Sewer
Other Exterior Features Sprinkler System, Storage
Parking Attached, Circular Driveway, Detached, Garage Door Opener, Garage Faces Side
Lot Features Corner Lot
Roof Composition
Finance
Sales Price $575,000
Wood-paneled home library with built-in bookcases, a rolling ladder, and a desk beside a window.

360 Virtual Tour

Take a tour of this property
Wood-paneled home library with built-in bookcases, a rolling ladder, and a desk beside a window.

Schedule a Showing

We would love to show you our beautiful property. Please select your preferred date and time below. An agent will be in touch shortly to confirm your appointment.

Schedule a Showing

We would love to show you our beautiful property. Please select your preferred date and time below. An agent will be in touch shortly to confirm your appointment.

Thank you for your interest in 6412 LAKERIDGE DRIVE, Texarkana, TX 75503. We are reviewing your request and will be in touch shortly!

Mortgage Calculator

Estimate your monthly mortgage payment, including the principal and interest, property taxes, and HOA. Adjust the values to generate a more accurate rate.

All estimates are provided for informational purposes only. Actual amounts may vary.
$0,000 Your Payment 20 15 65
$0,000 Your Payment

Texarkana

Let’s Talk Strategy

Before you buy or sell with any other agency, connect with Doris Morris Real Estate. We welcome the opportunity to show you how our concierge approach and proven methods can positively impact your bottom line.