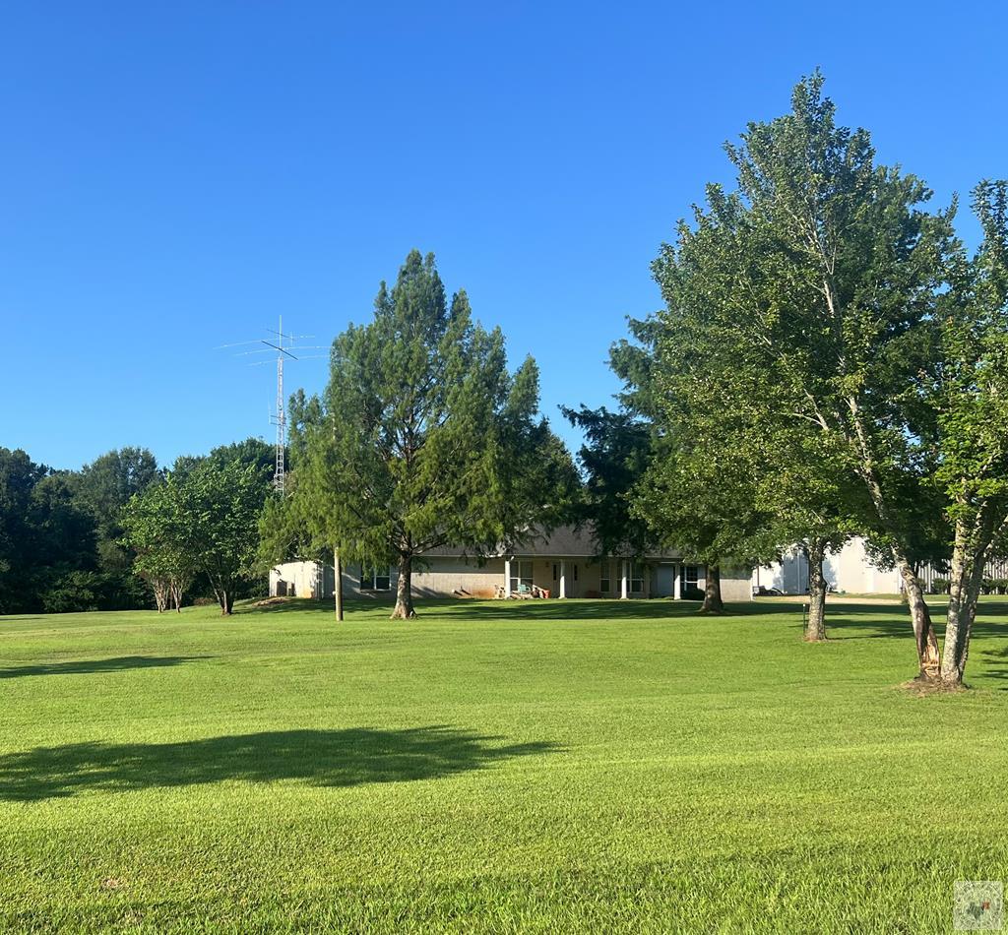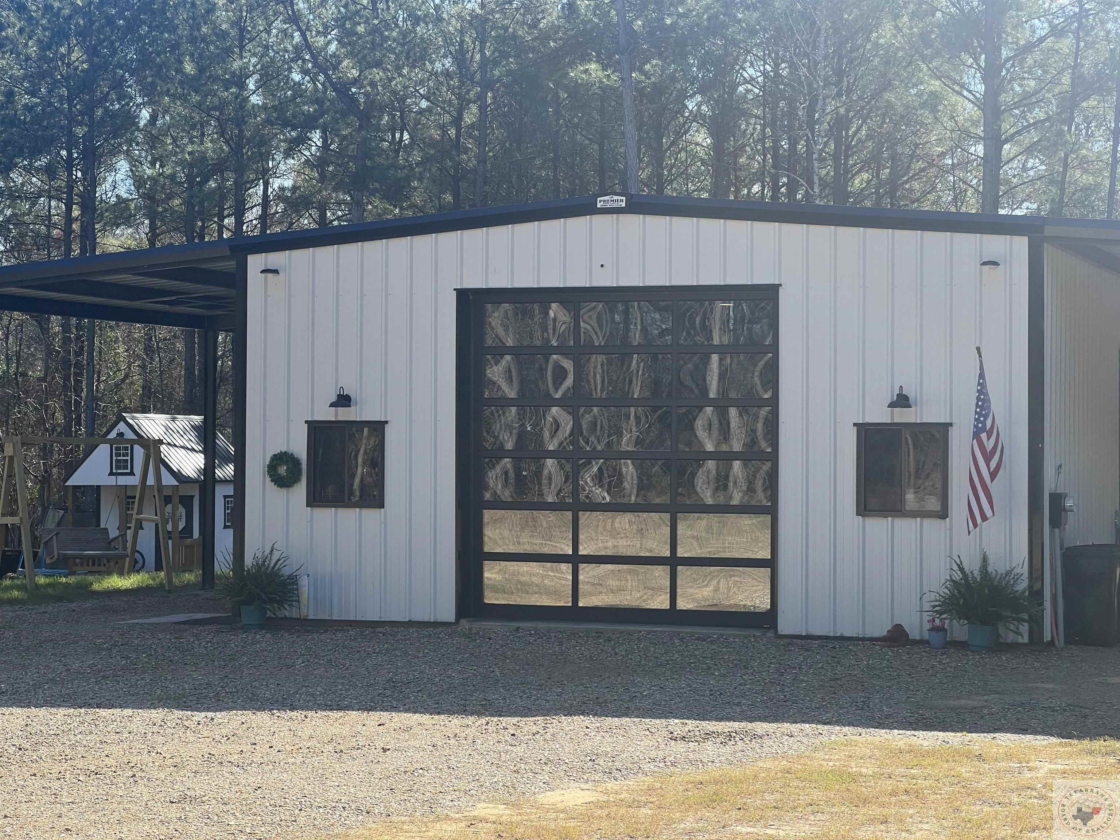
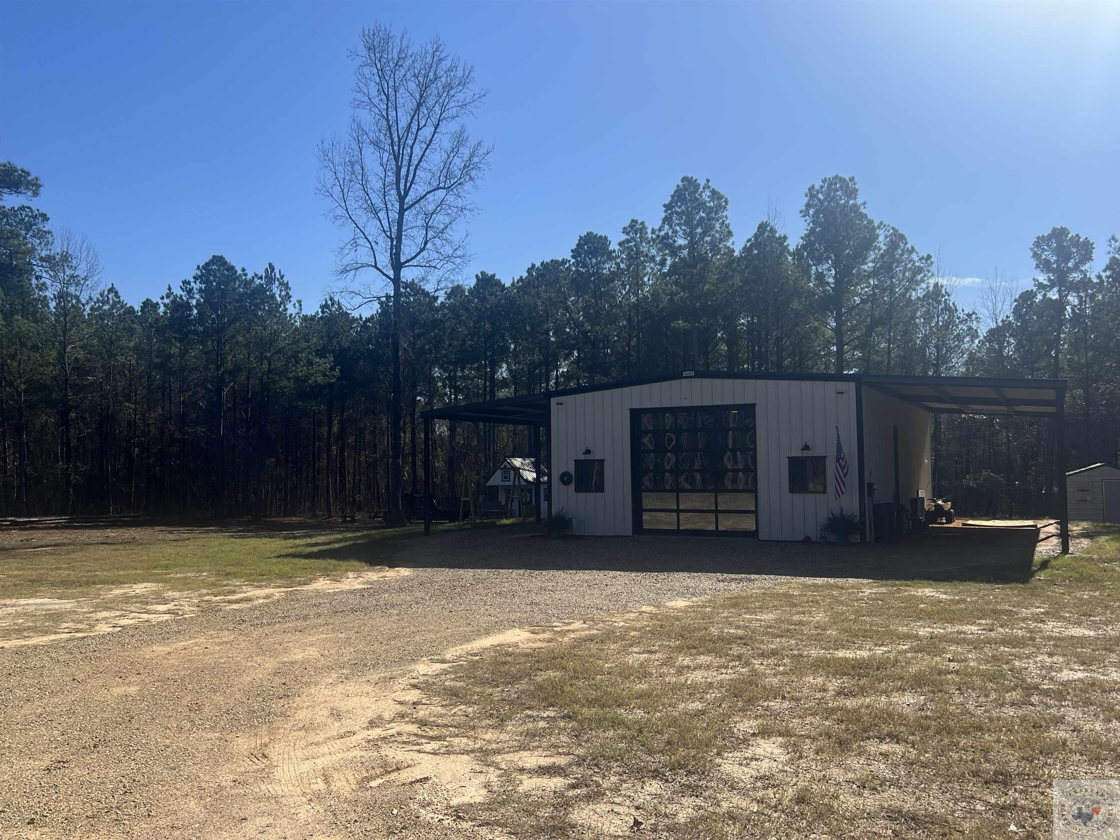
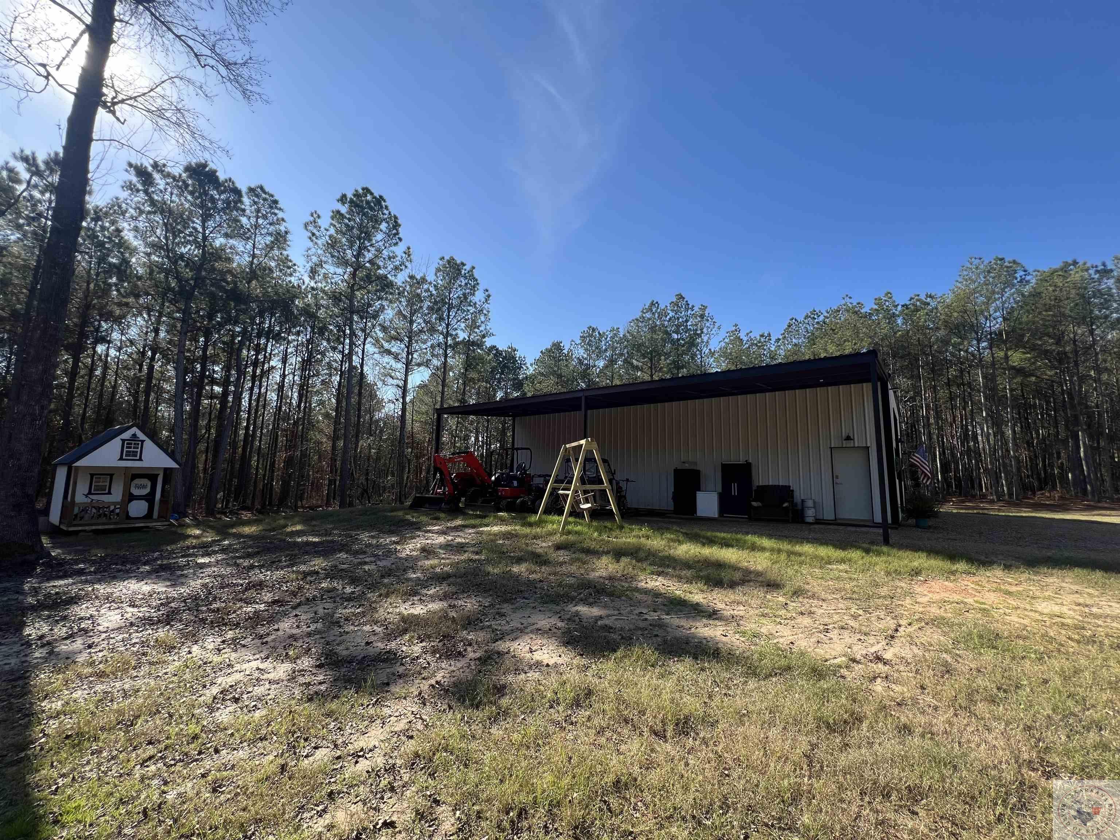
White metal outbuilding with a glass-panel garage door and attached carport among trees.
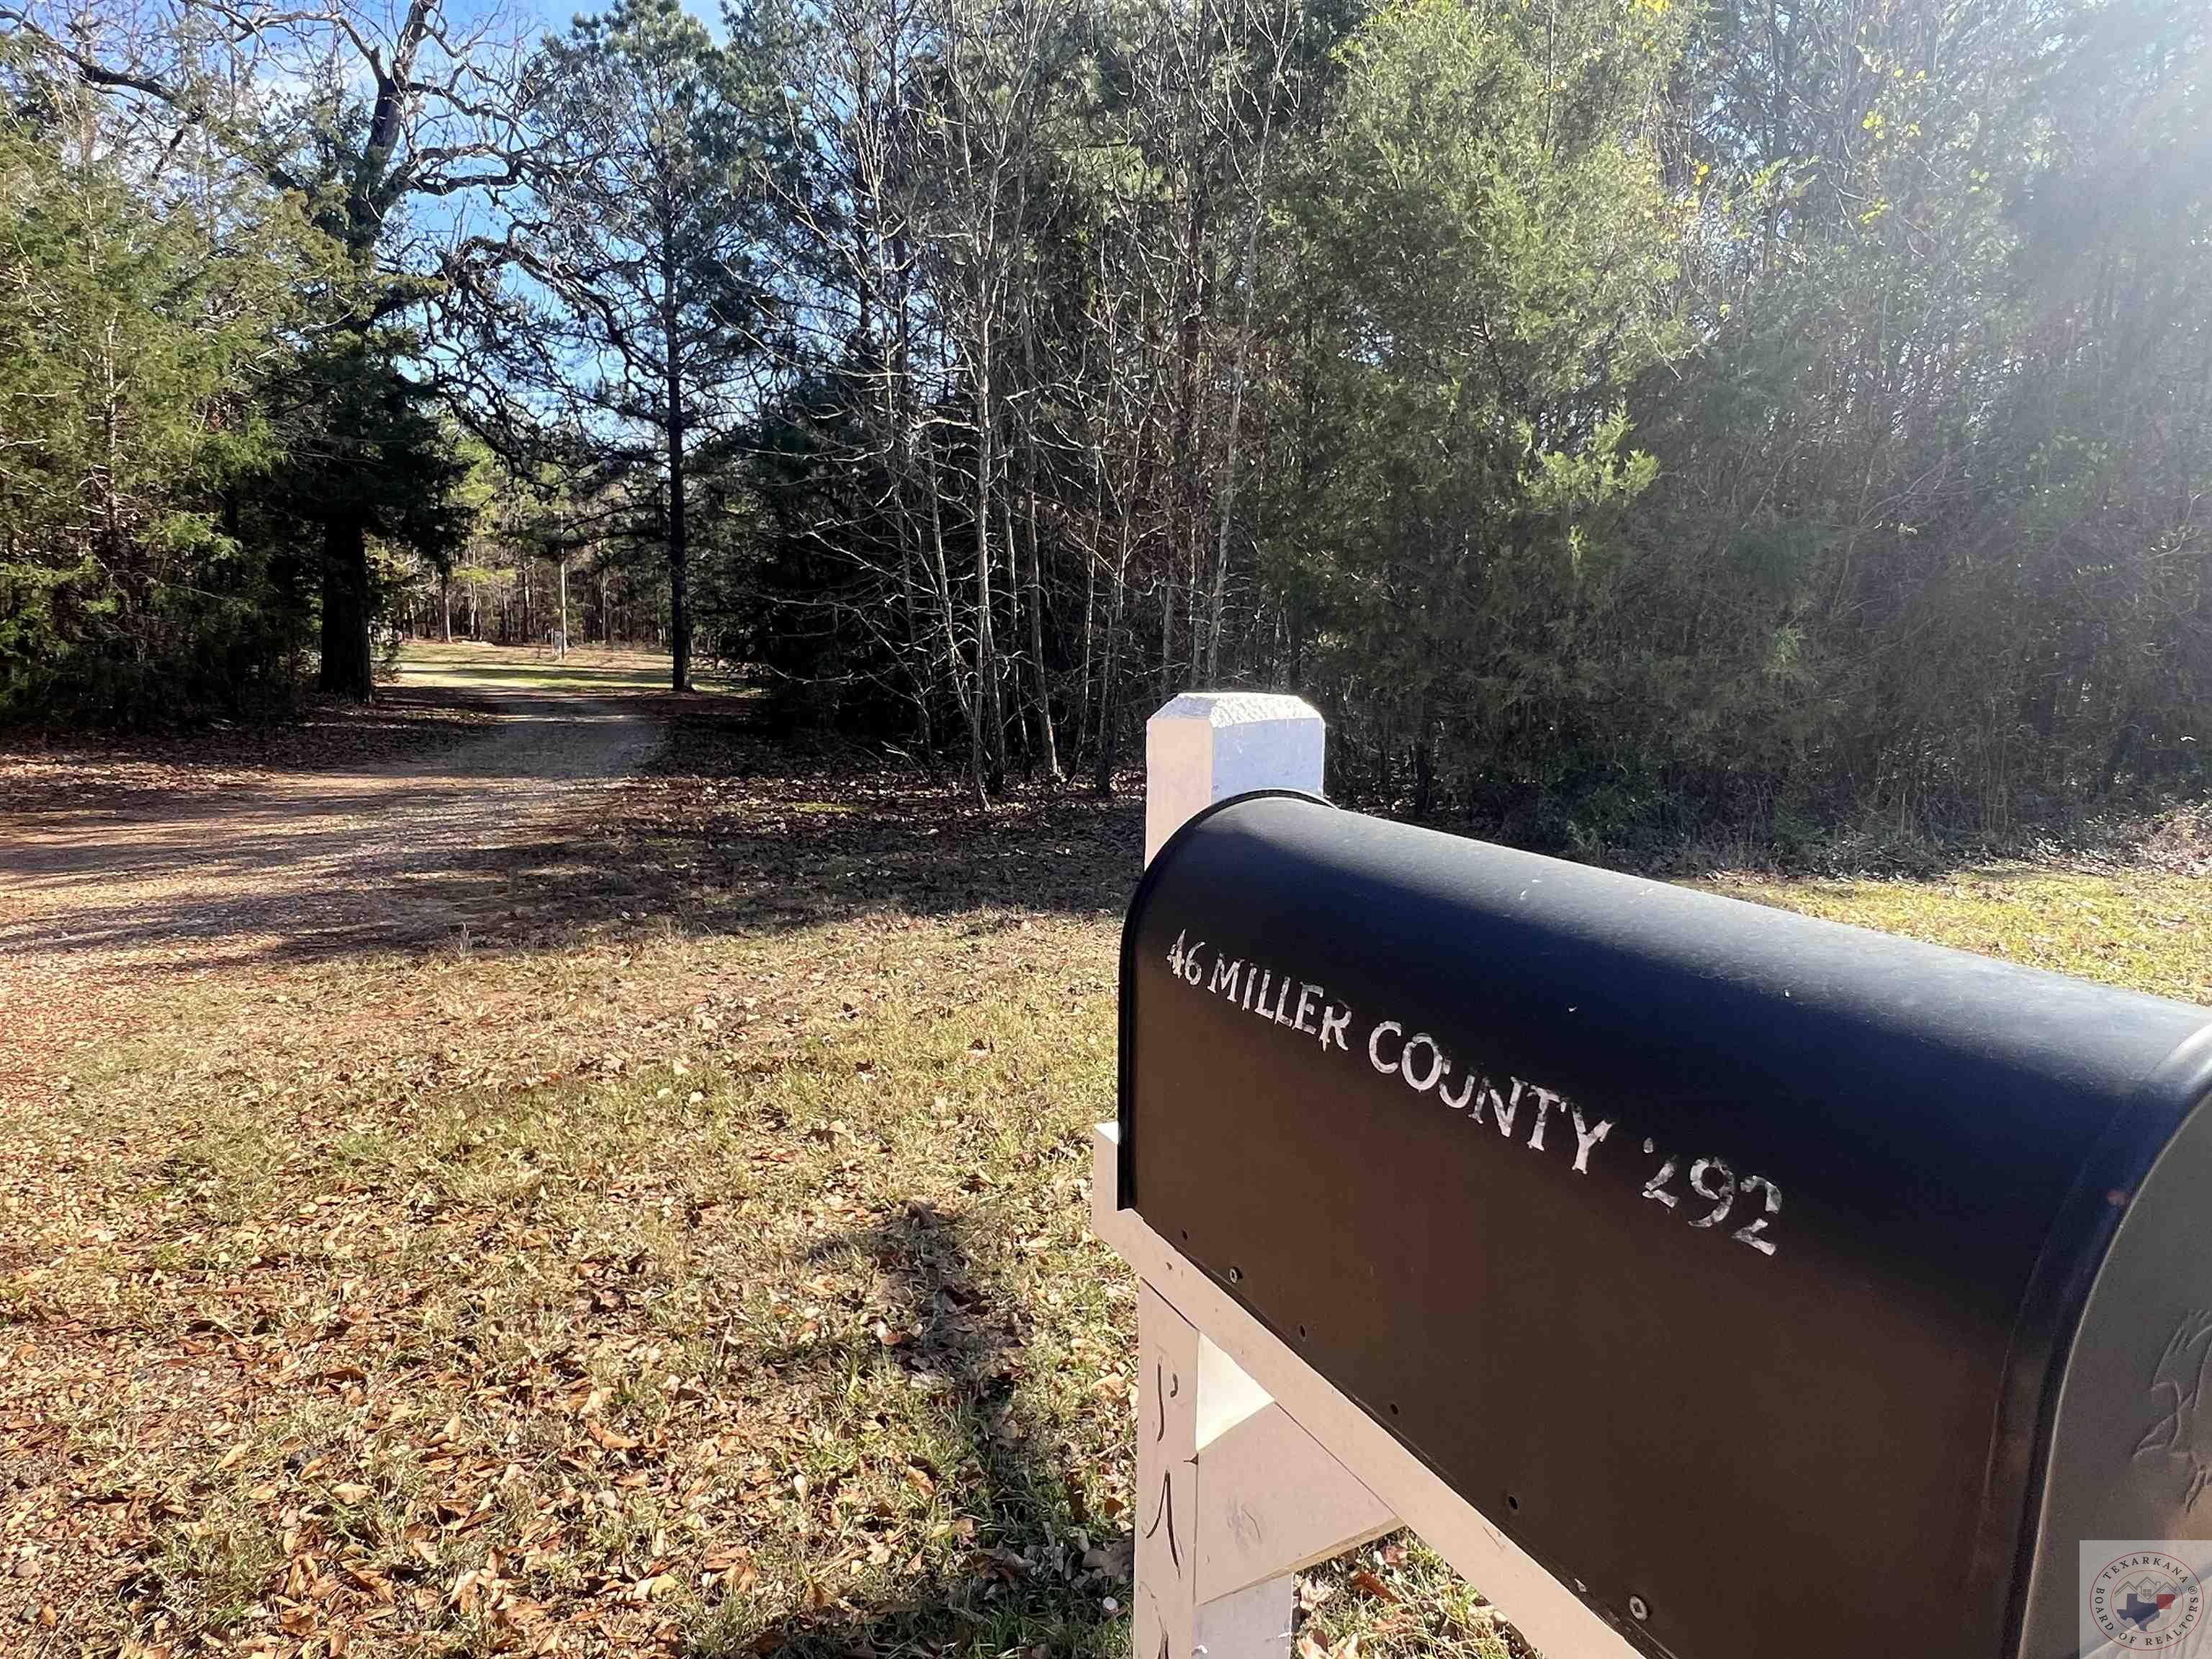
Wooded property entrance with a leaf-covered driveway and mailbox marked 46 Miller County 292.
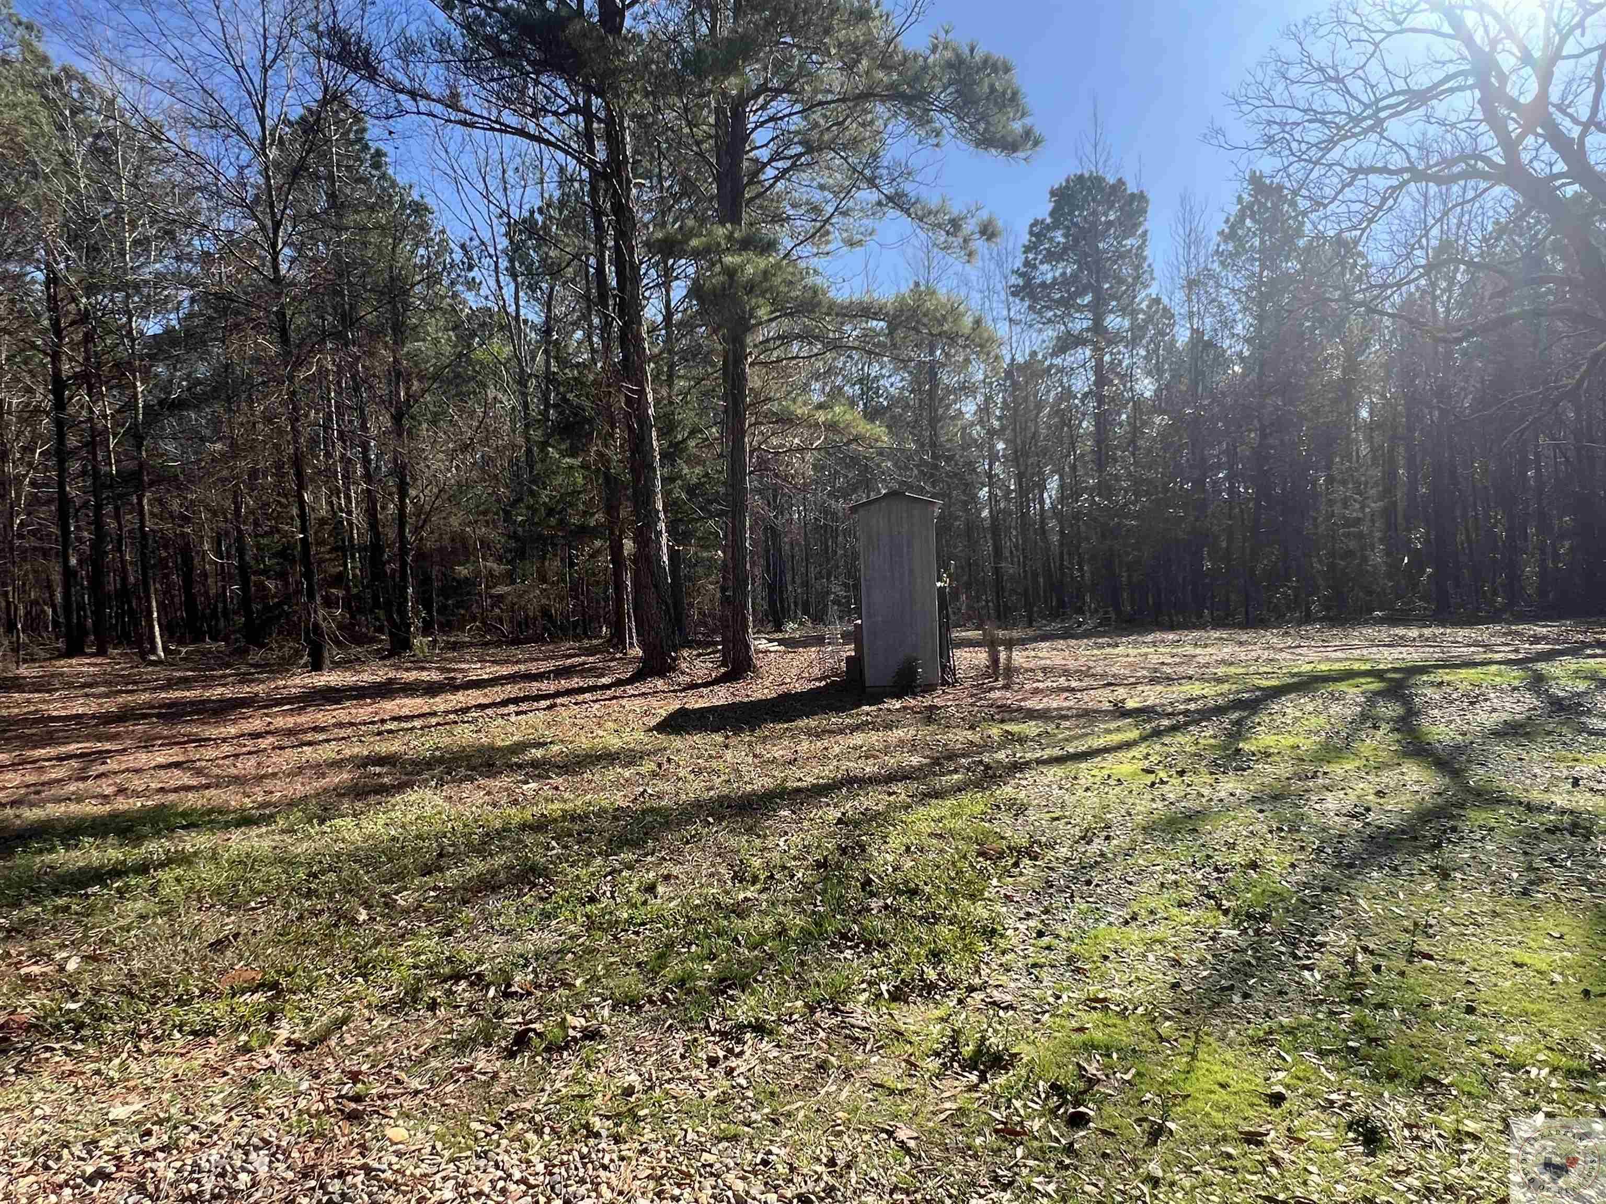
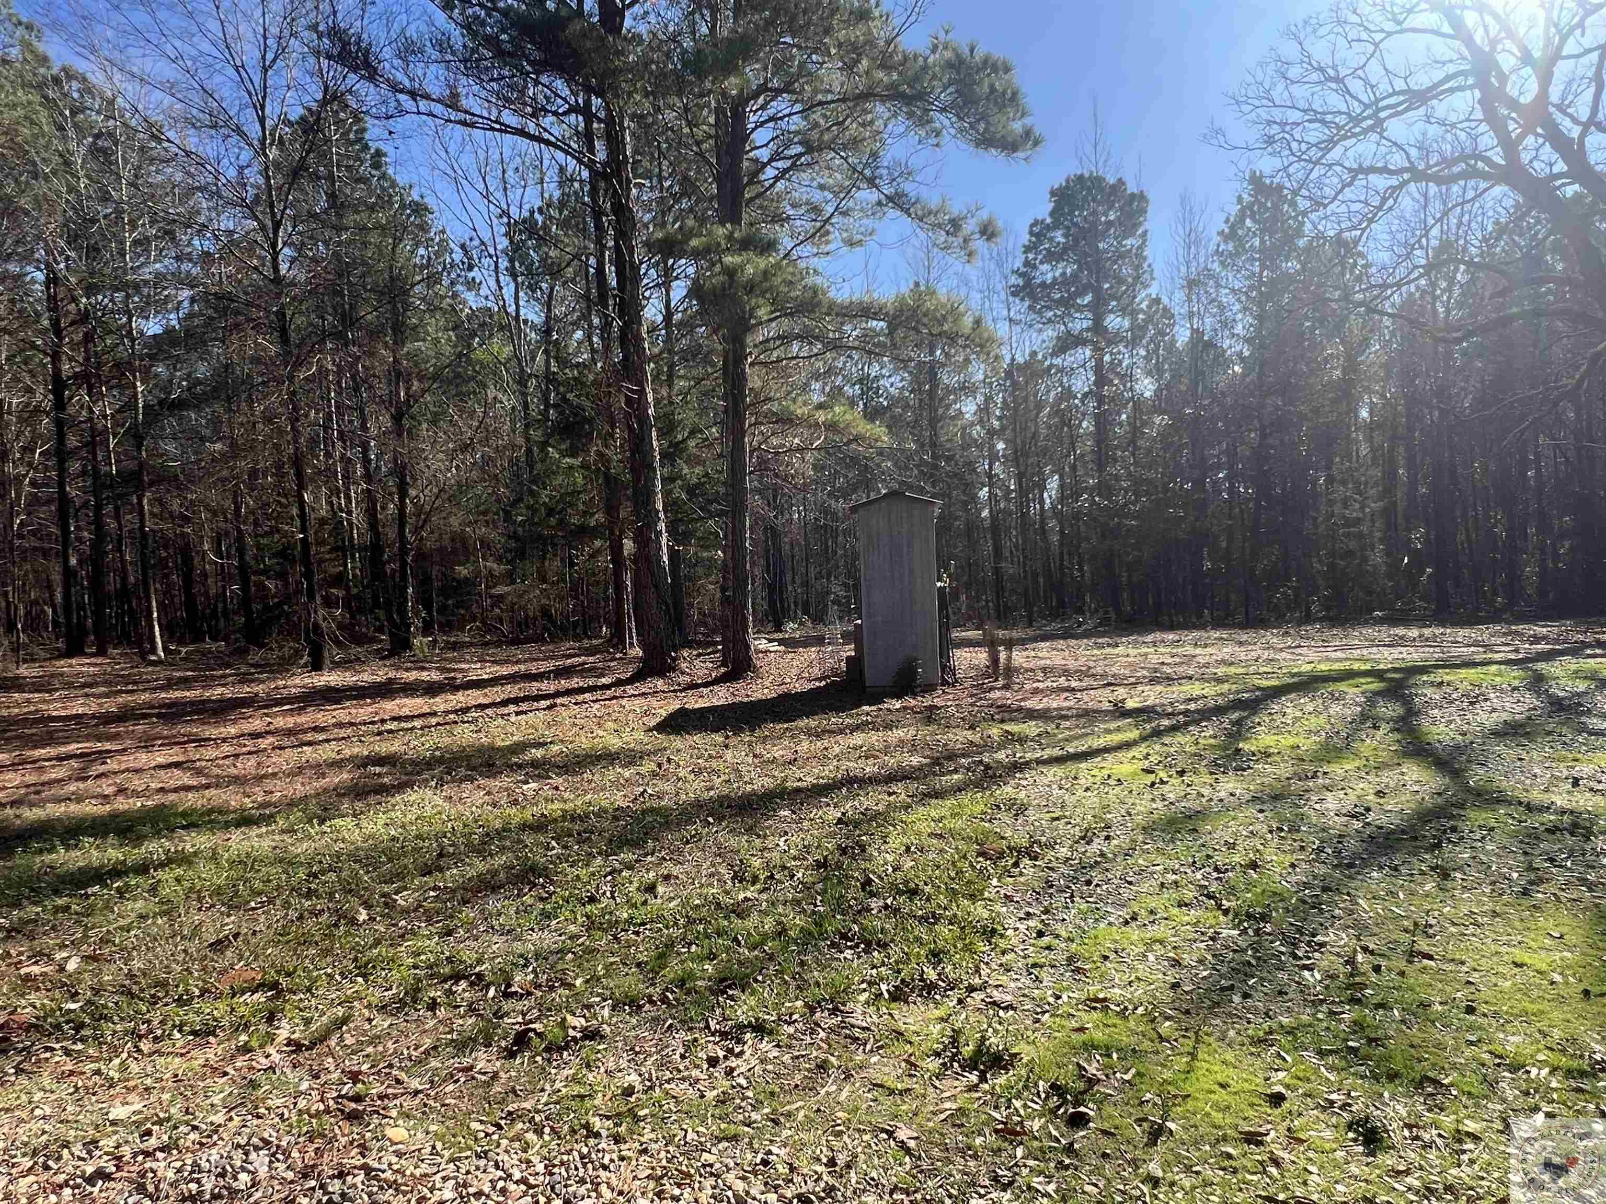
Grassy wooded lot with a small gray shed and tall pine trees.
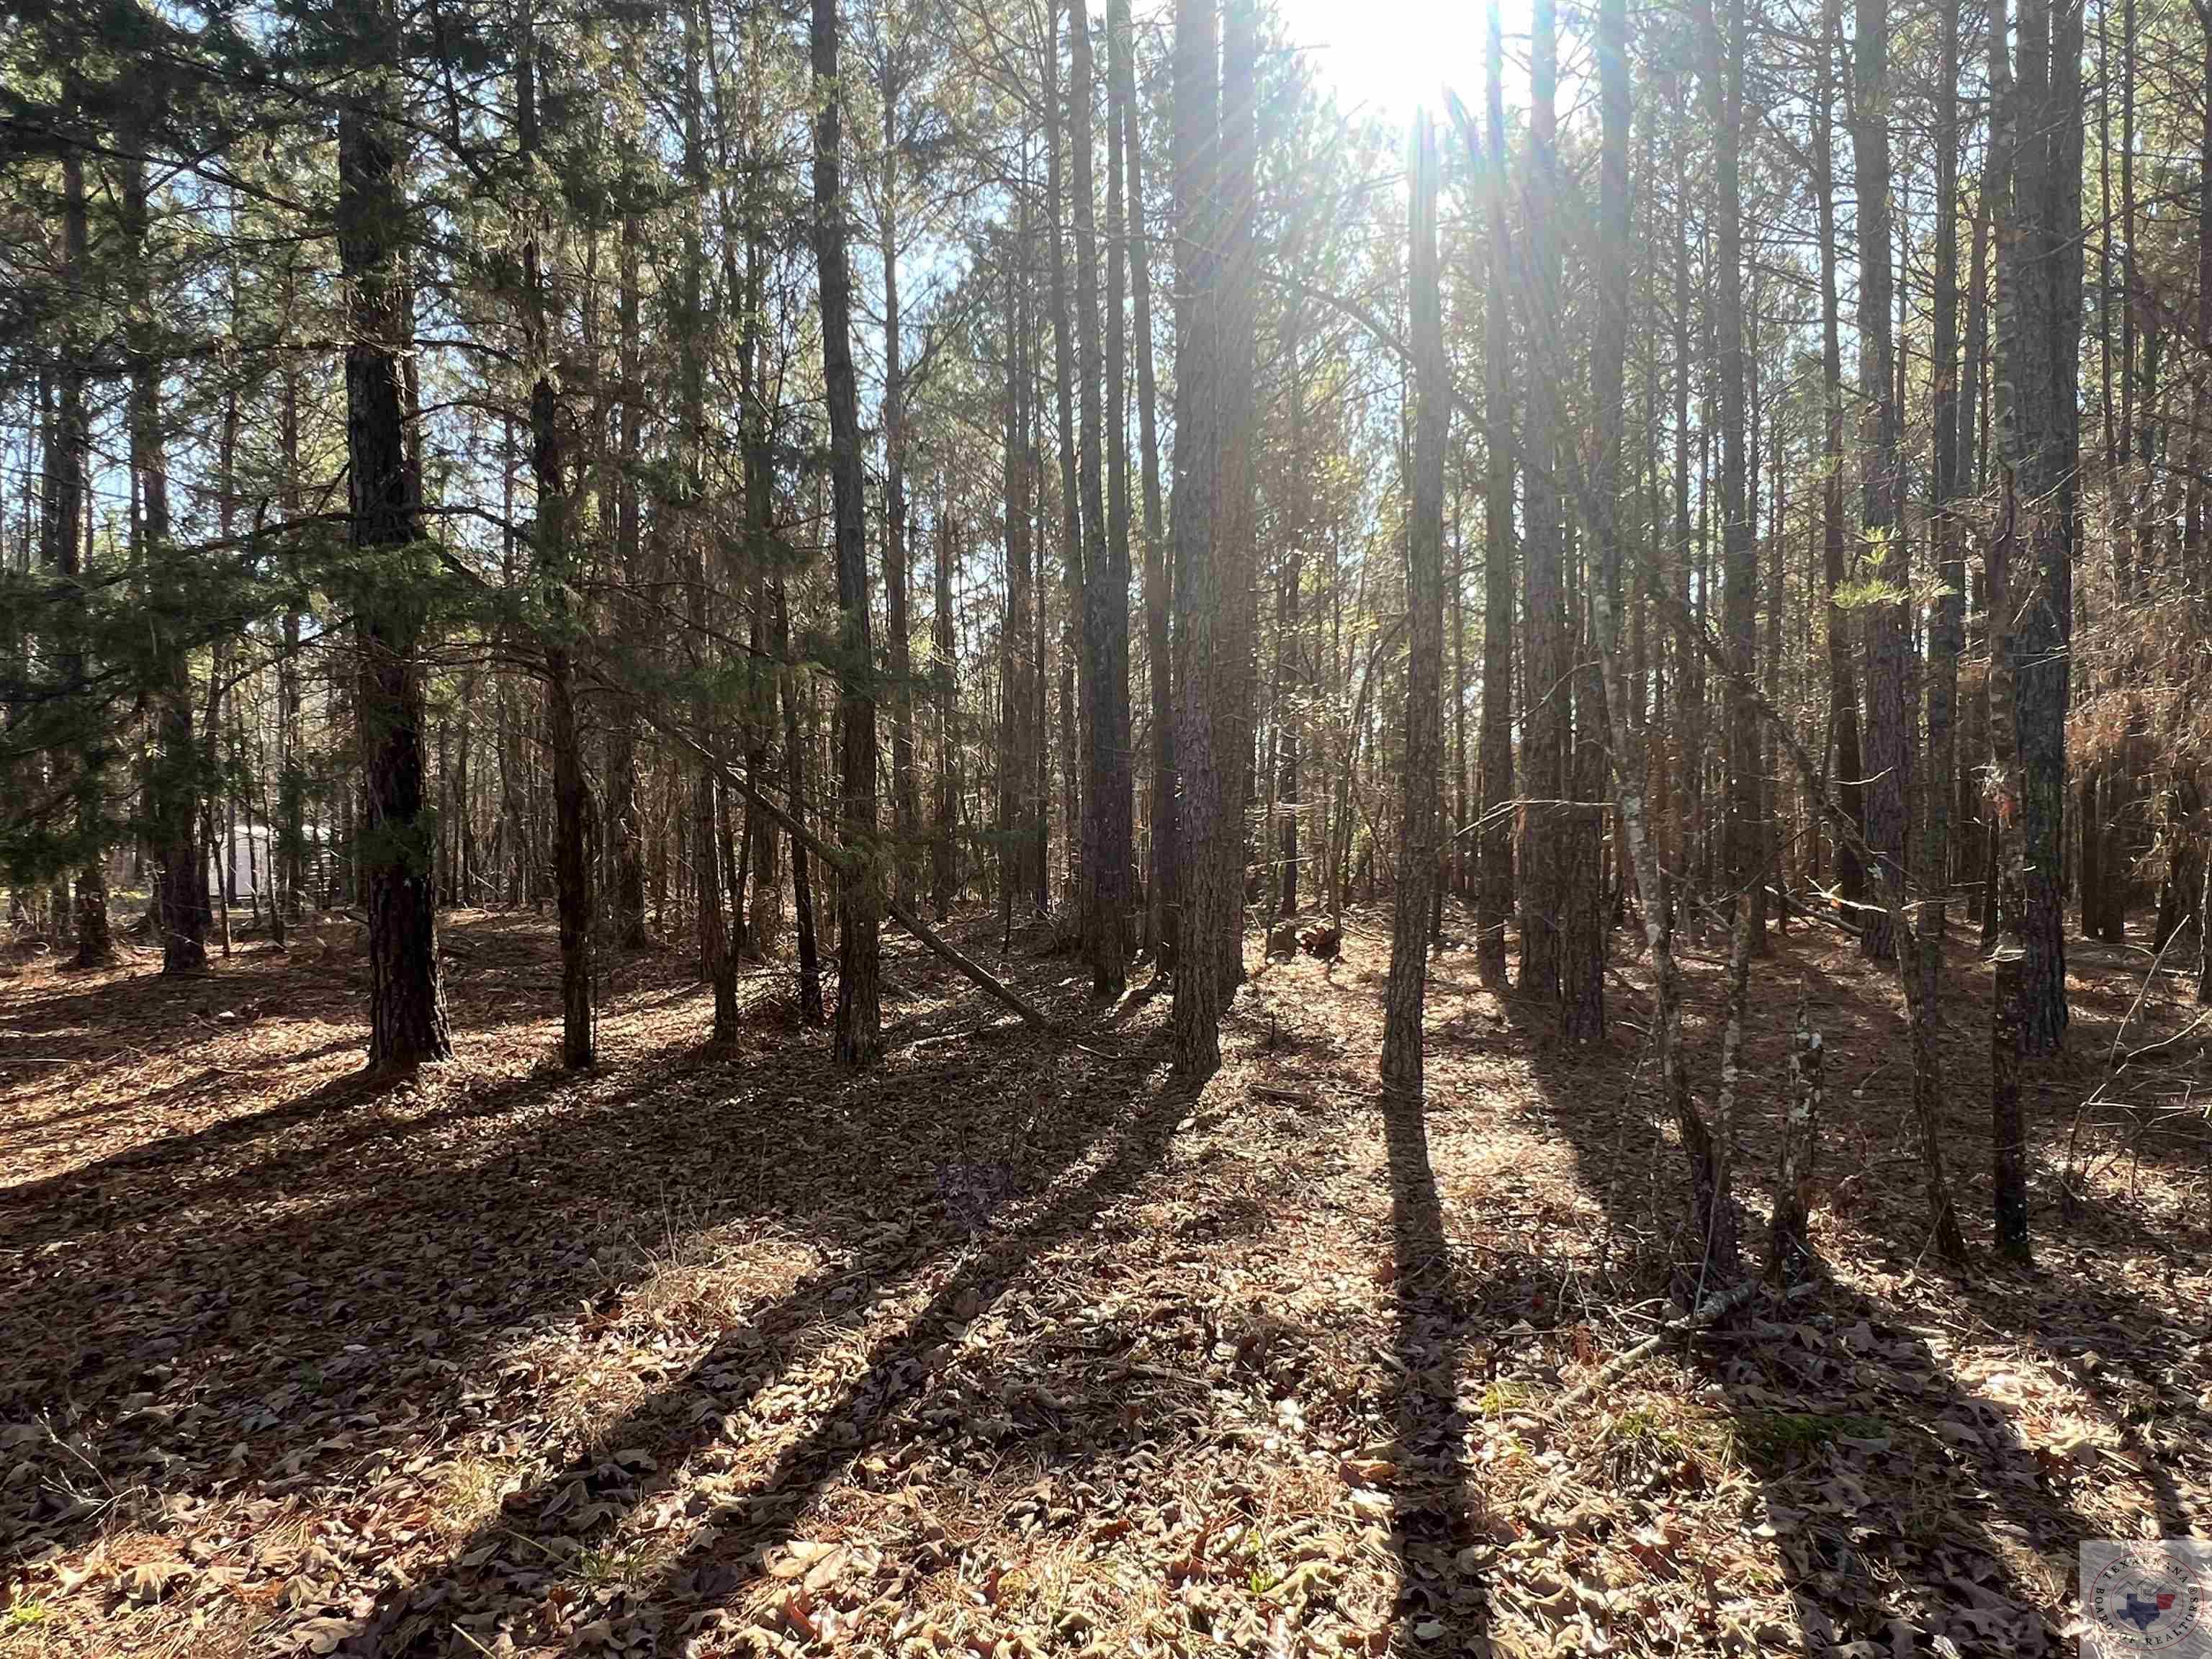
Wooded property with mature trees and a leaf-covered forest floor in bright sunlight.
Metal building with a glass-paneled garage door and covered awnings on a wooded lot.
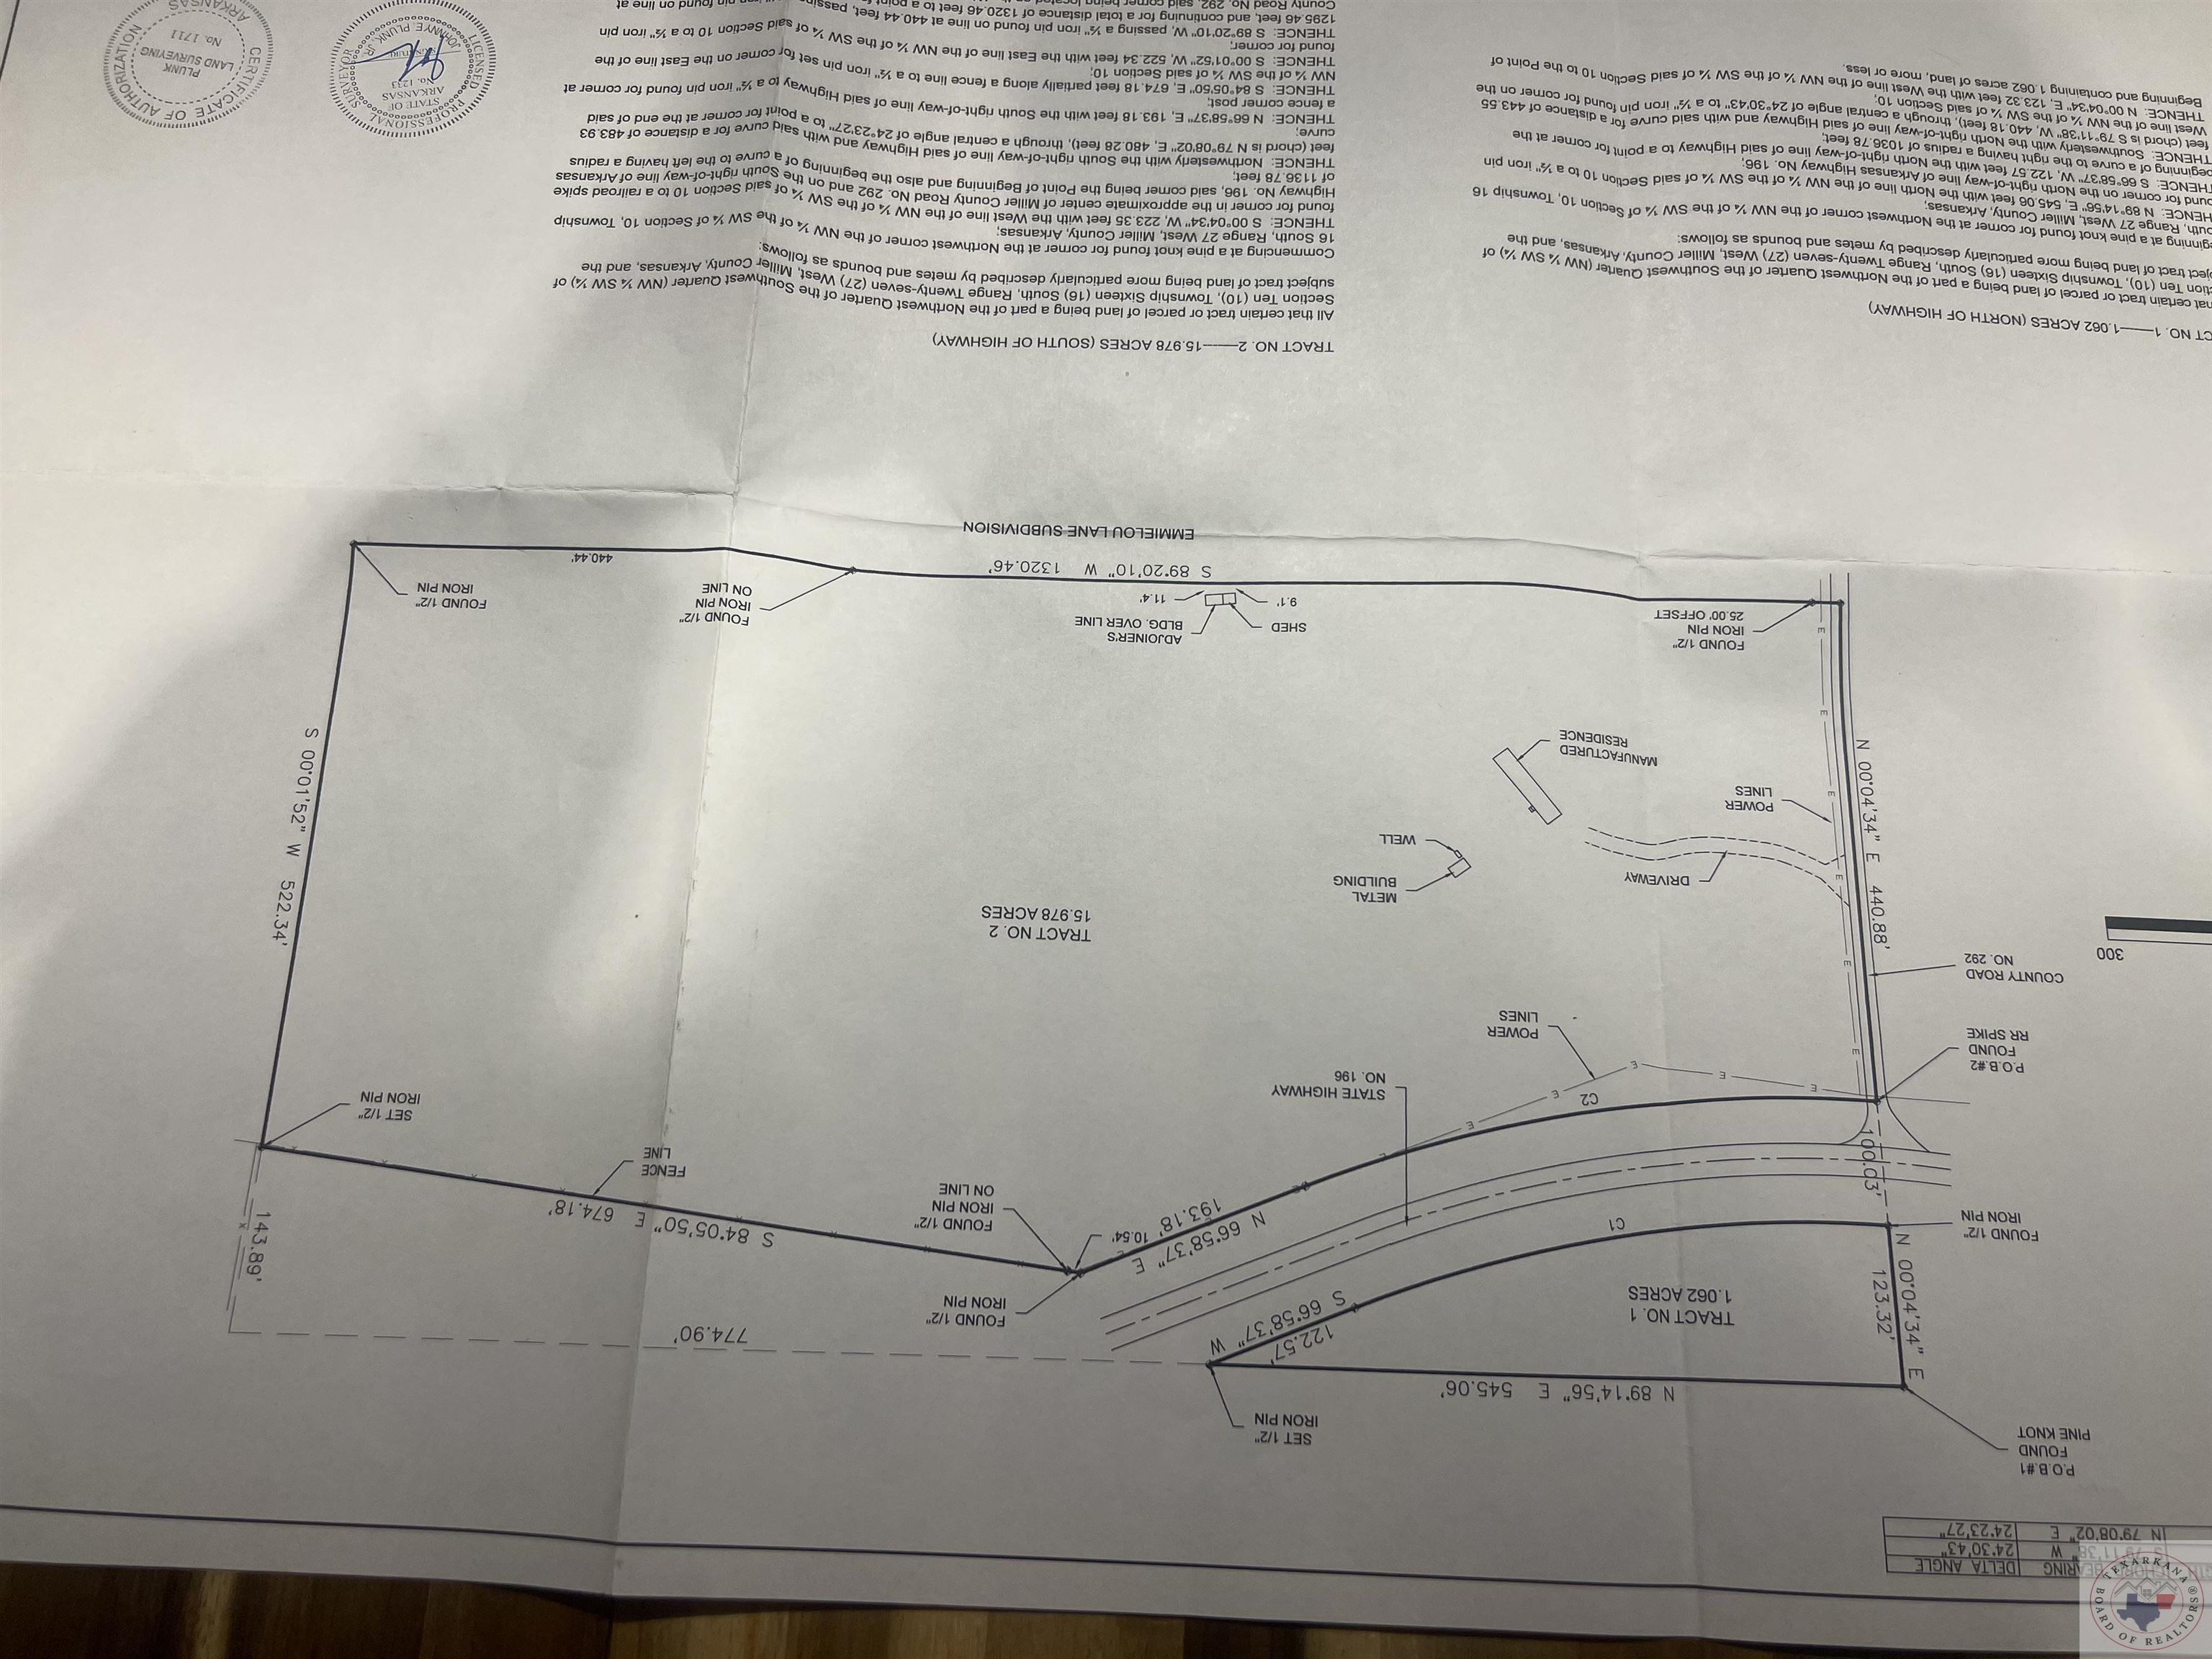
Land survey plat showing two tracts, acreage, boundaries, road frontage, and marked site features.
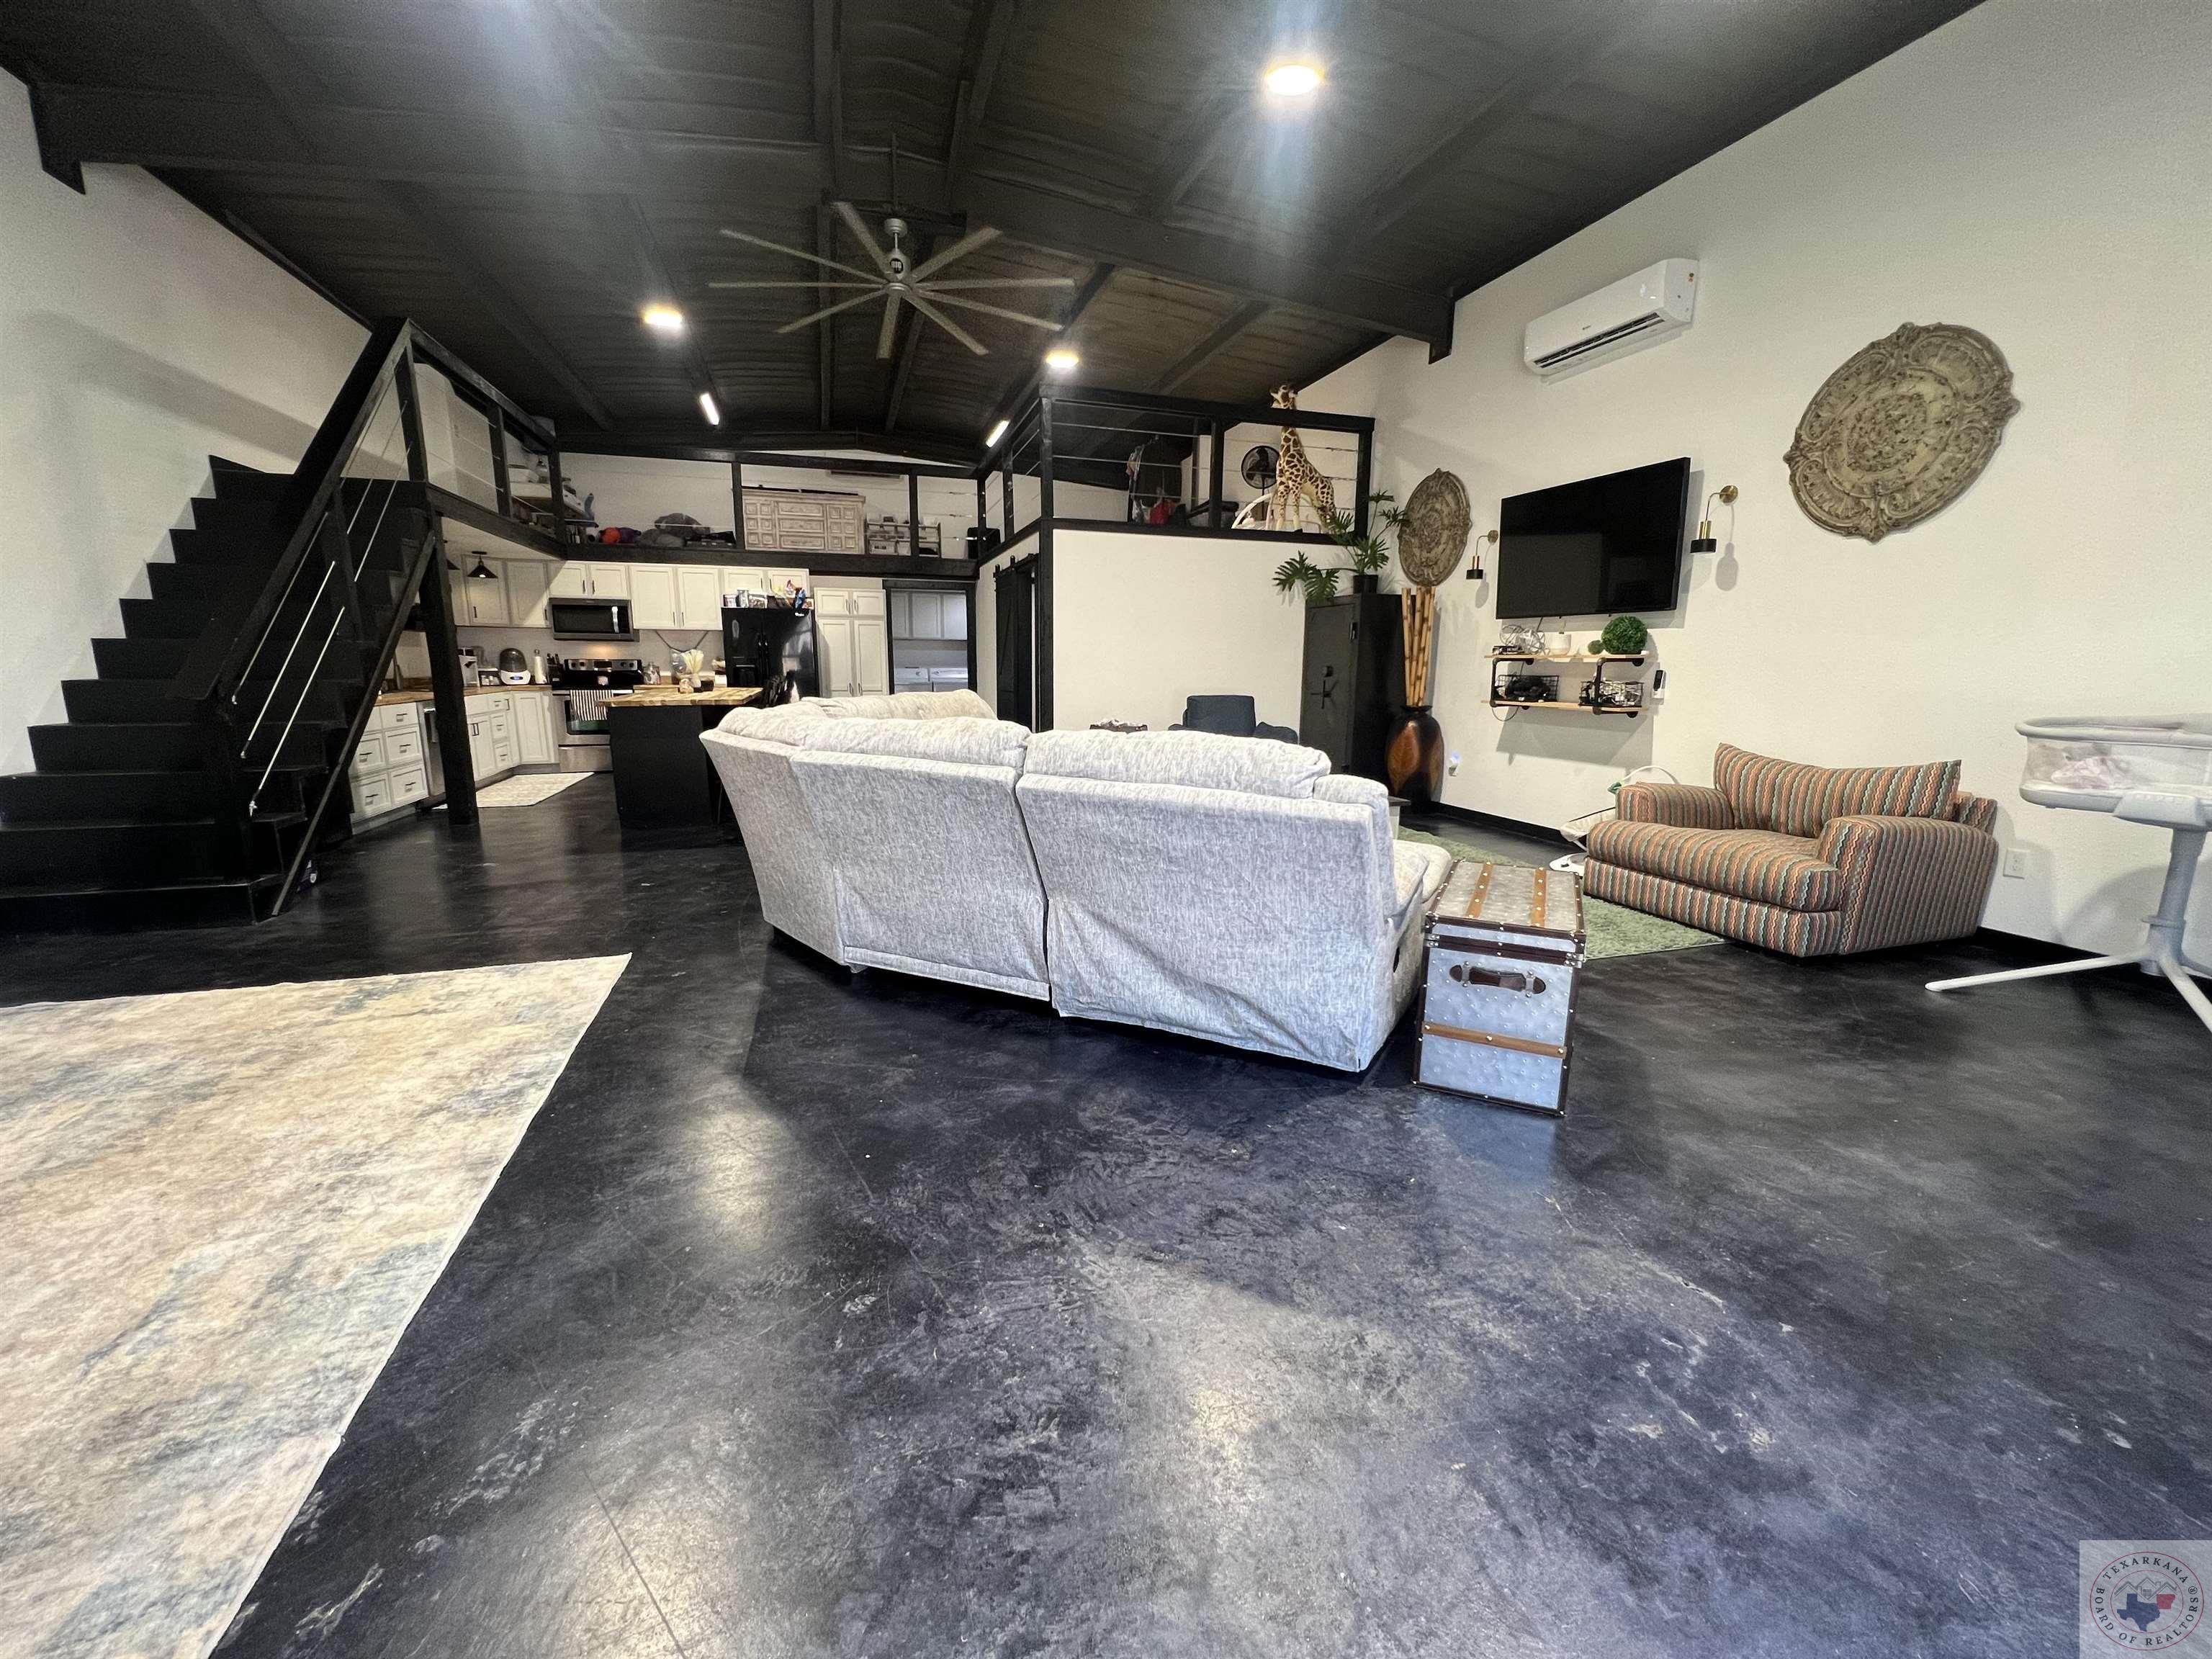
Open-plan living room and kitchen with a gray sectional, black staircase, and loft above.
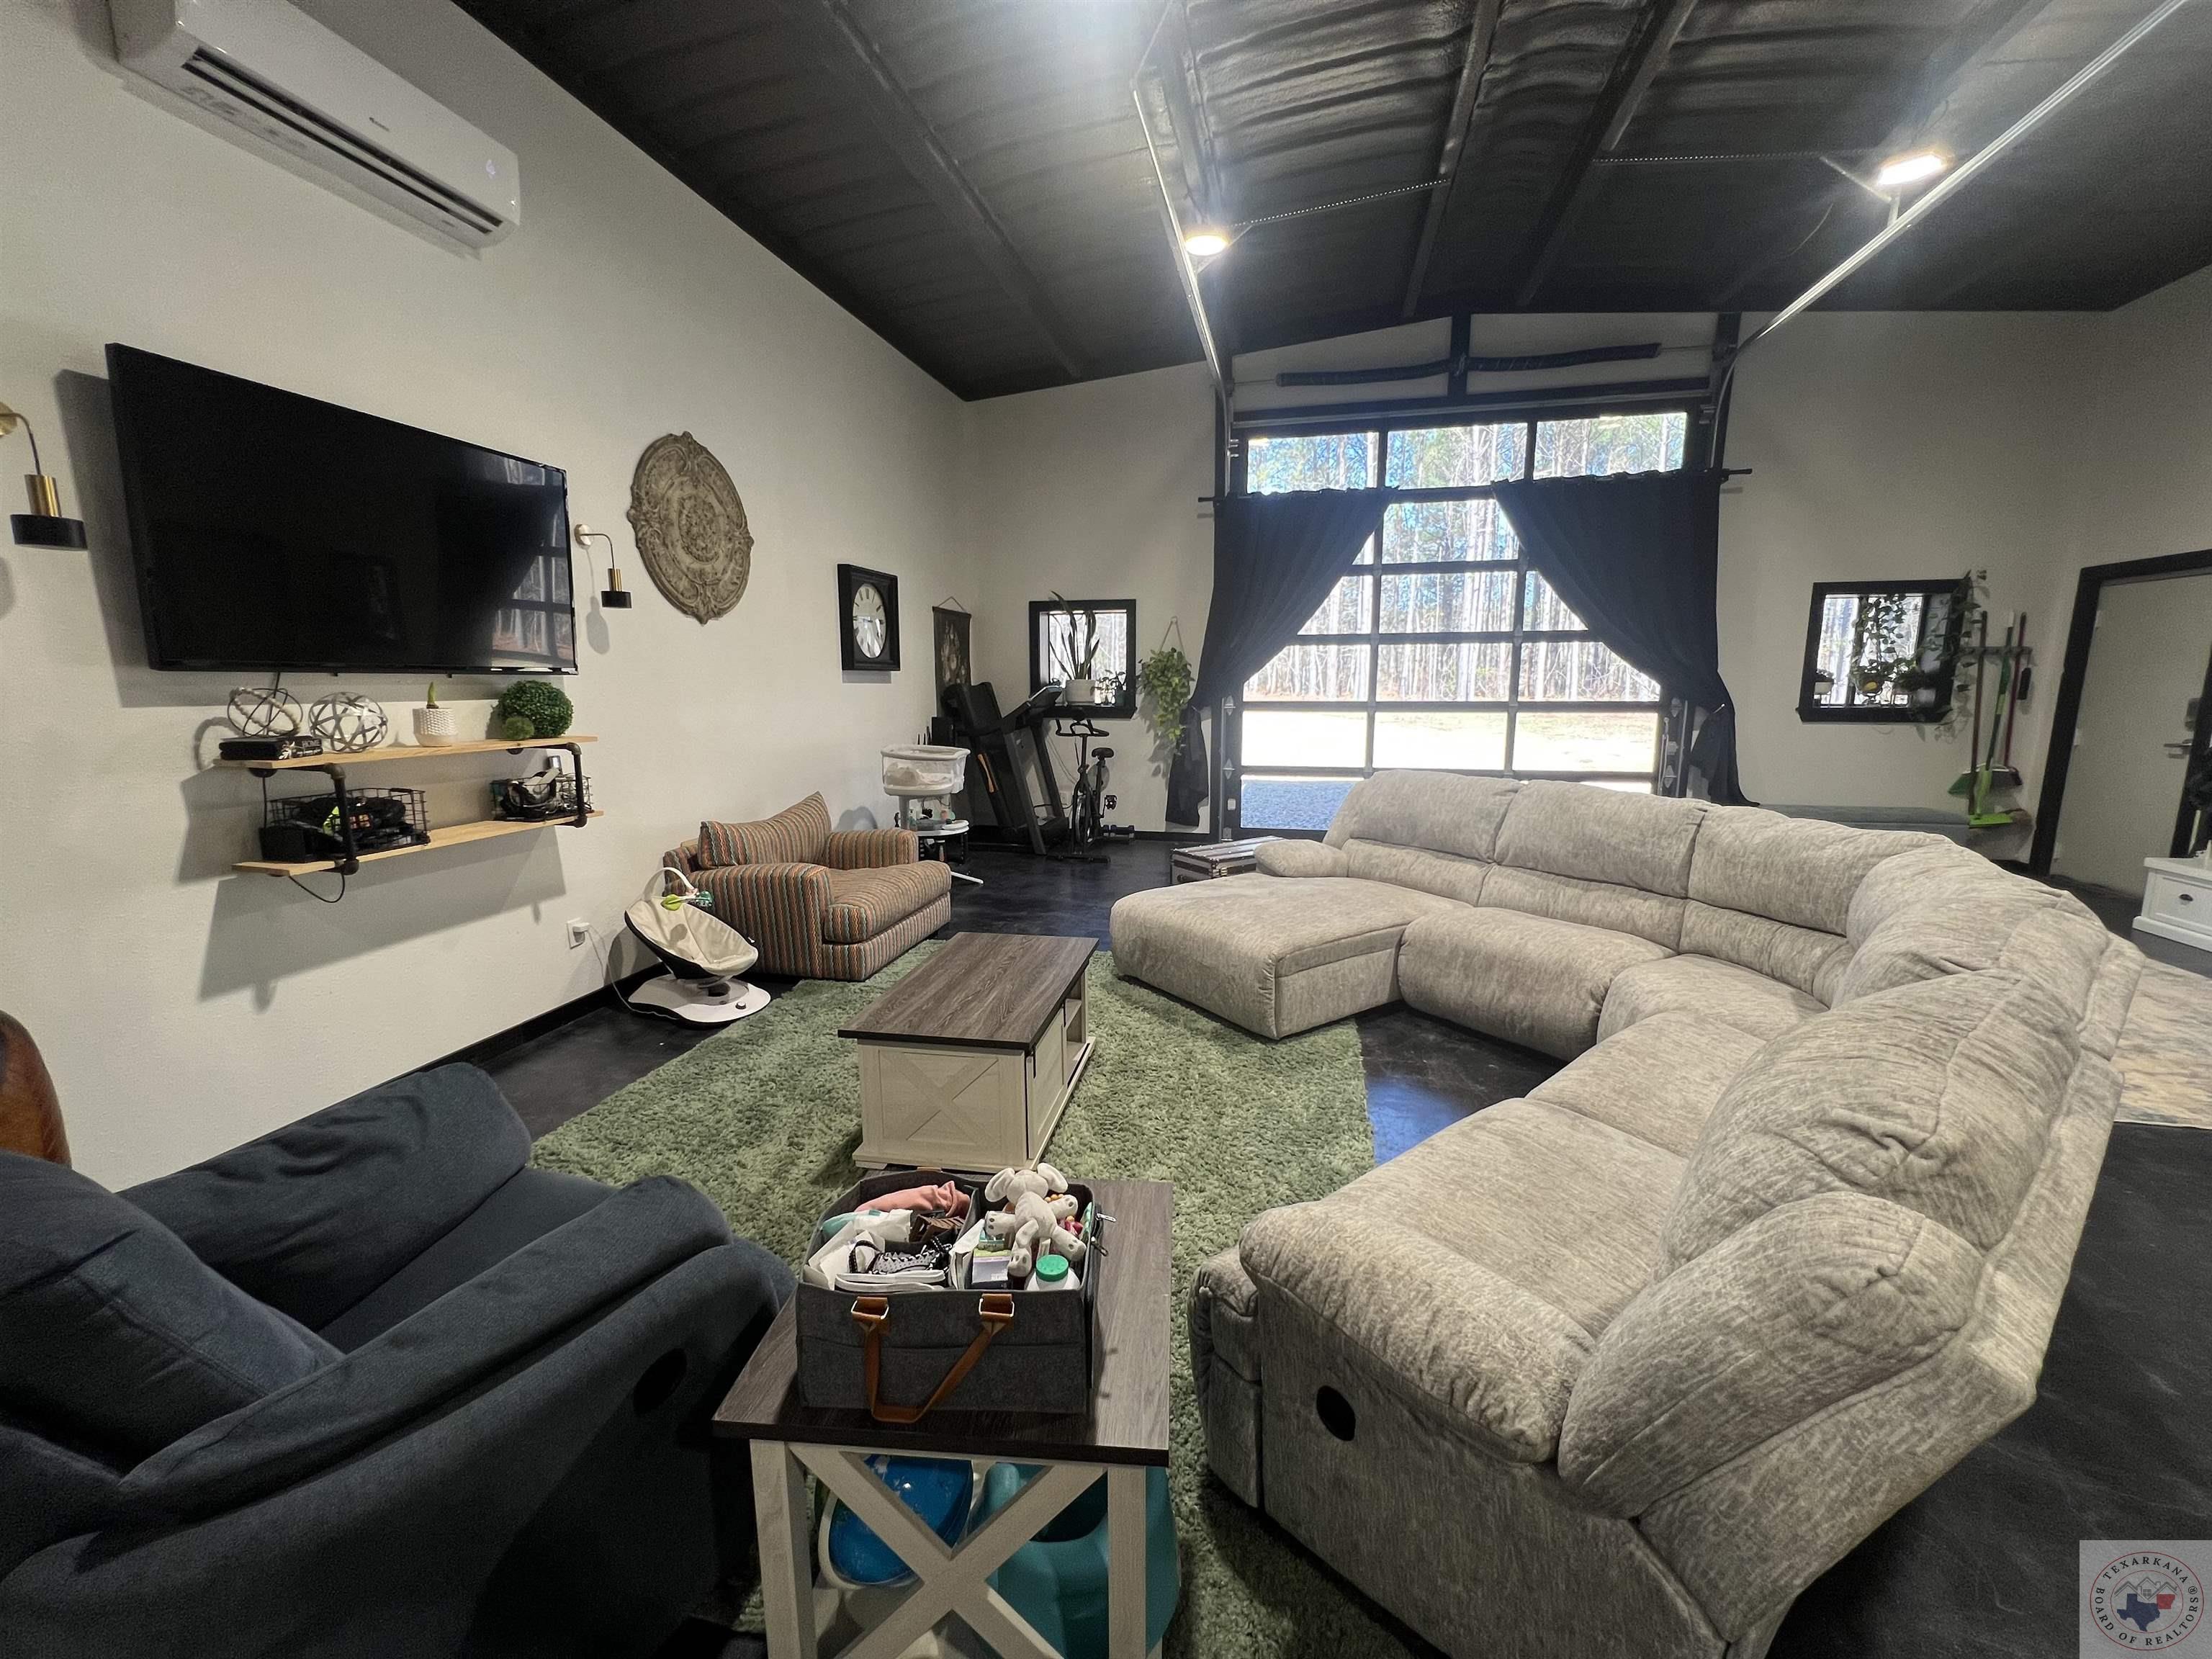
Furnished living room with a large sectional, wall-mounted TV, and tall curtained windows.
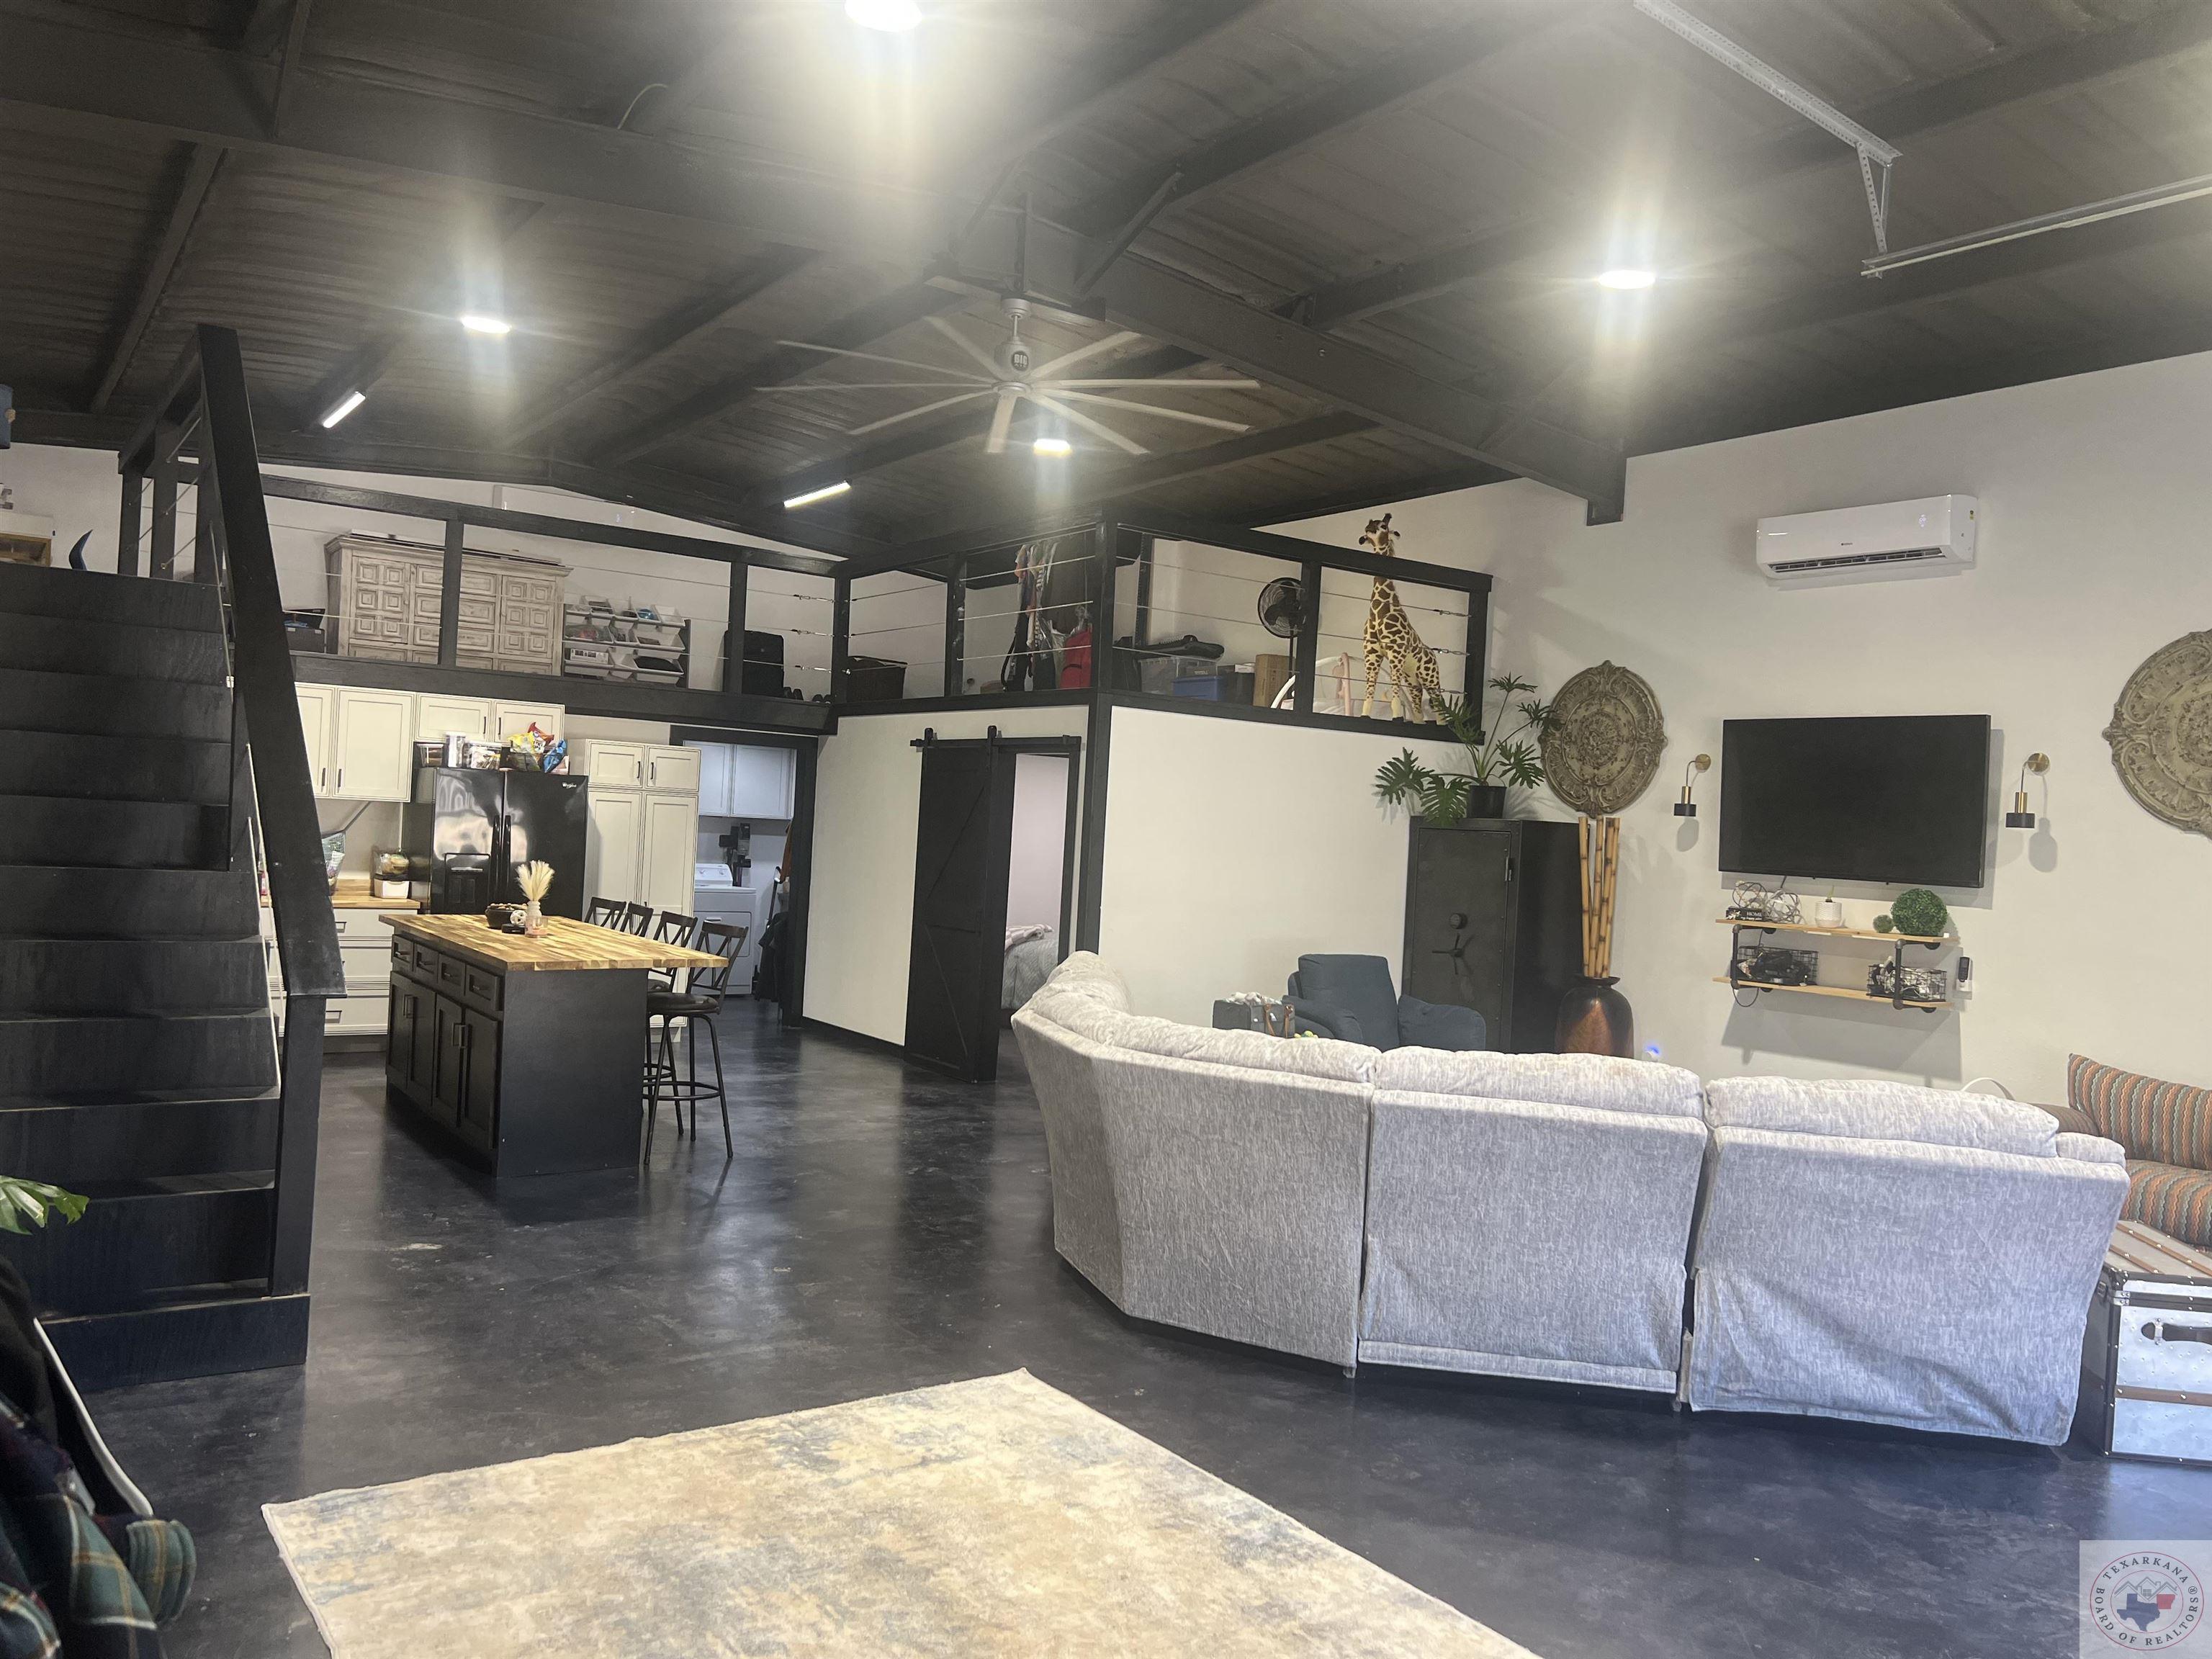
Open-plan living room and kitchen with a black staircase, large ceiling fan, and loft.
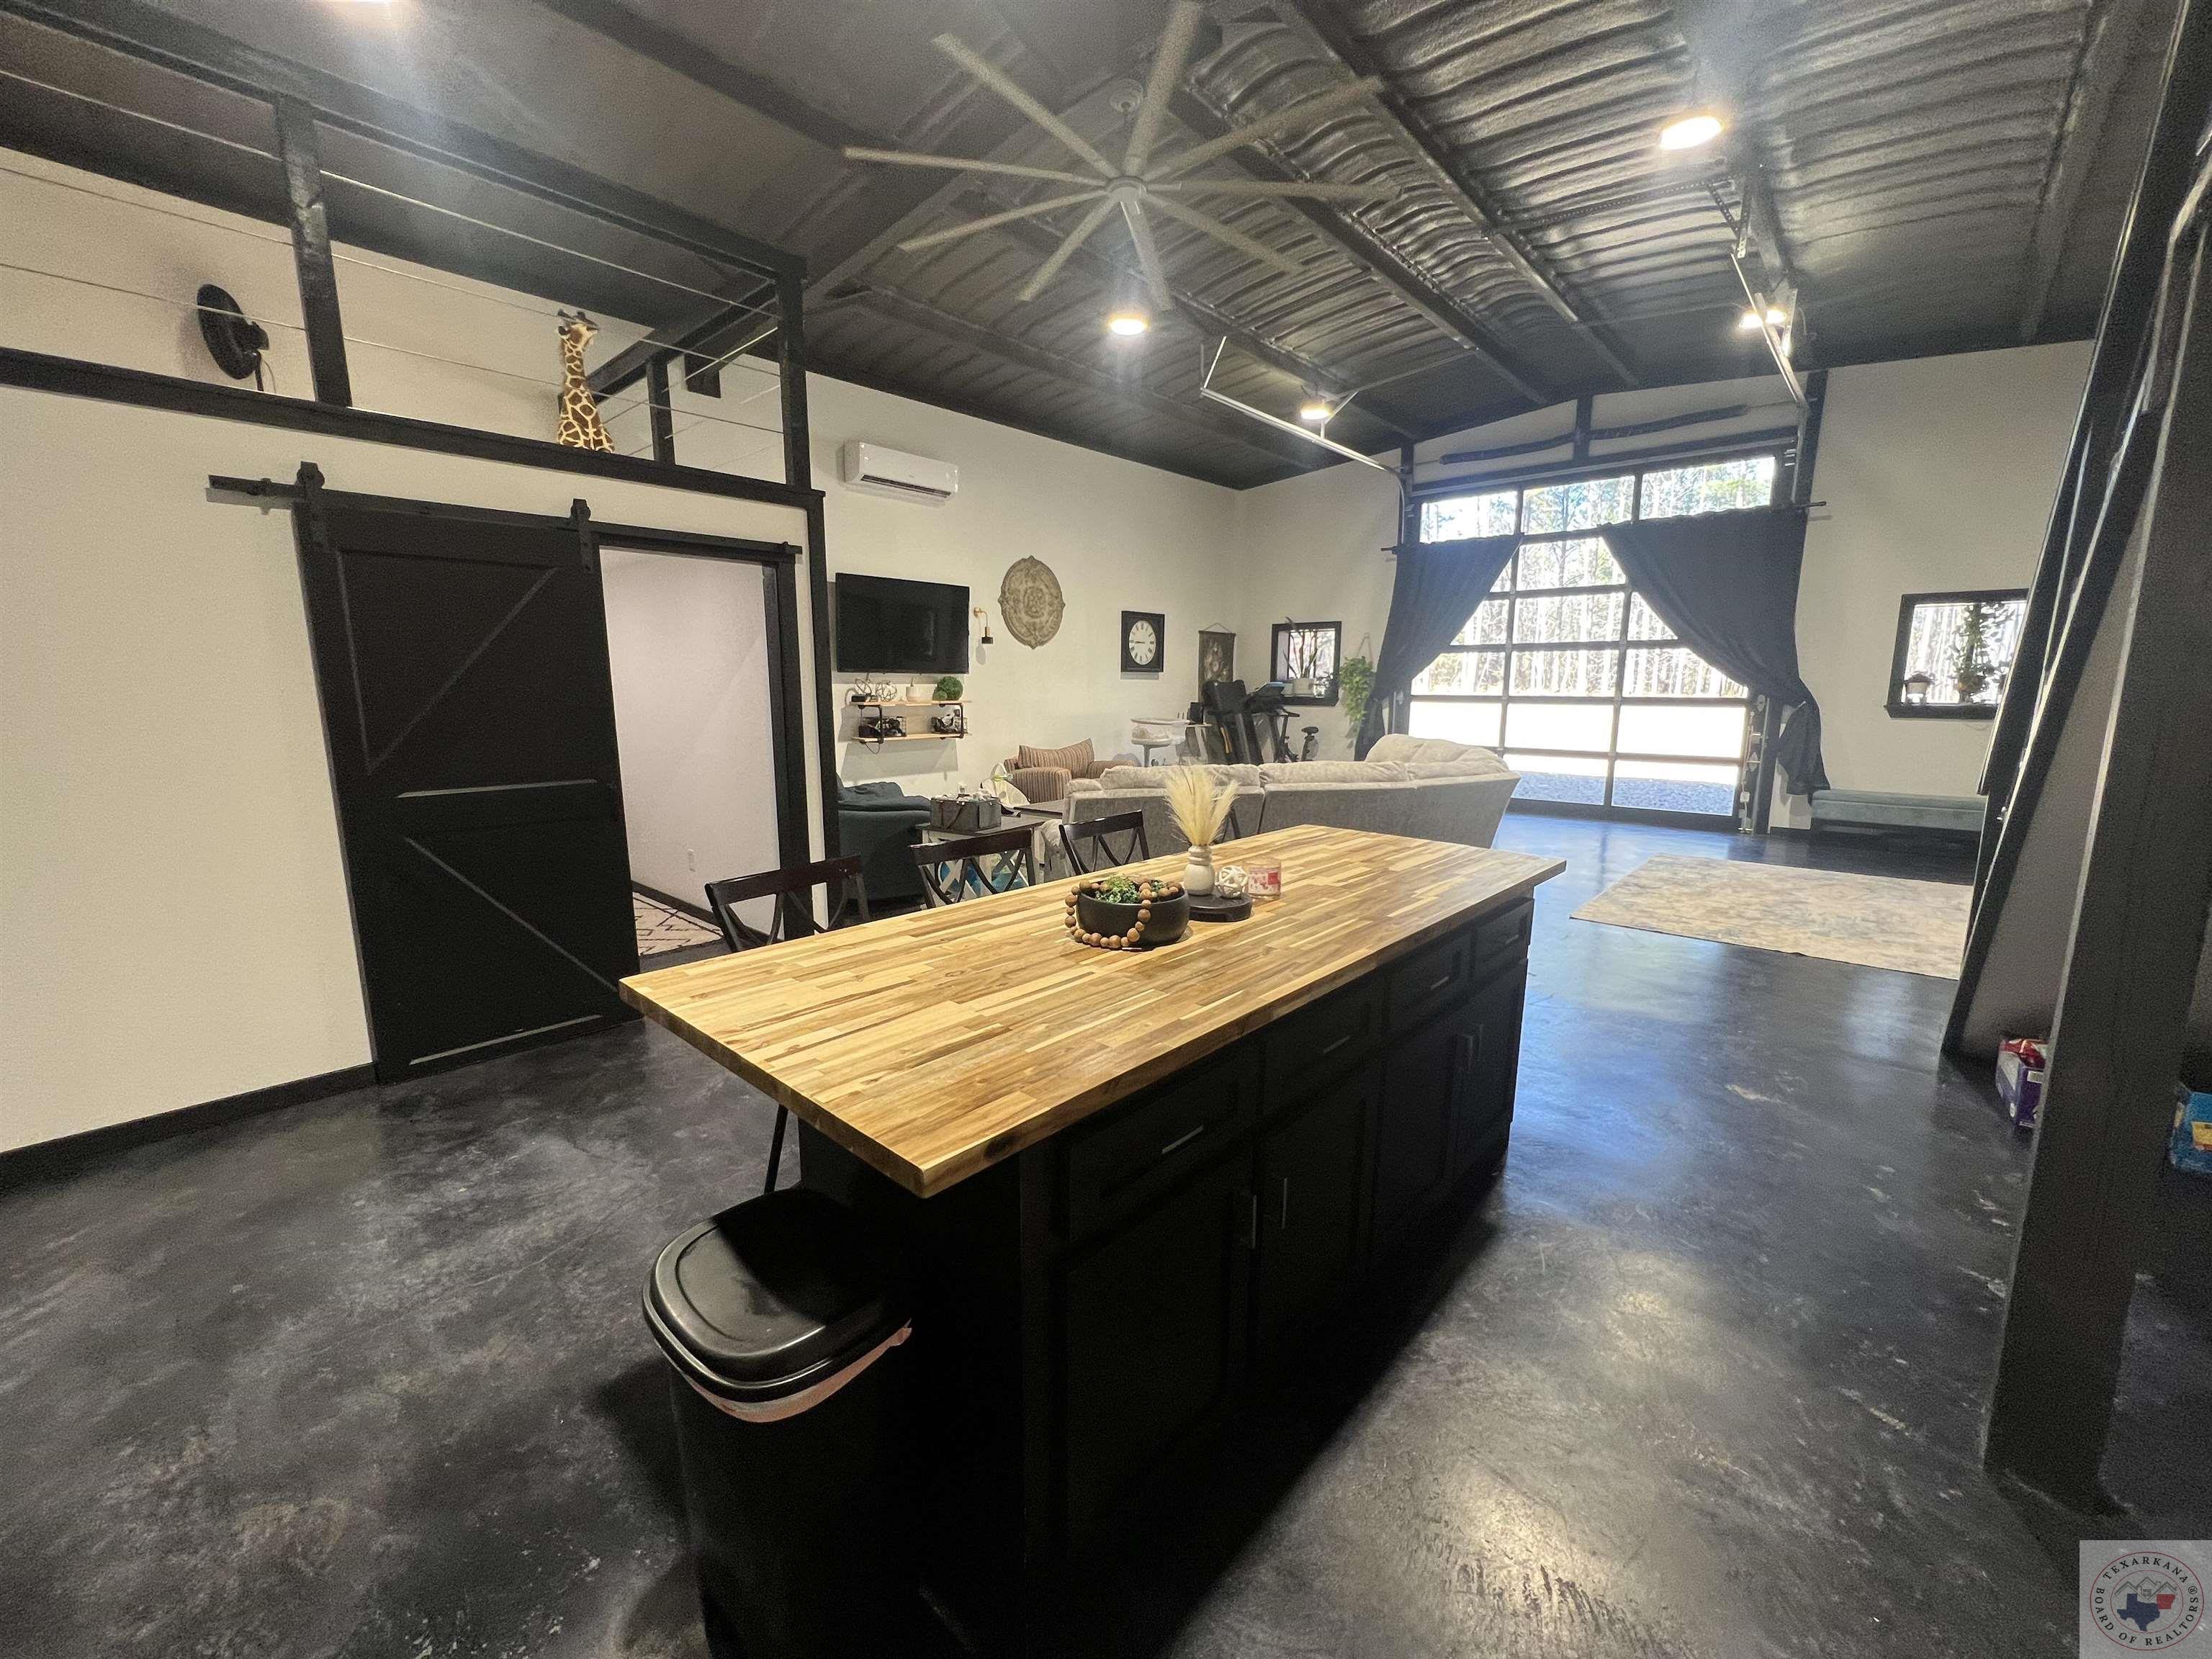
Open-plan kitchen with a large butcher-block island and living area beneath a black metal ceiling.
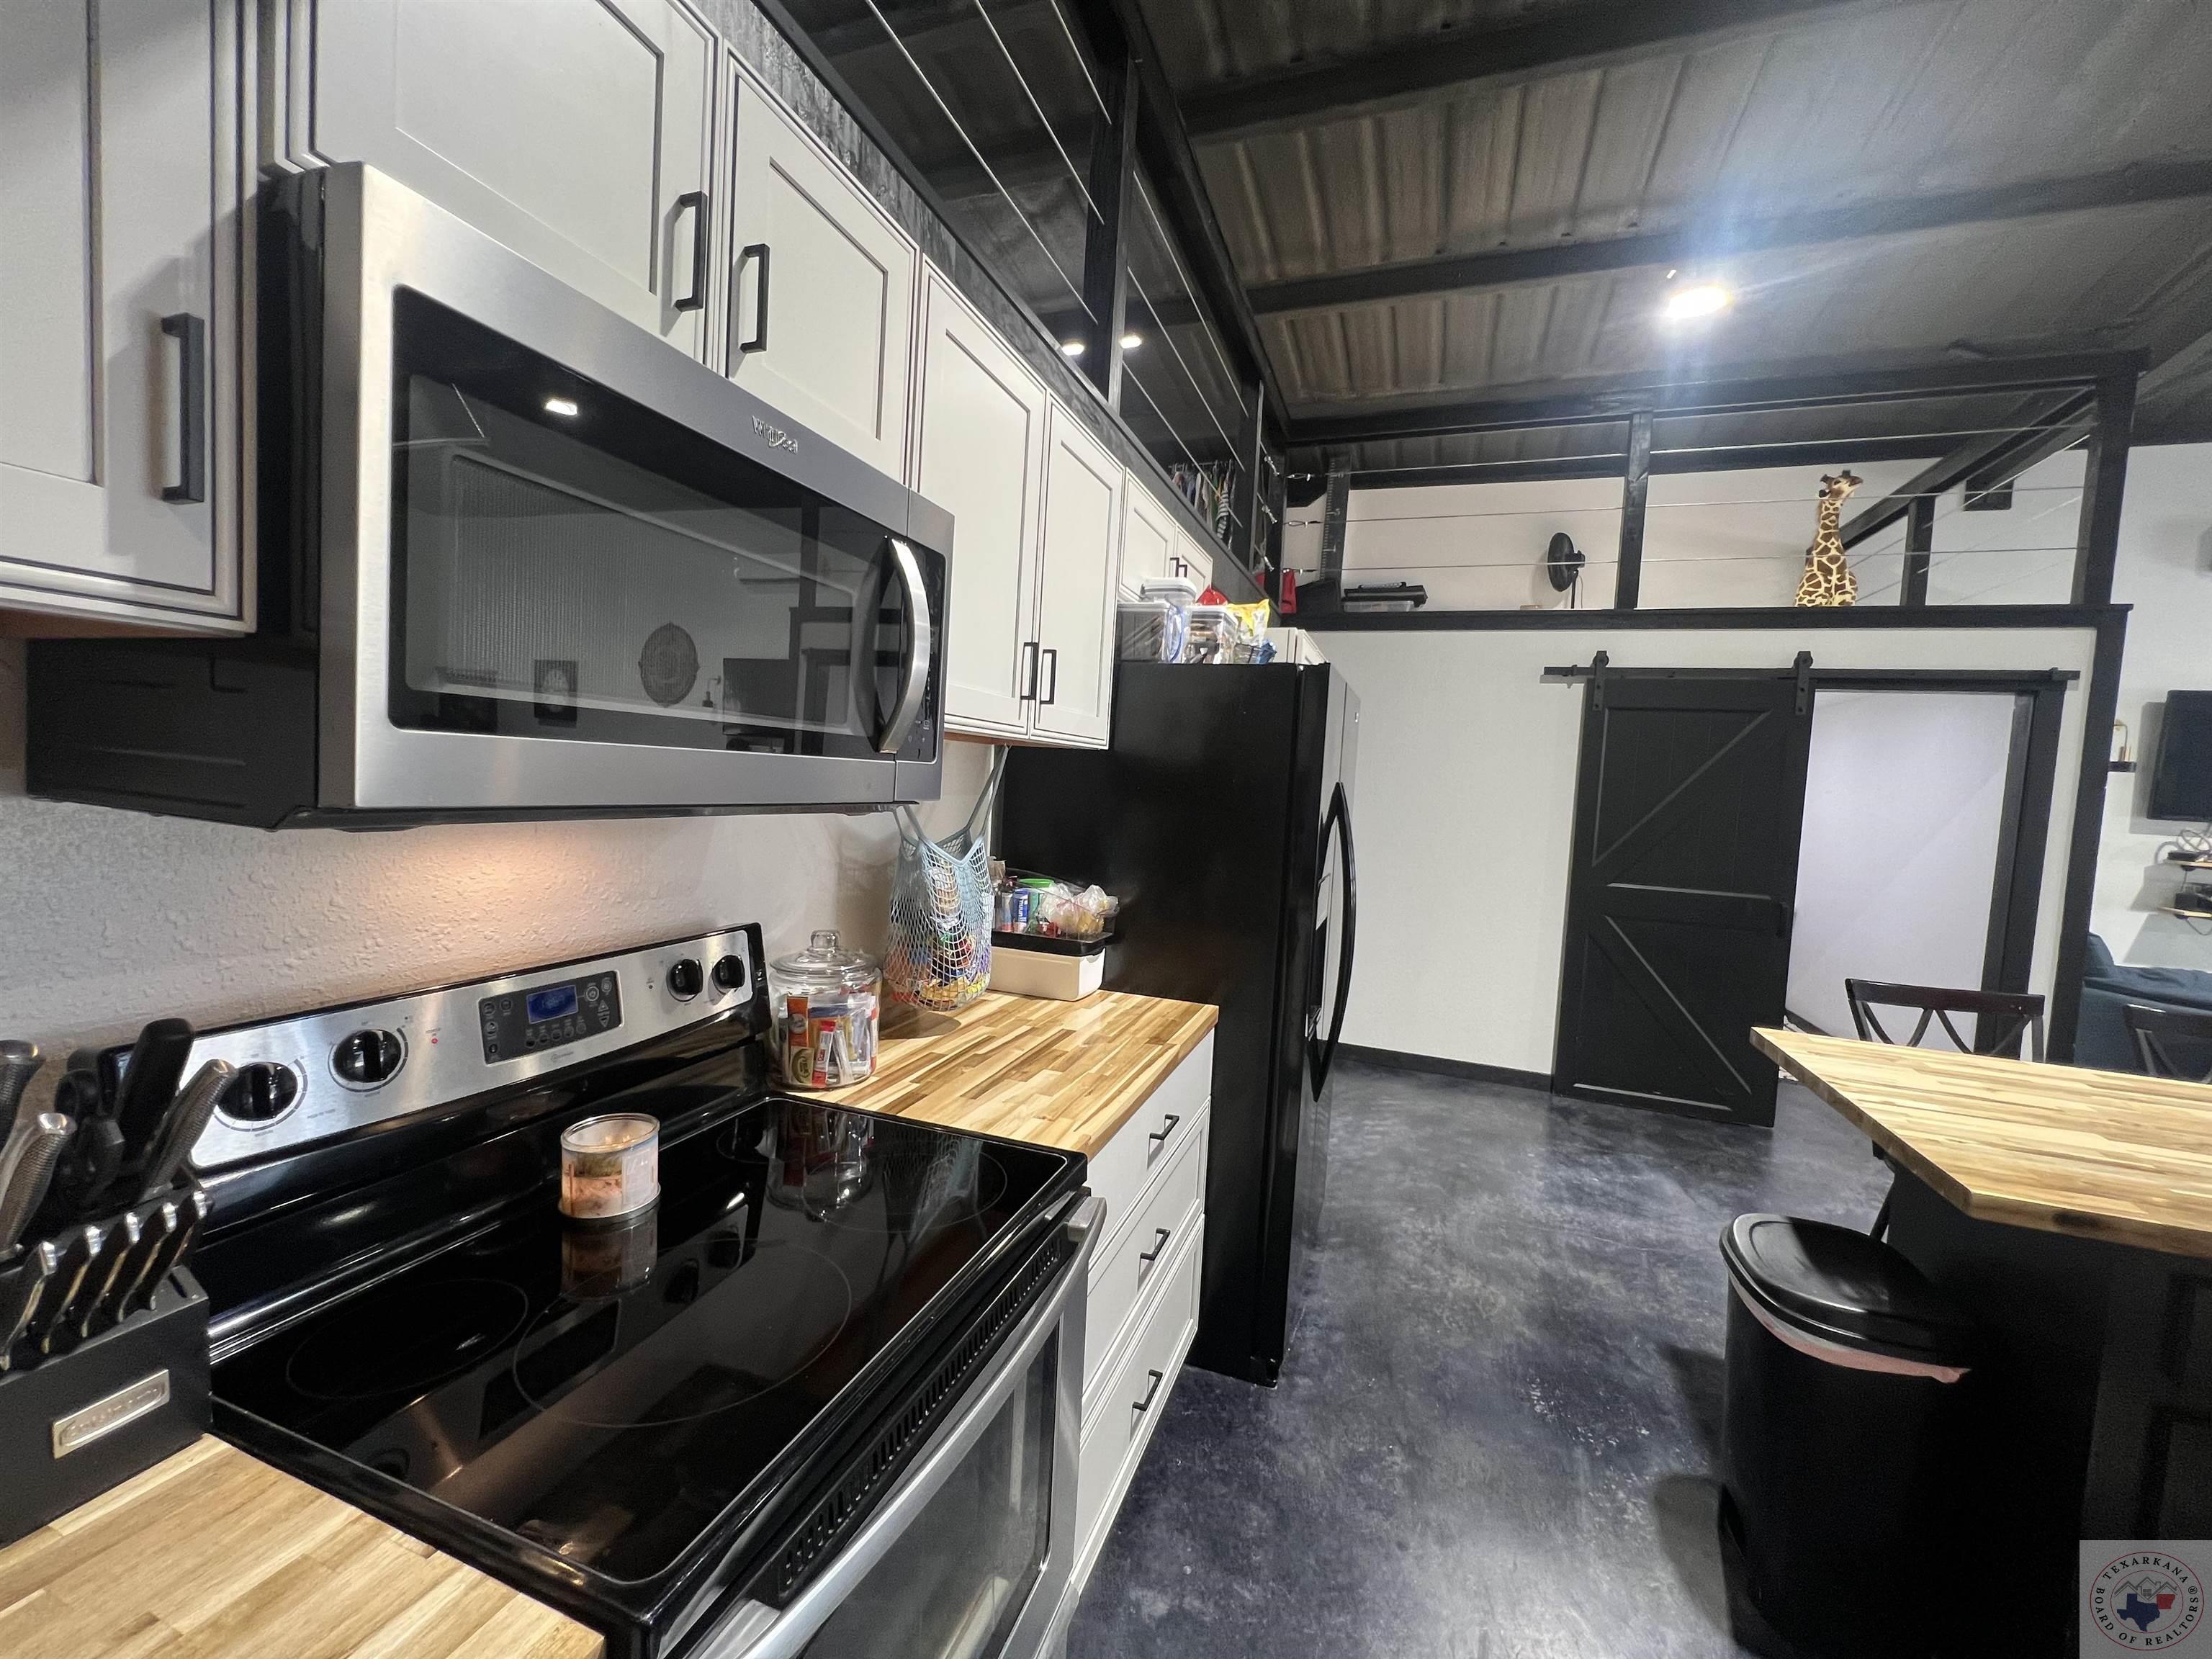
Kitchen with white cabinetry, butcher-block counters, black appliances, and a black barn door.
Open-plan living and dining area with a butcher-block island, gray sectional, and glass-paneled garage-style door.
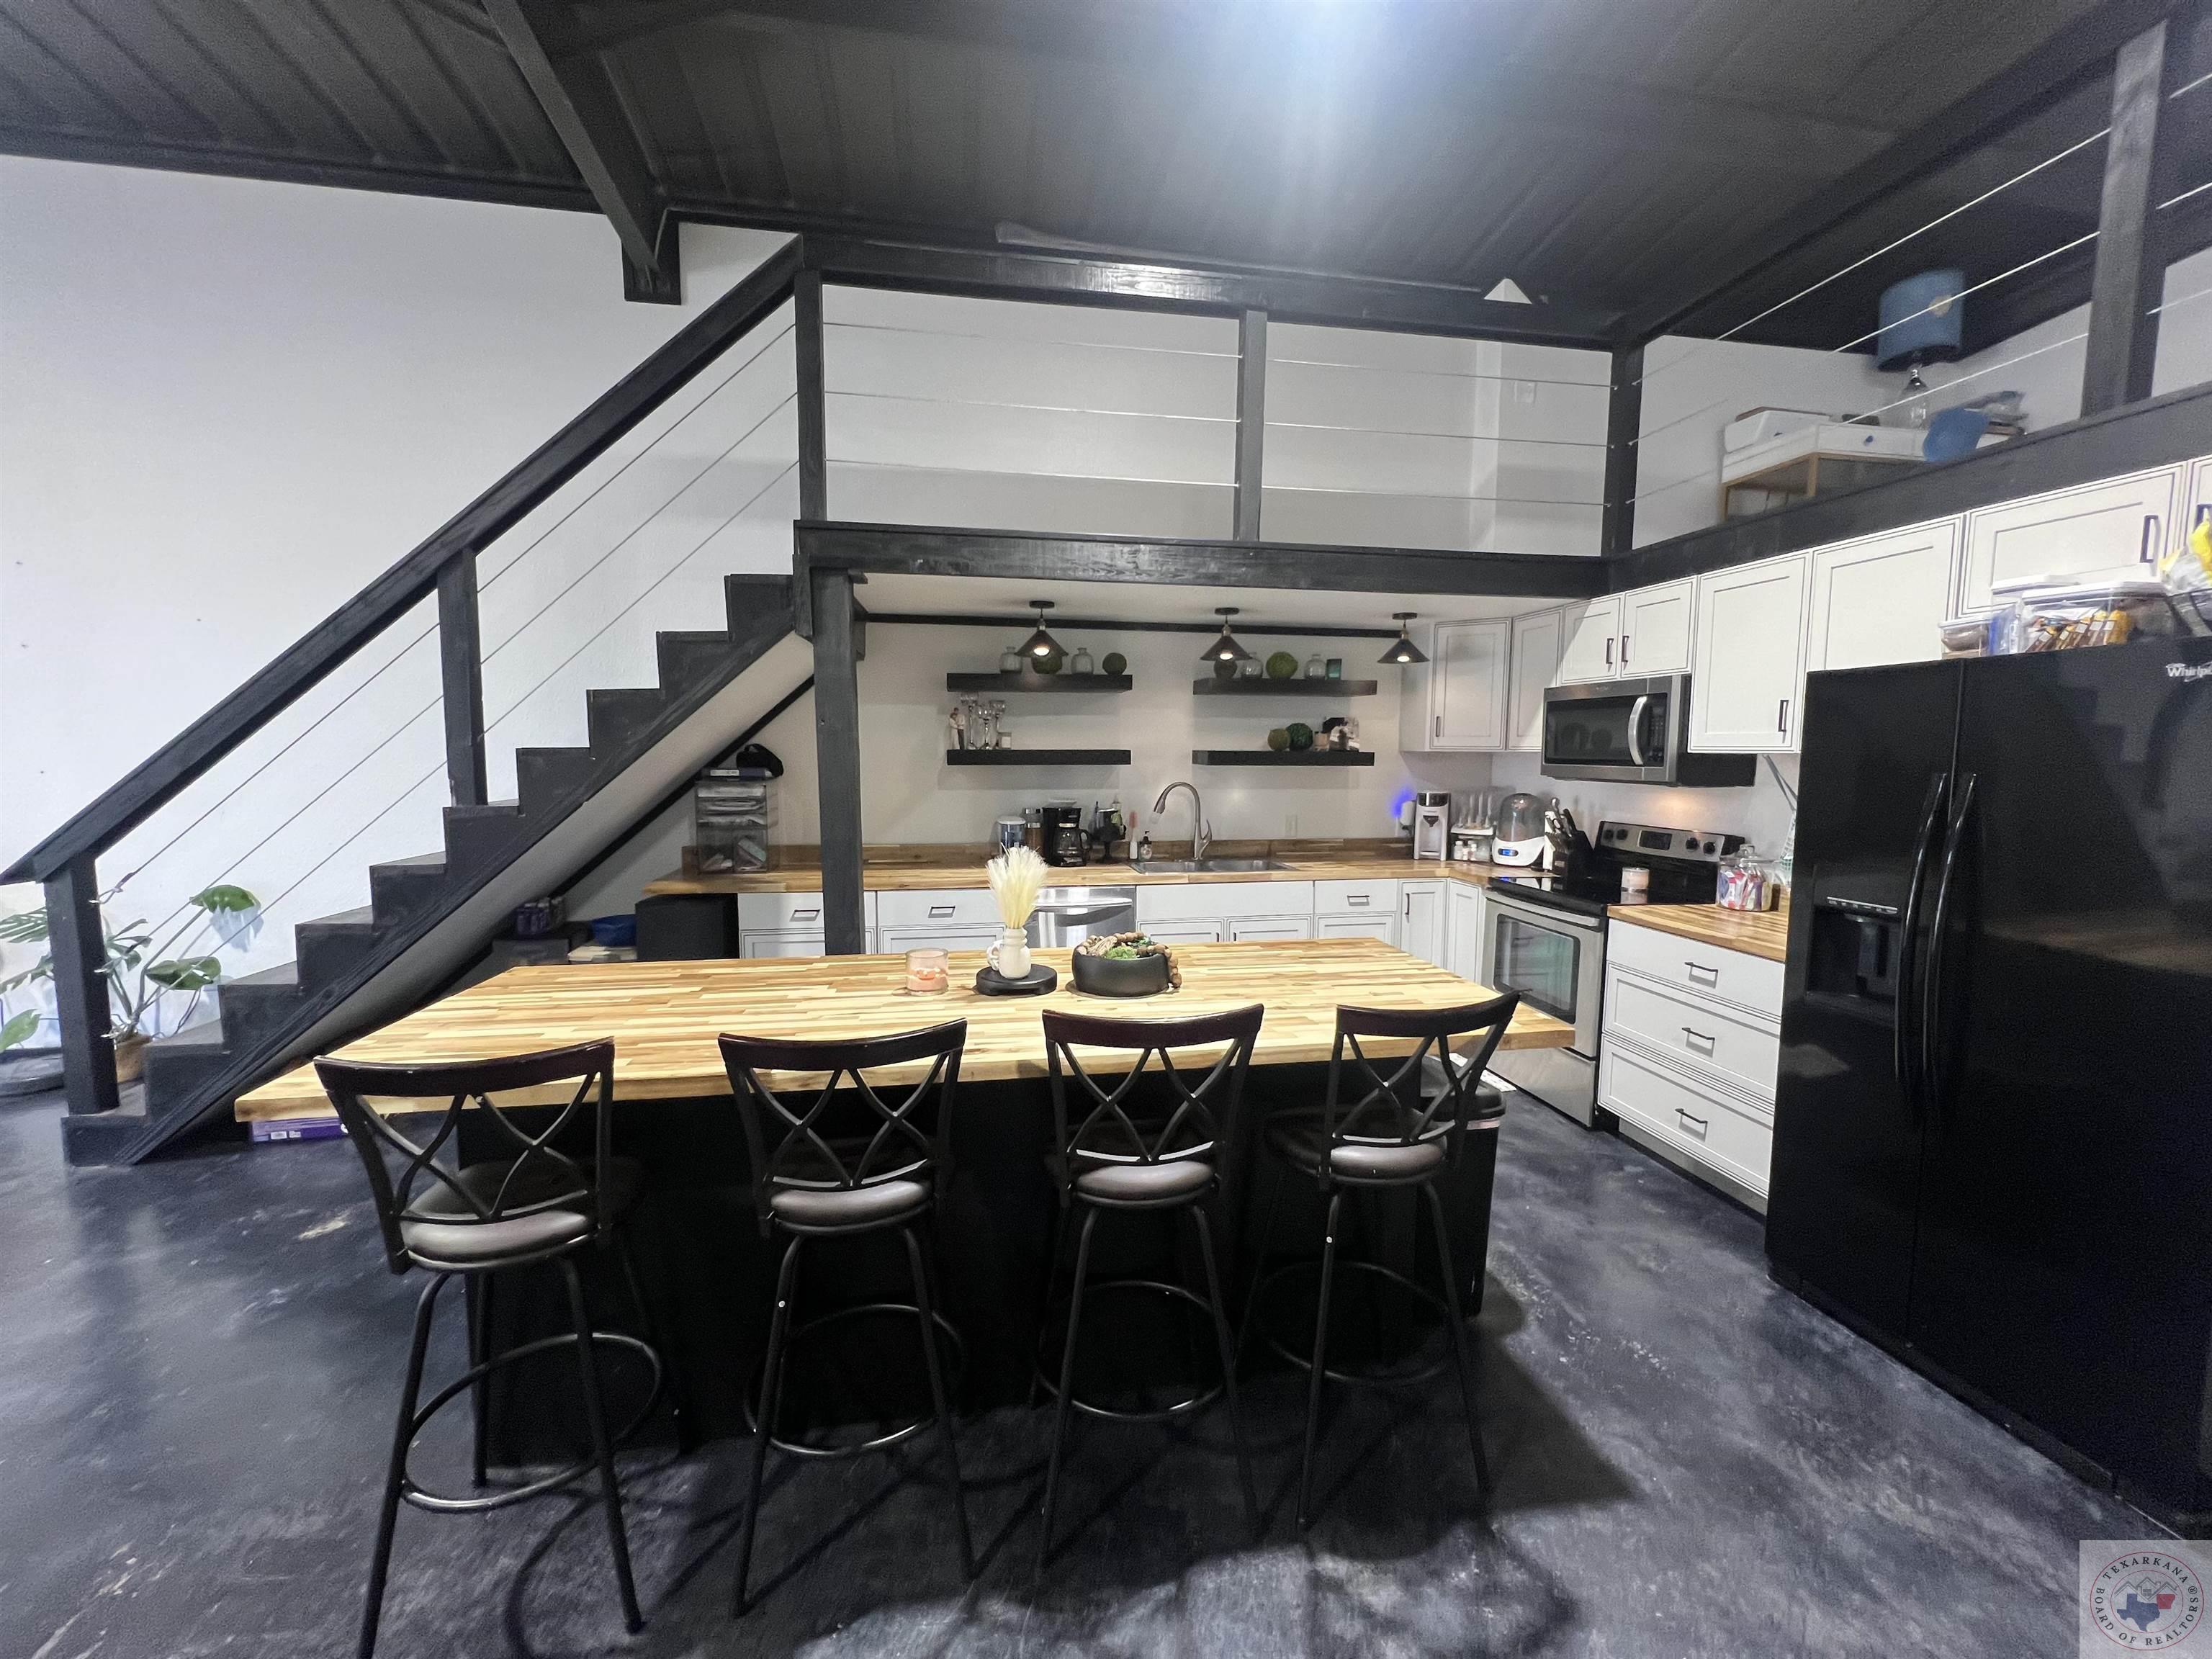
Kitchen with a butcher-block island and four stools beneath a black staircase leading to a loft.
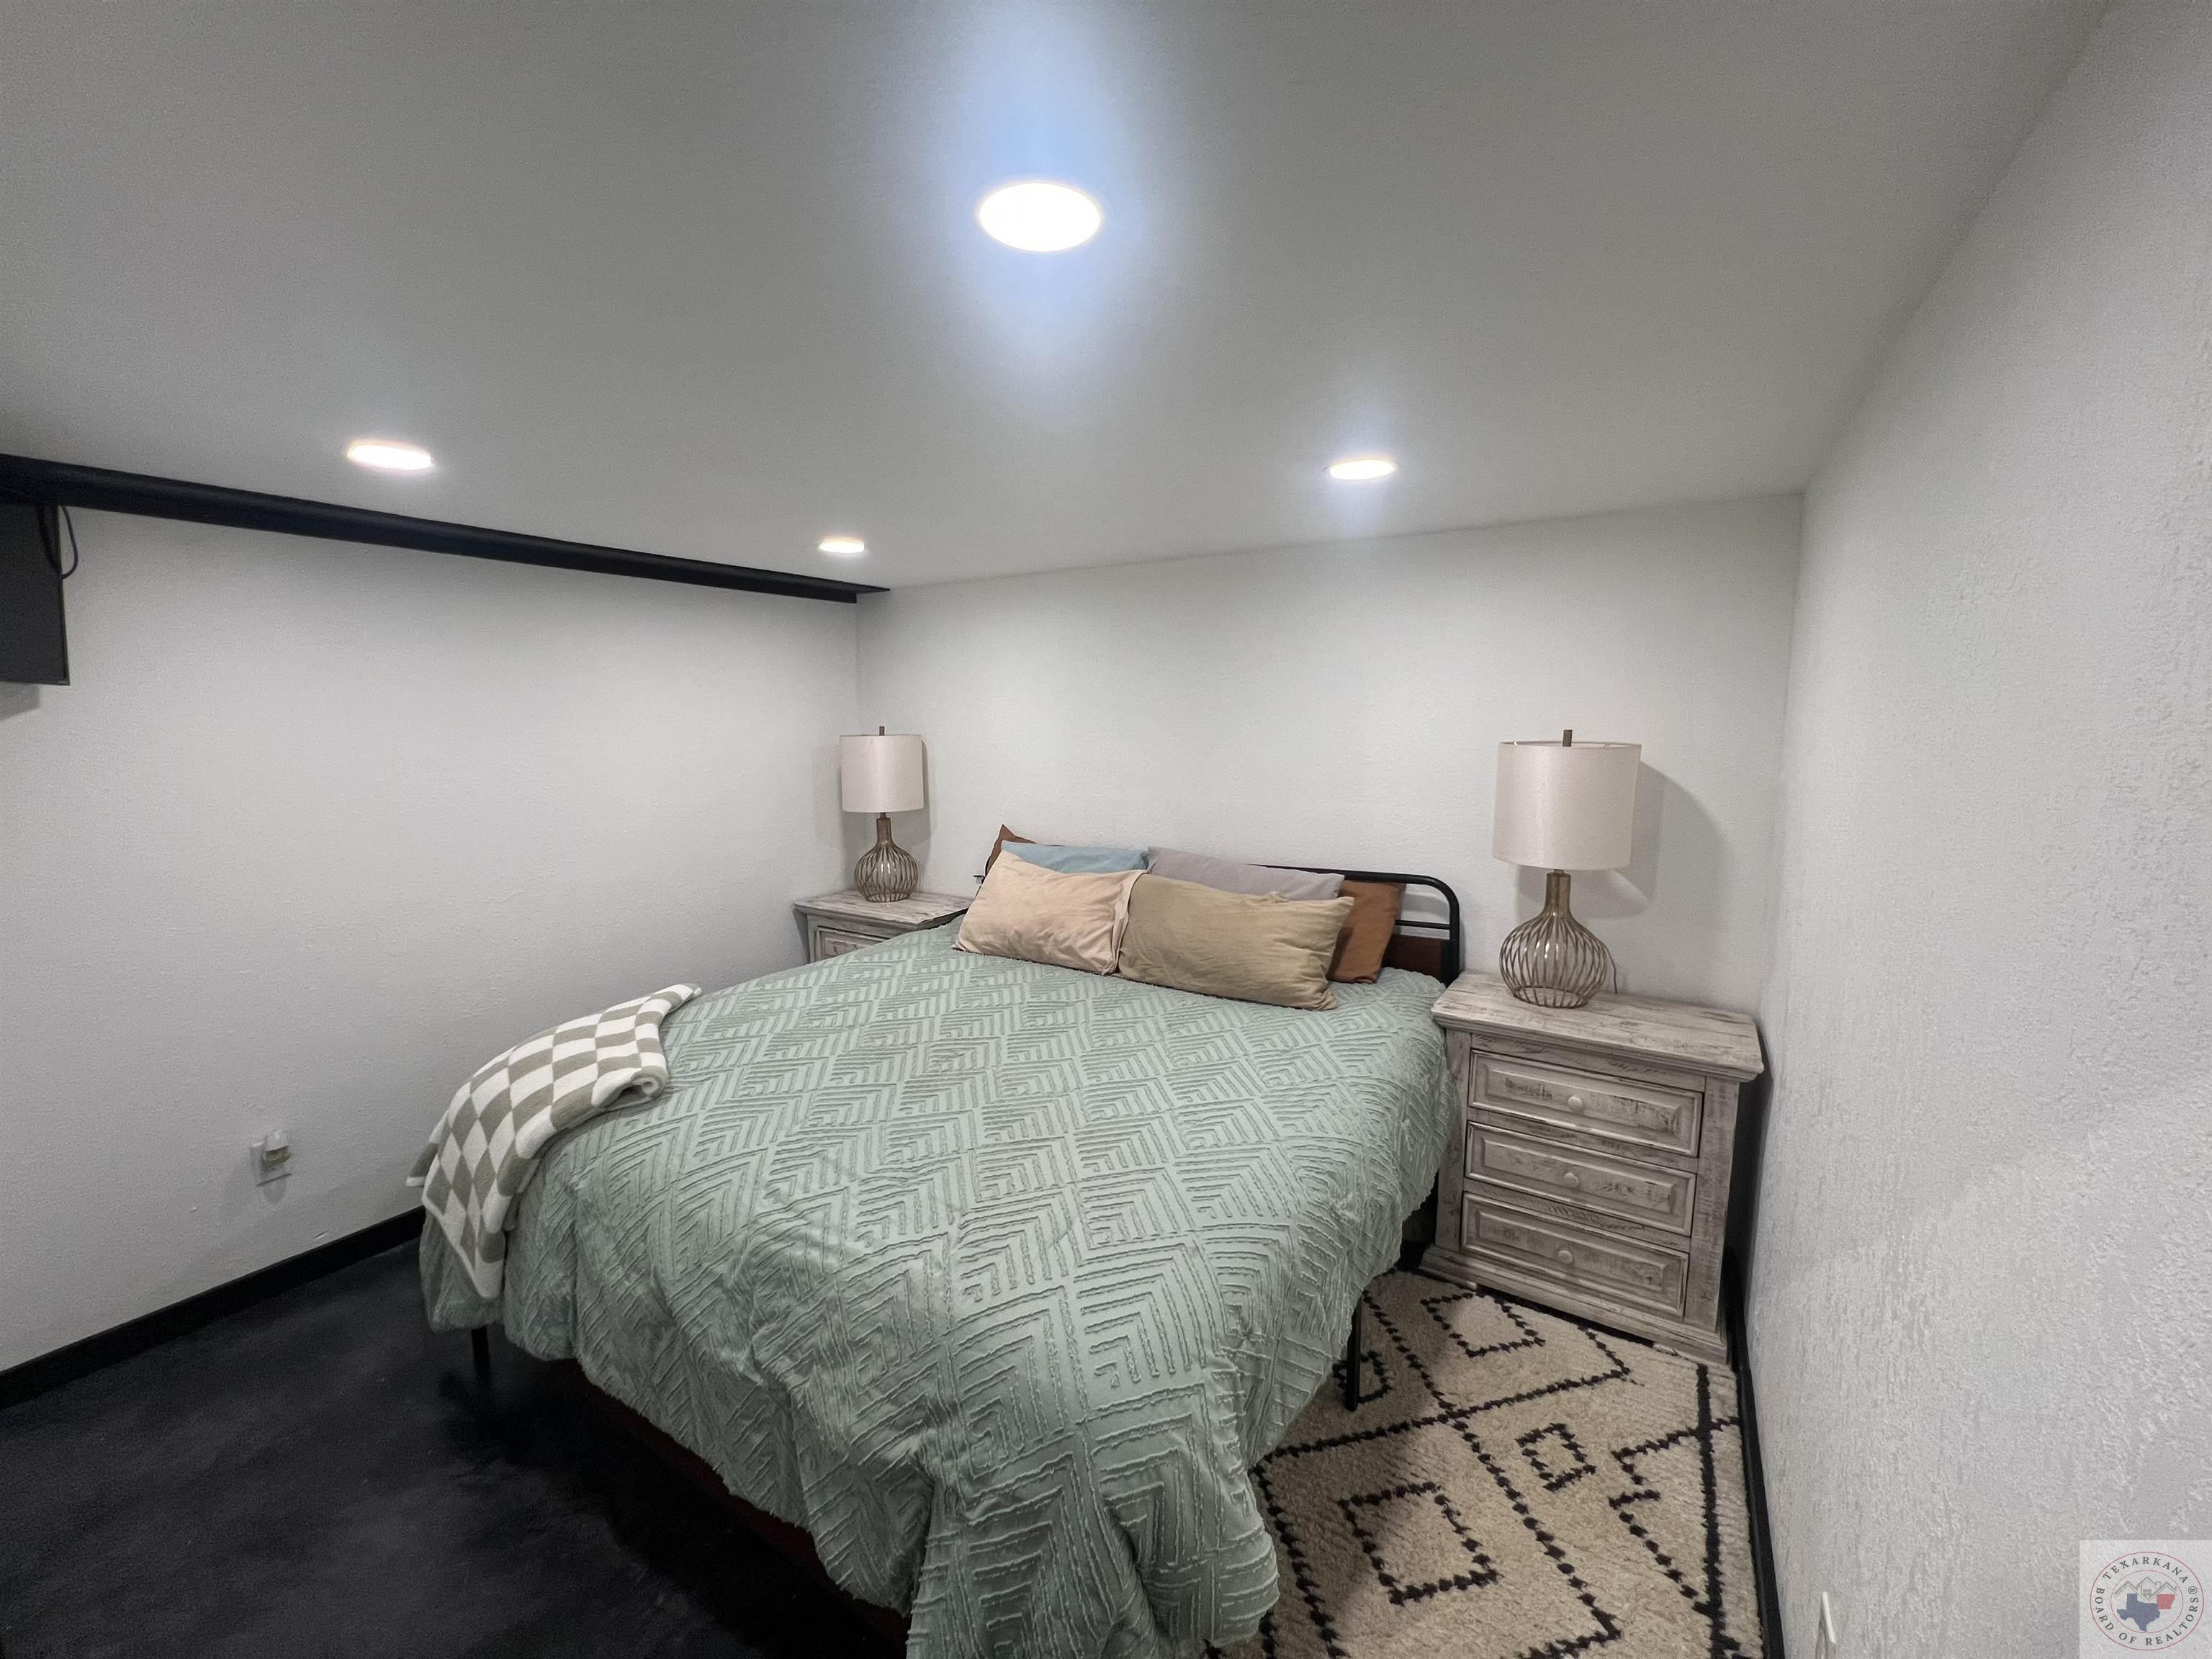
Furnished bedroom with a pale green quilted bed, matching bedside lamps, and a patterned rug.
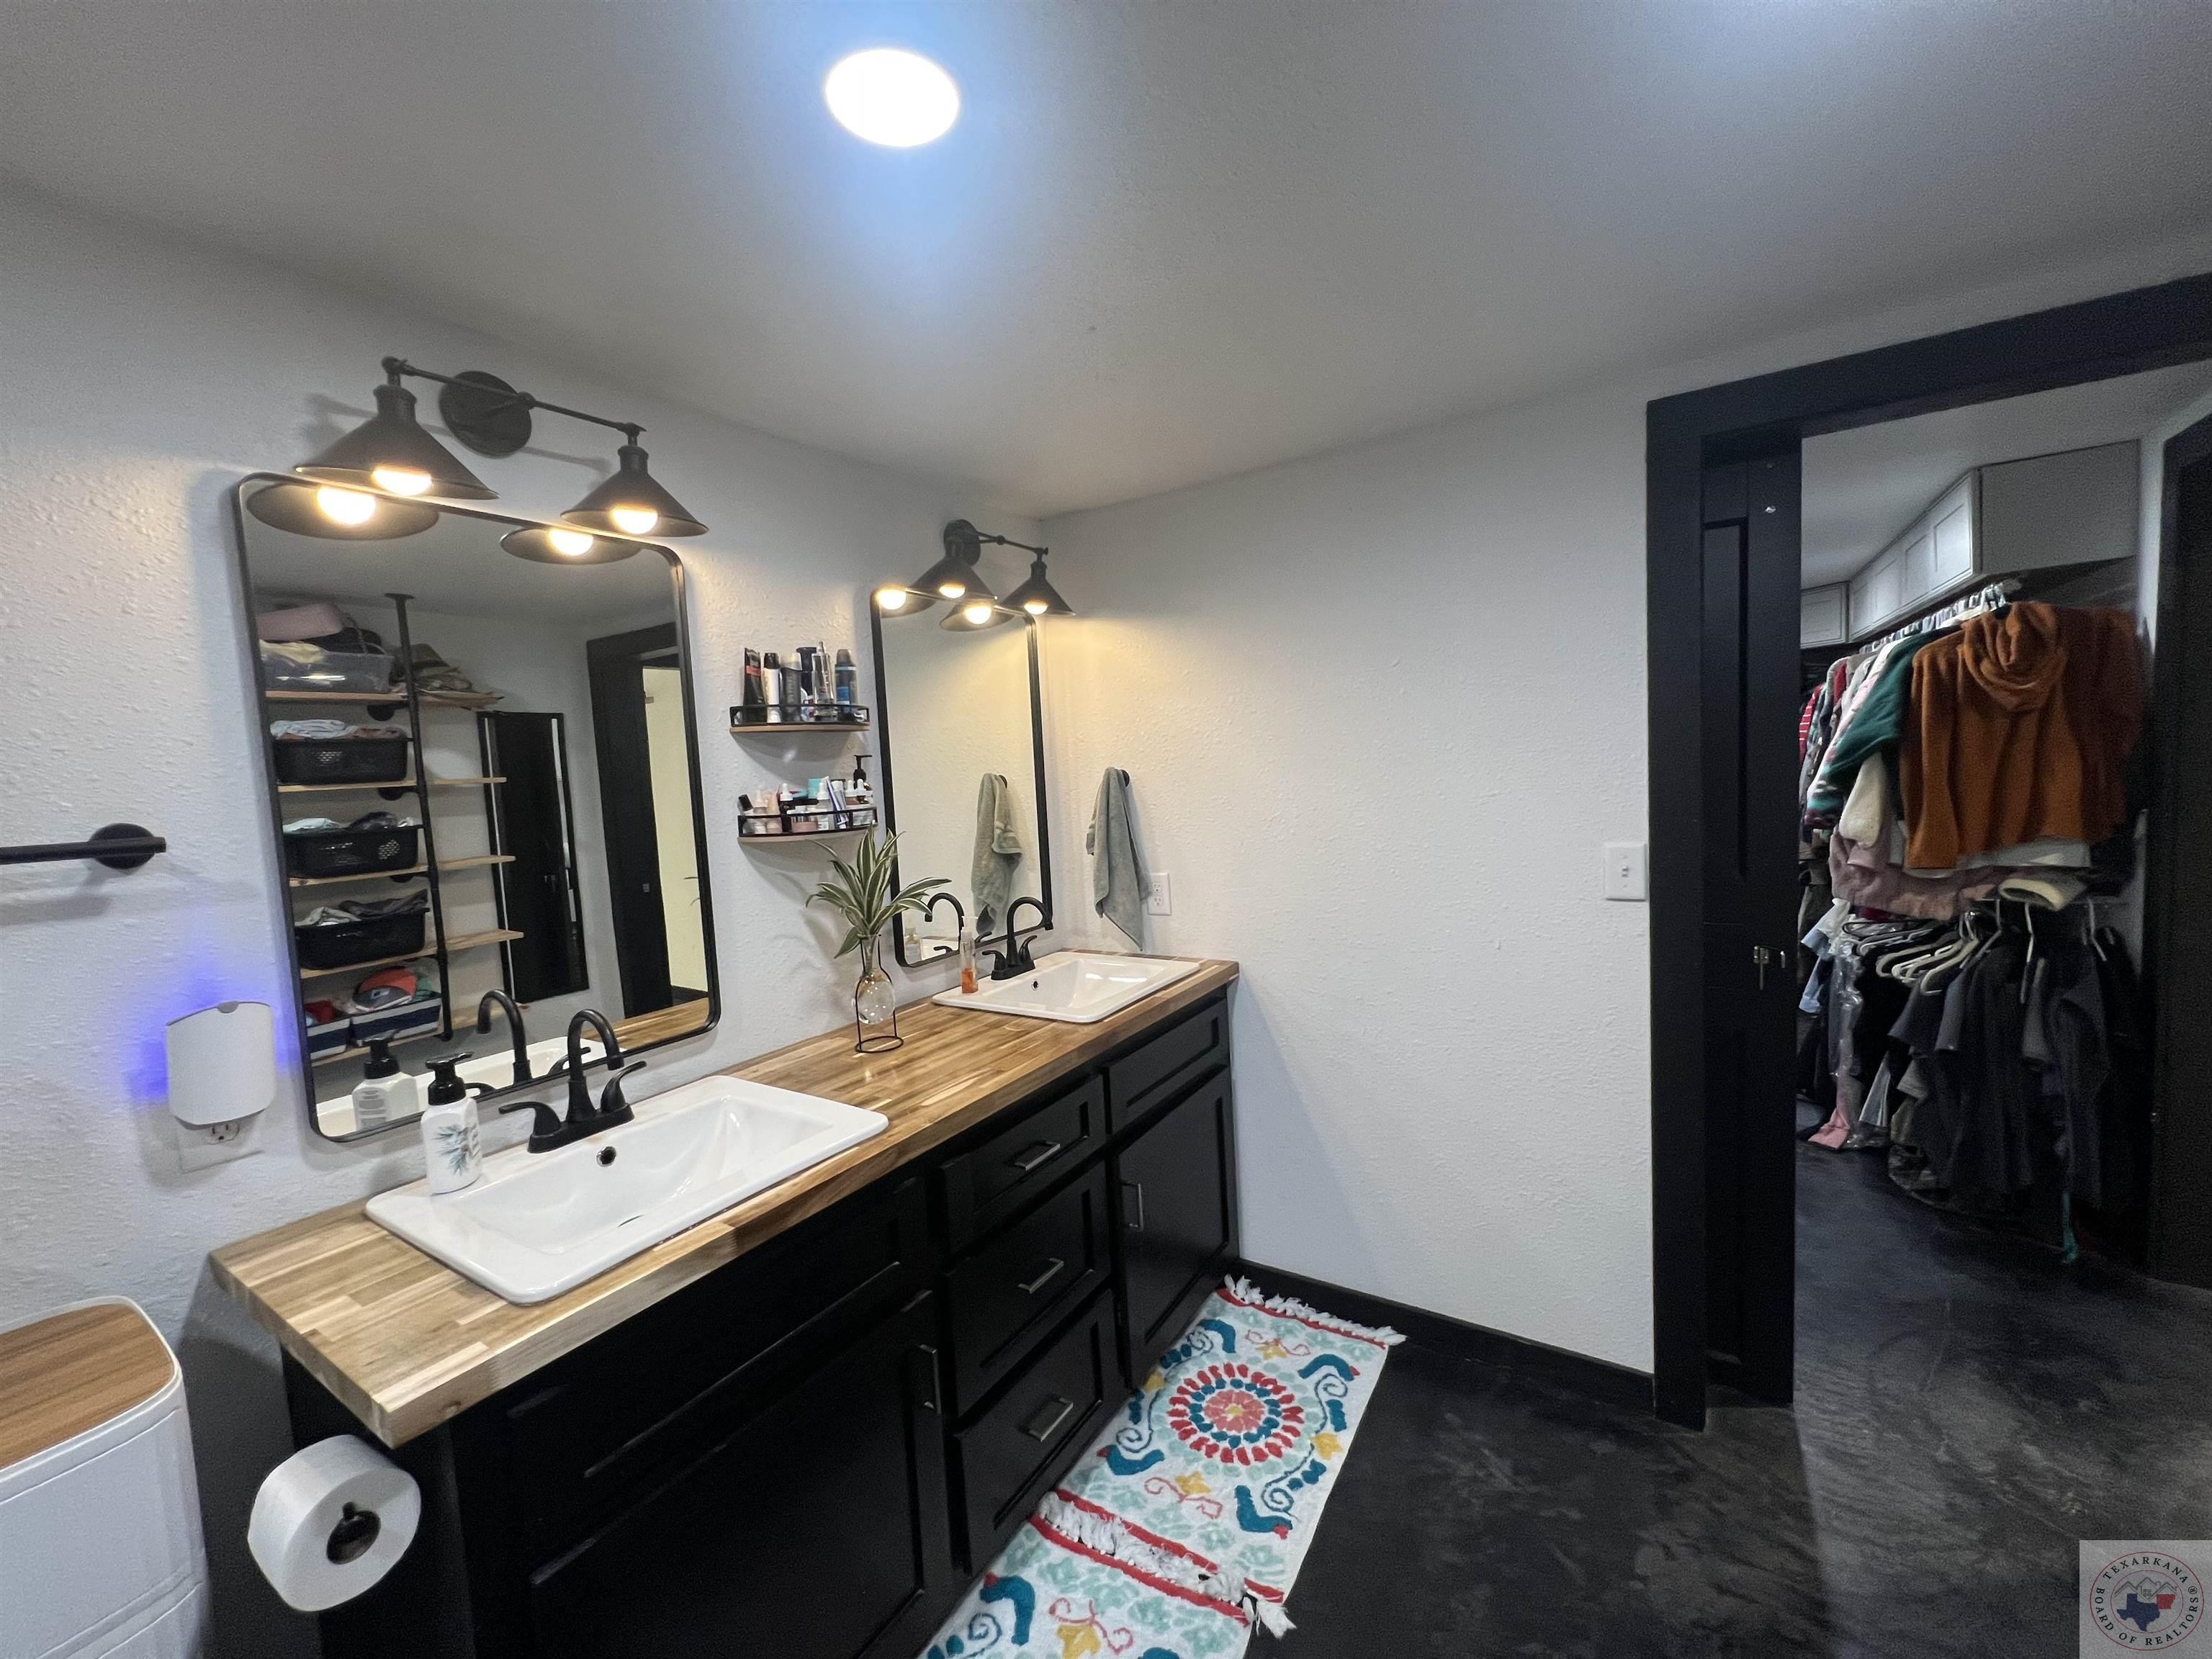
Bathroom with double sinks and a wood countertop beside an open walk-in closet.
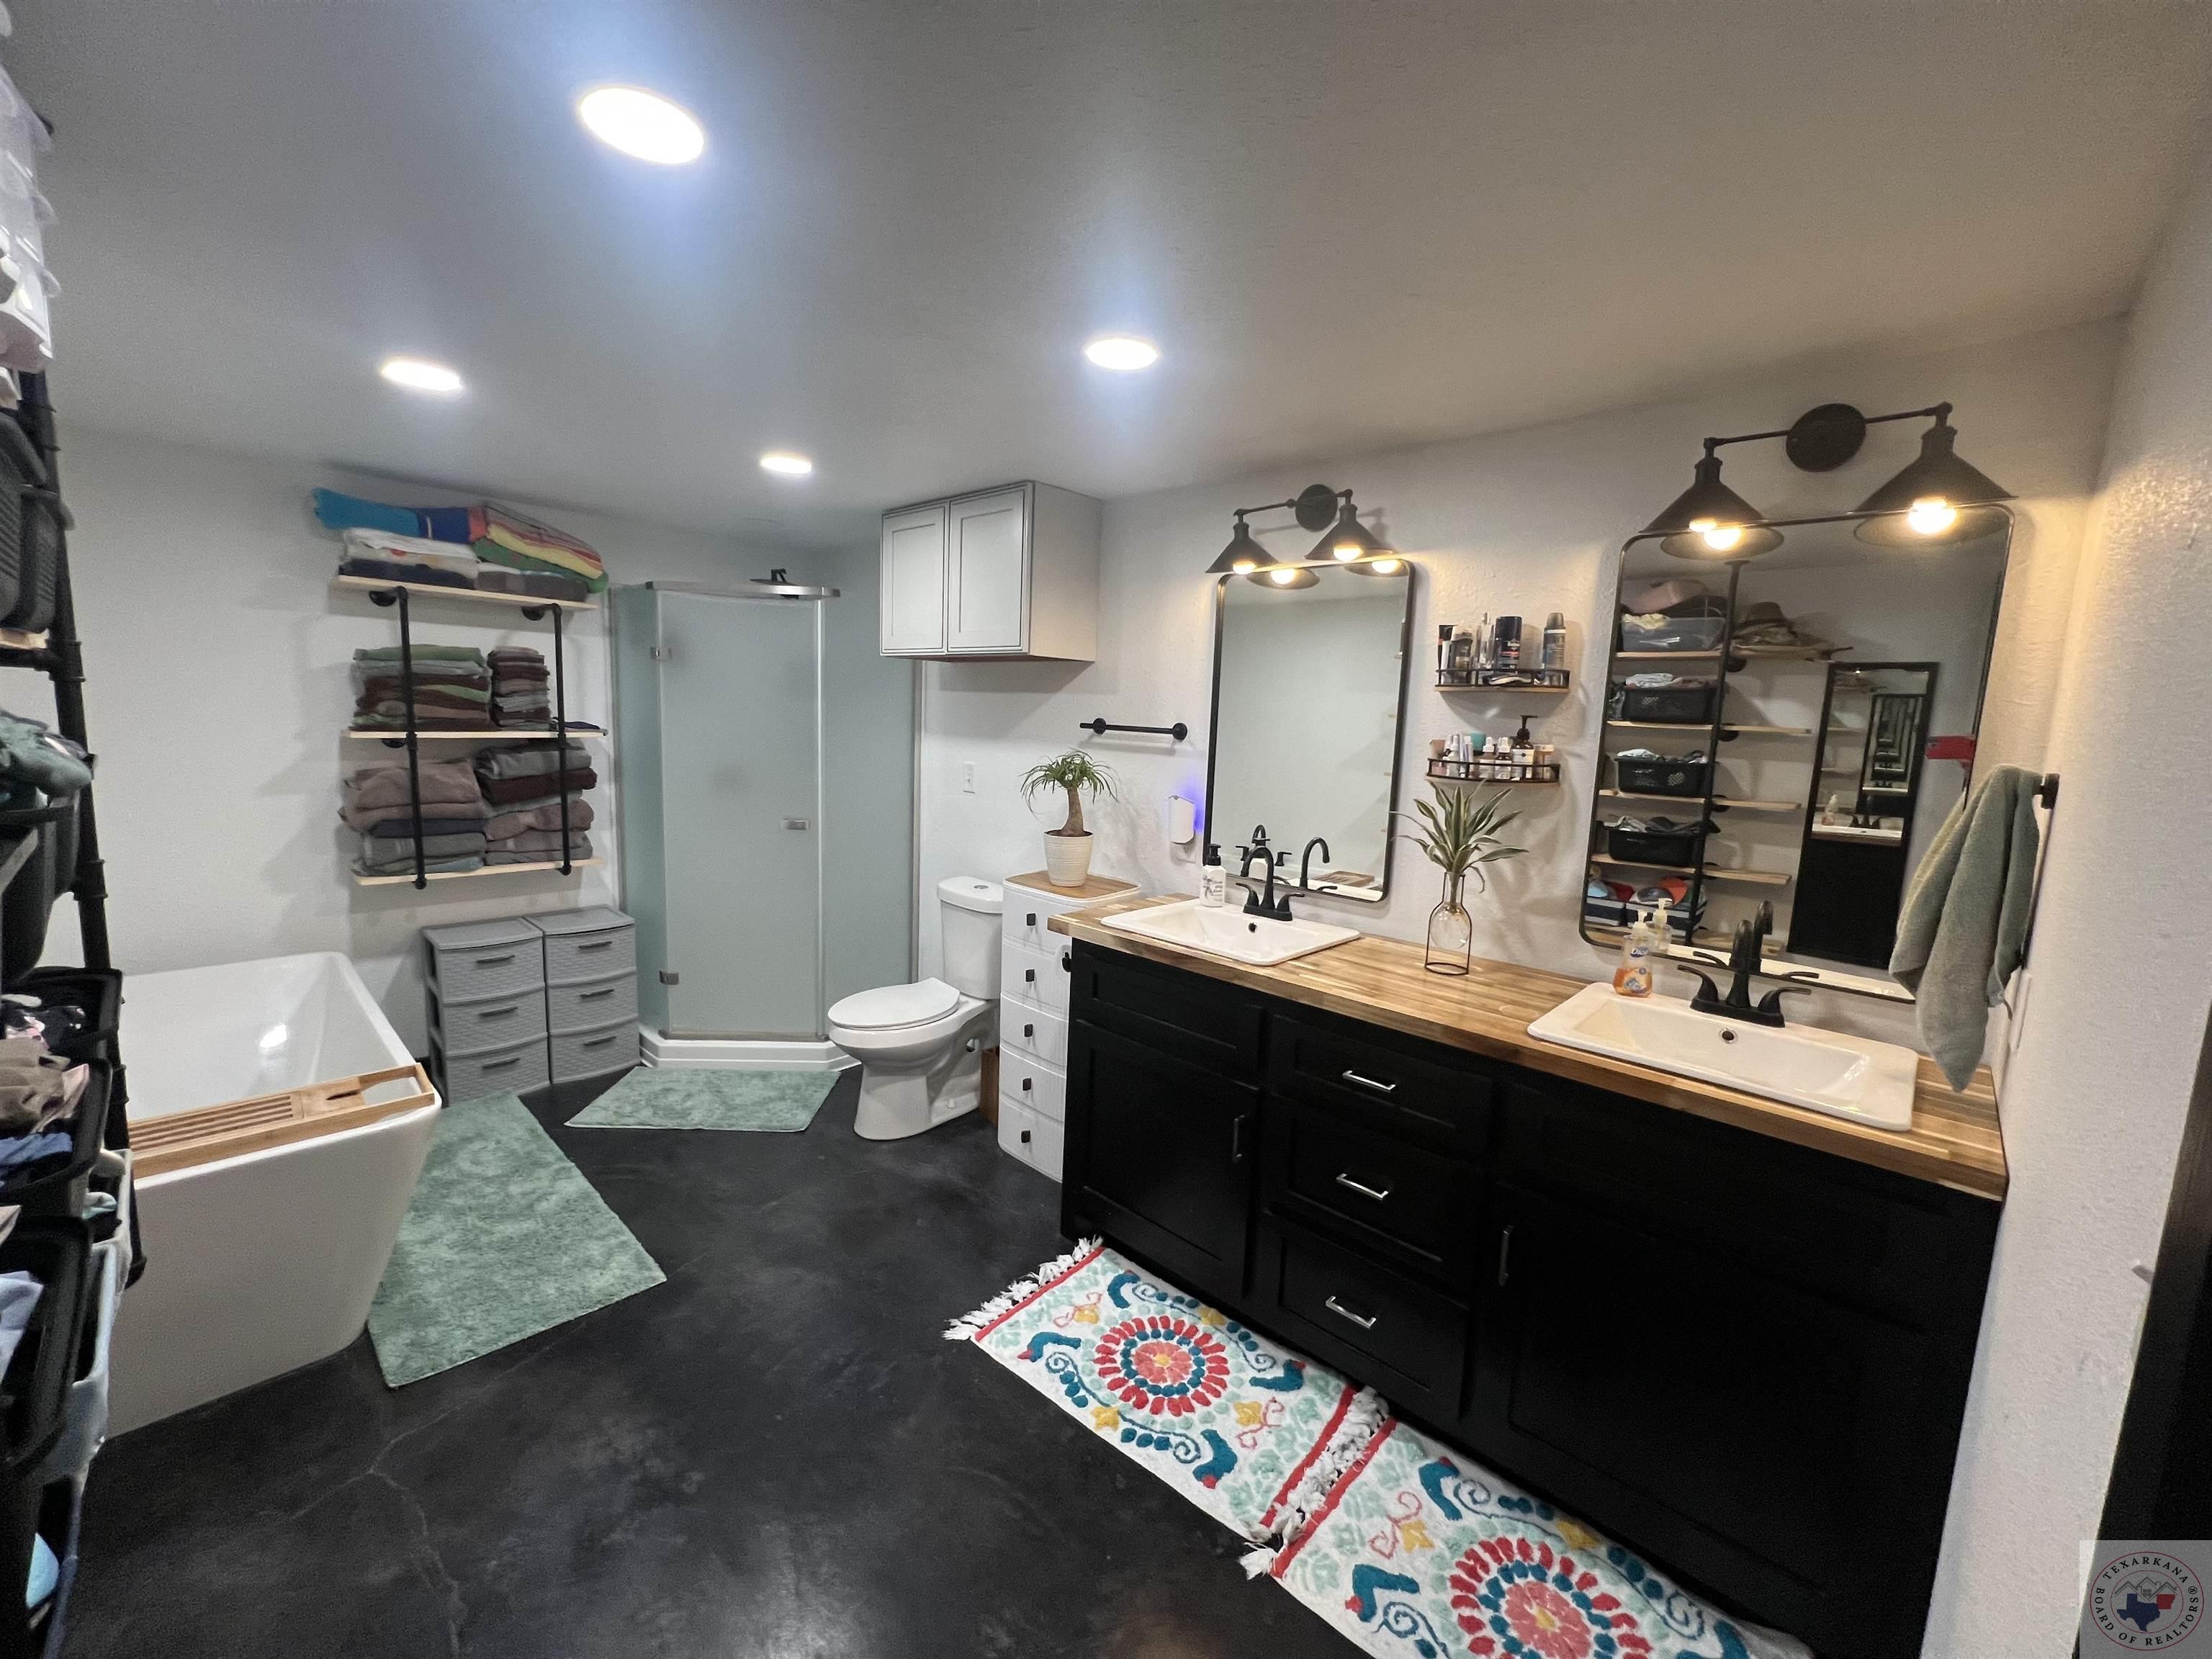
Bathroom with a freestanding tub, frosted-glass shower, and long double vanity with a wood countertop.
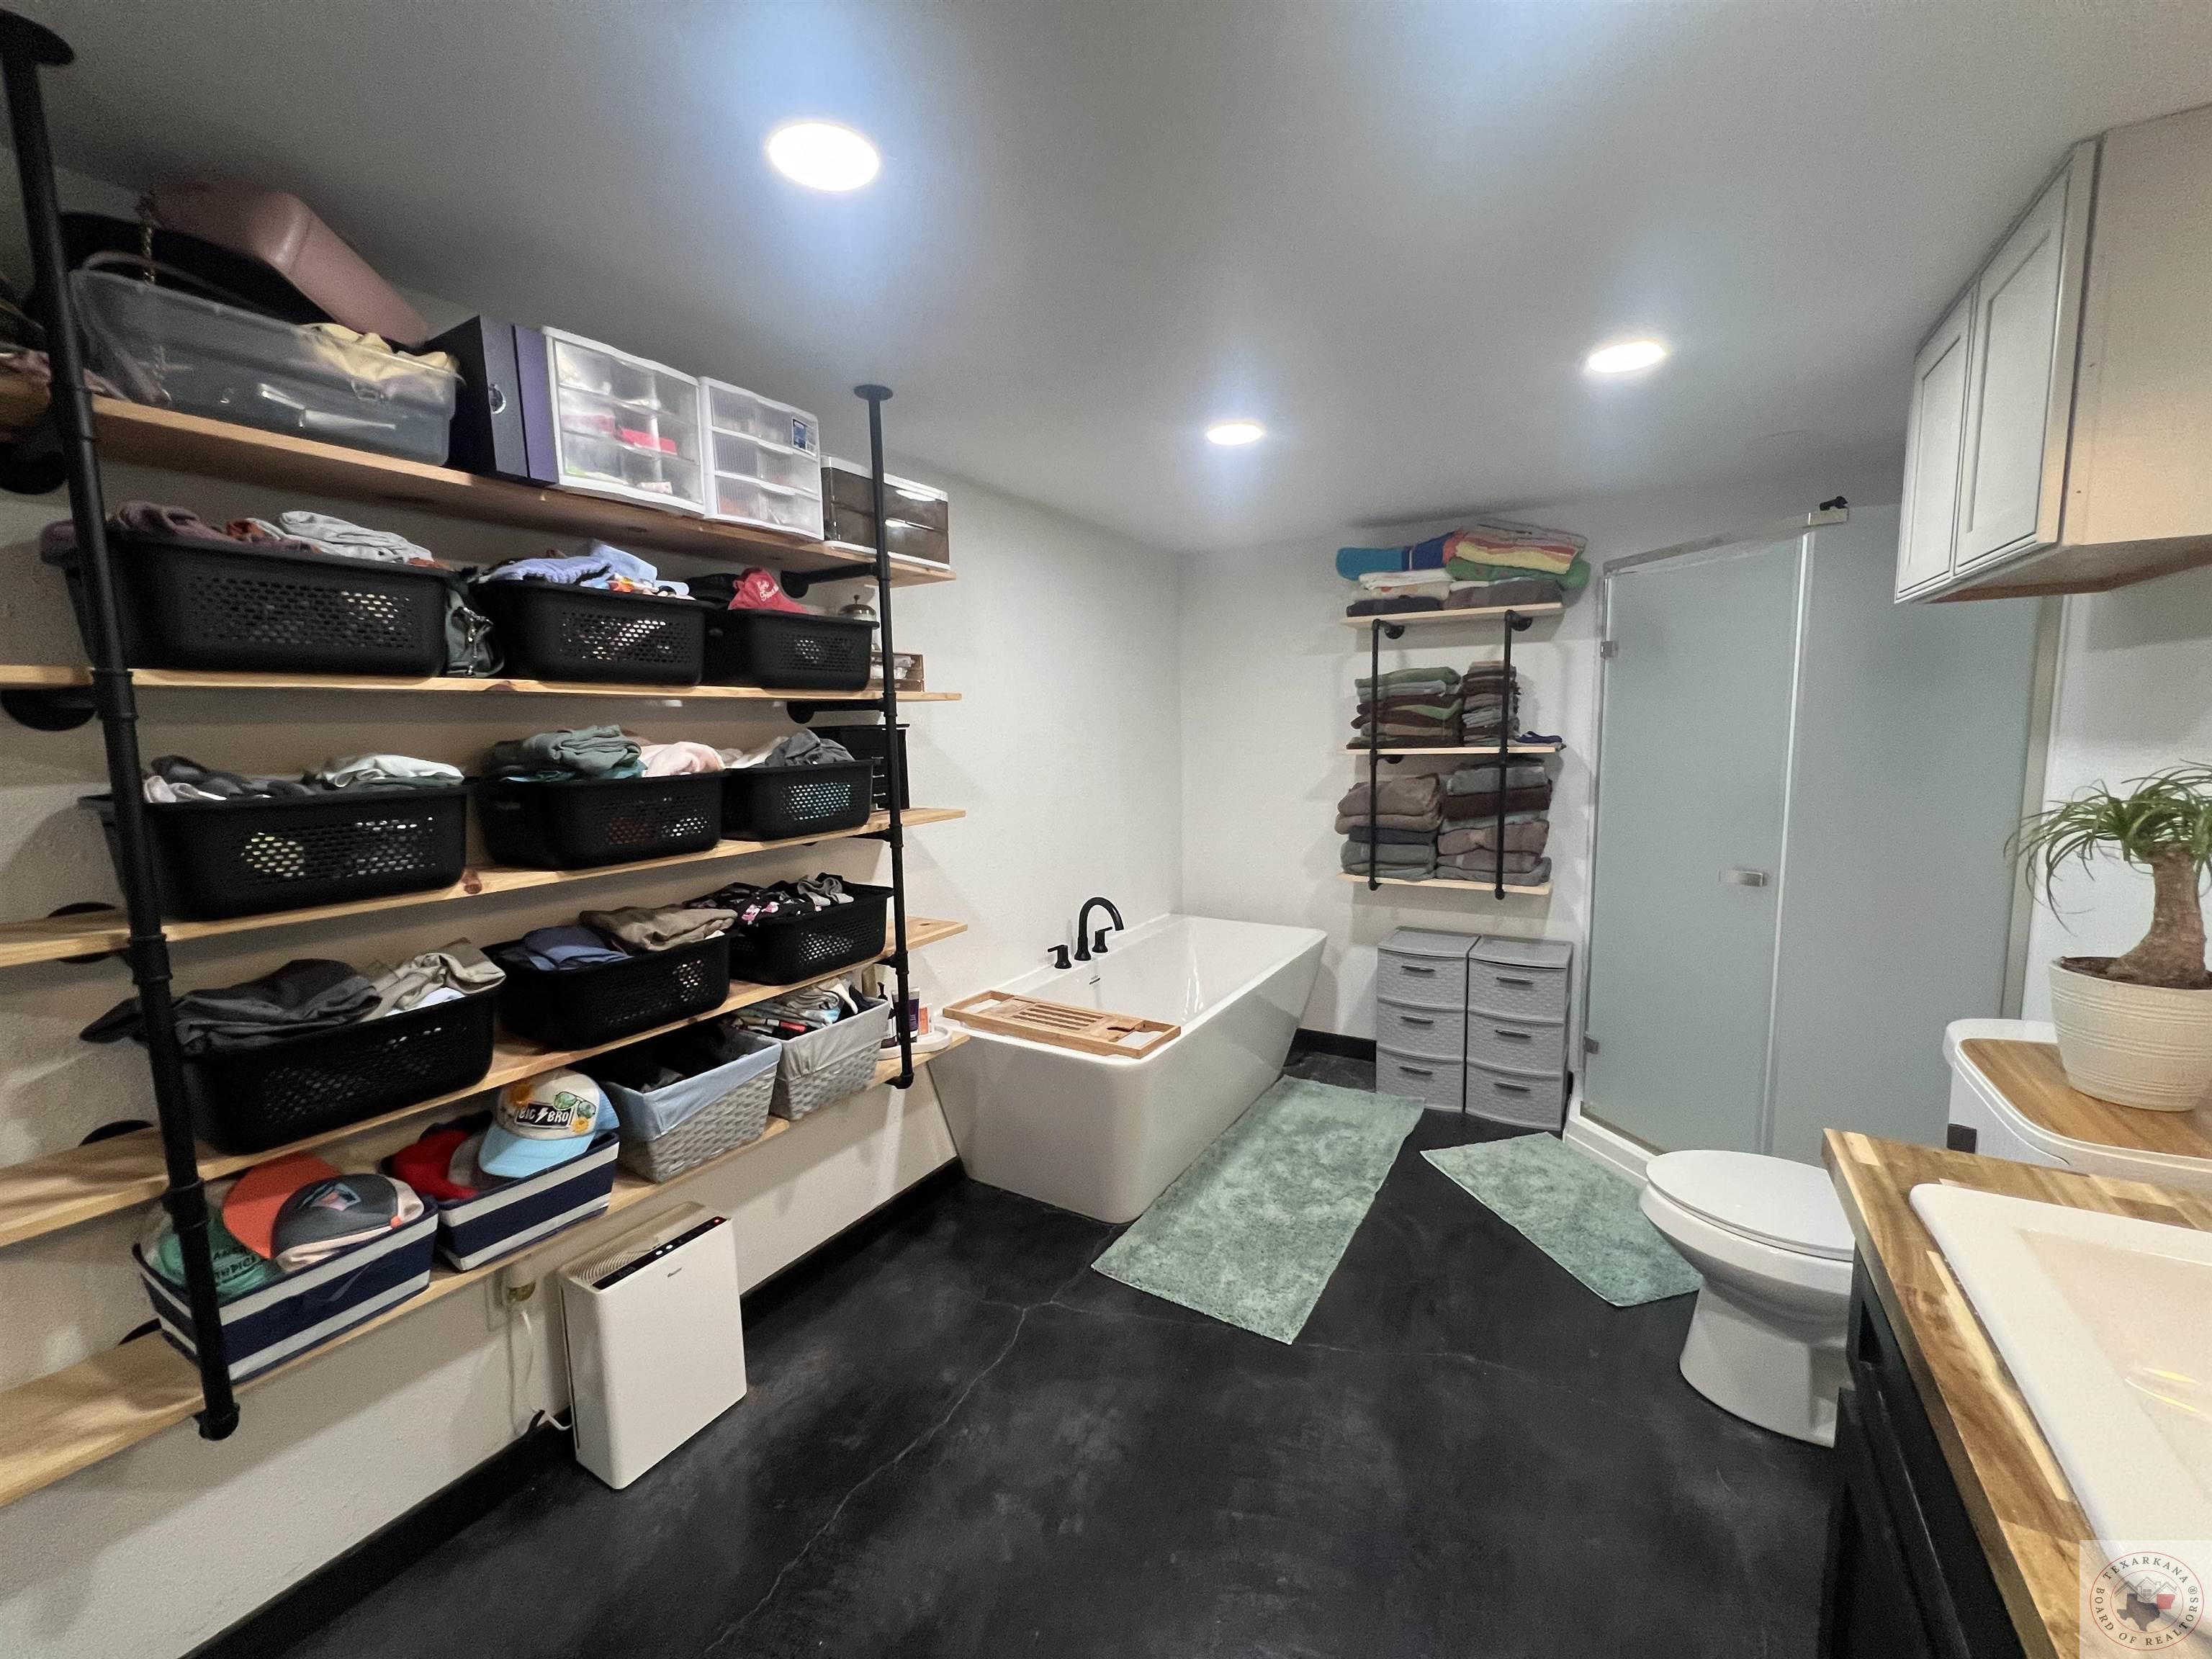
Bathroom with a freestanding tub, glass shower, and extensive open storage shelves.
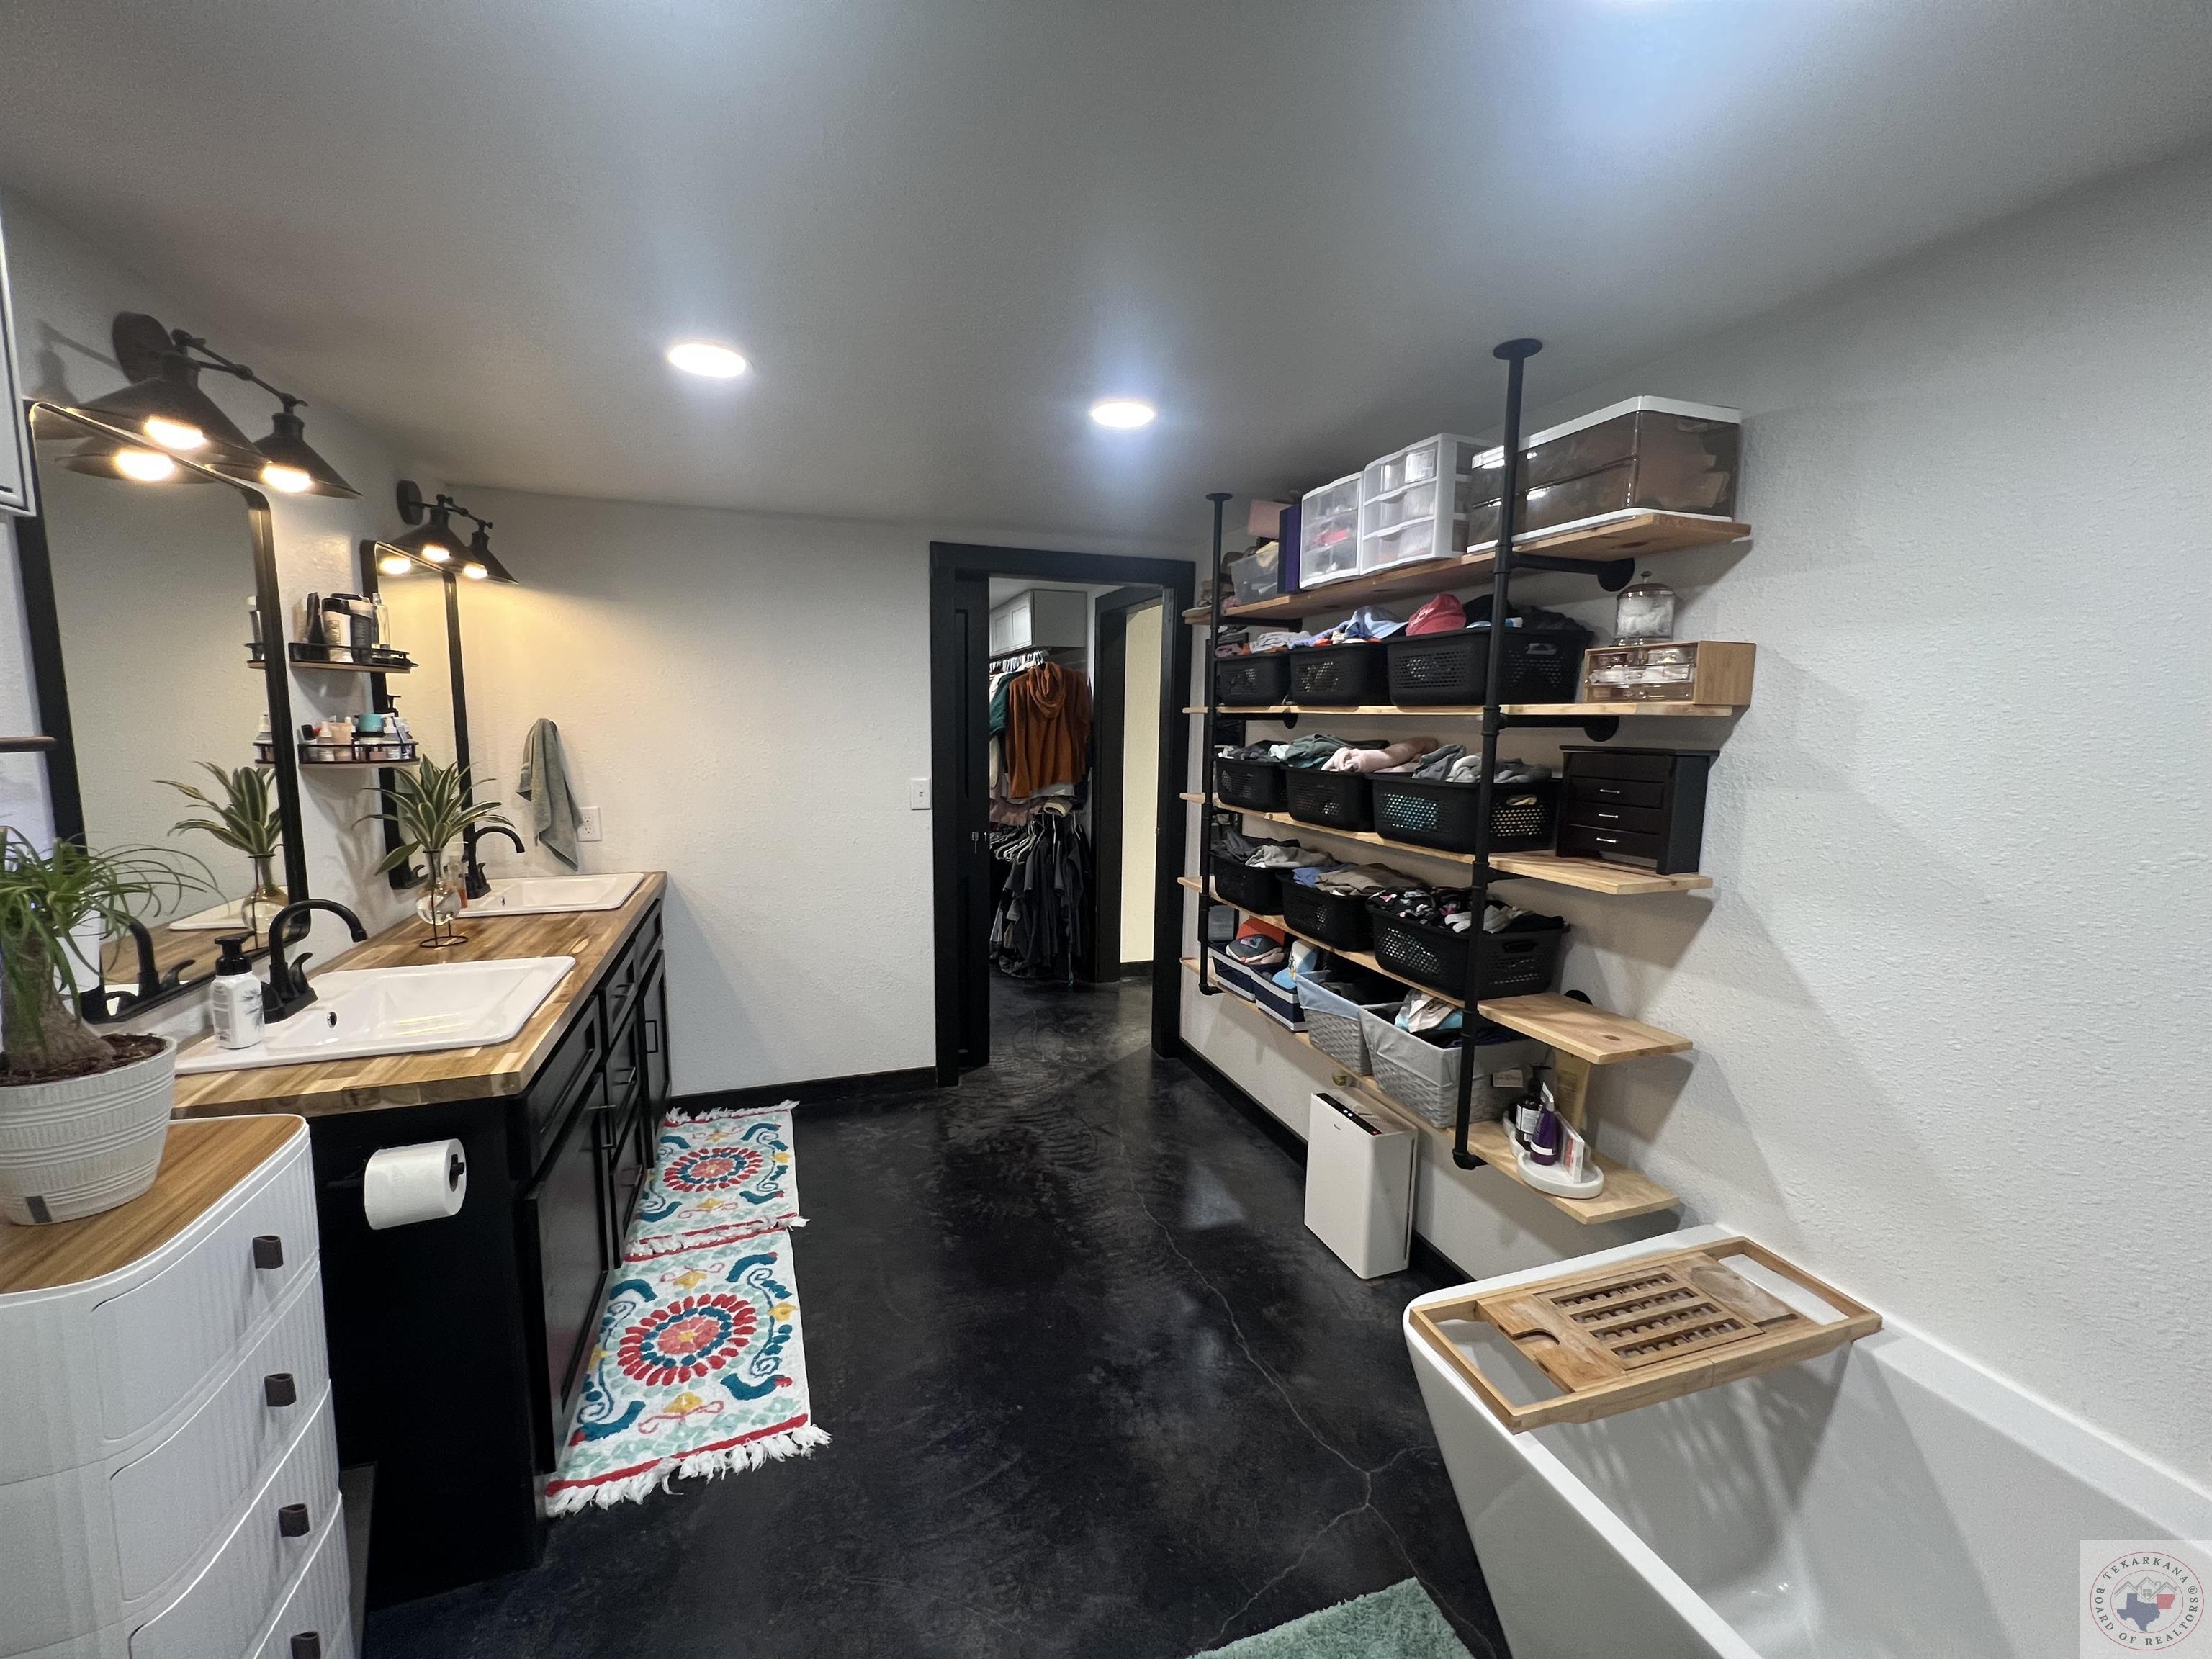
Bathroom with a double vanity, white bathtub, and open storage shelves beside a walk-in closet.
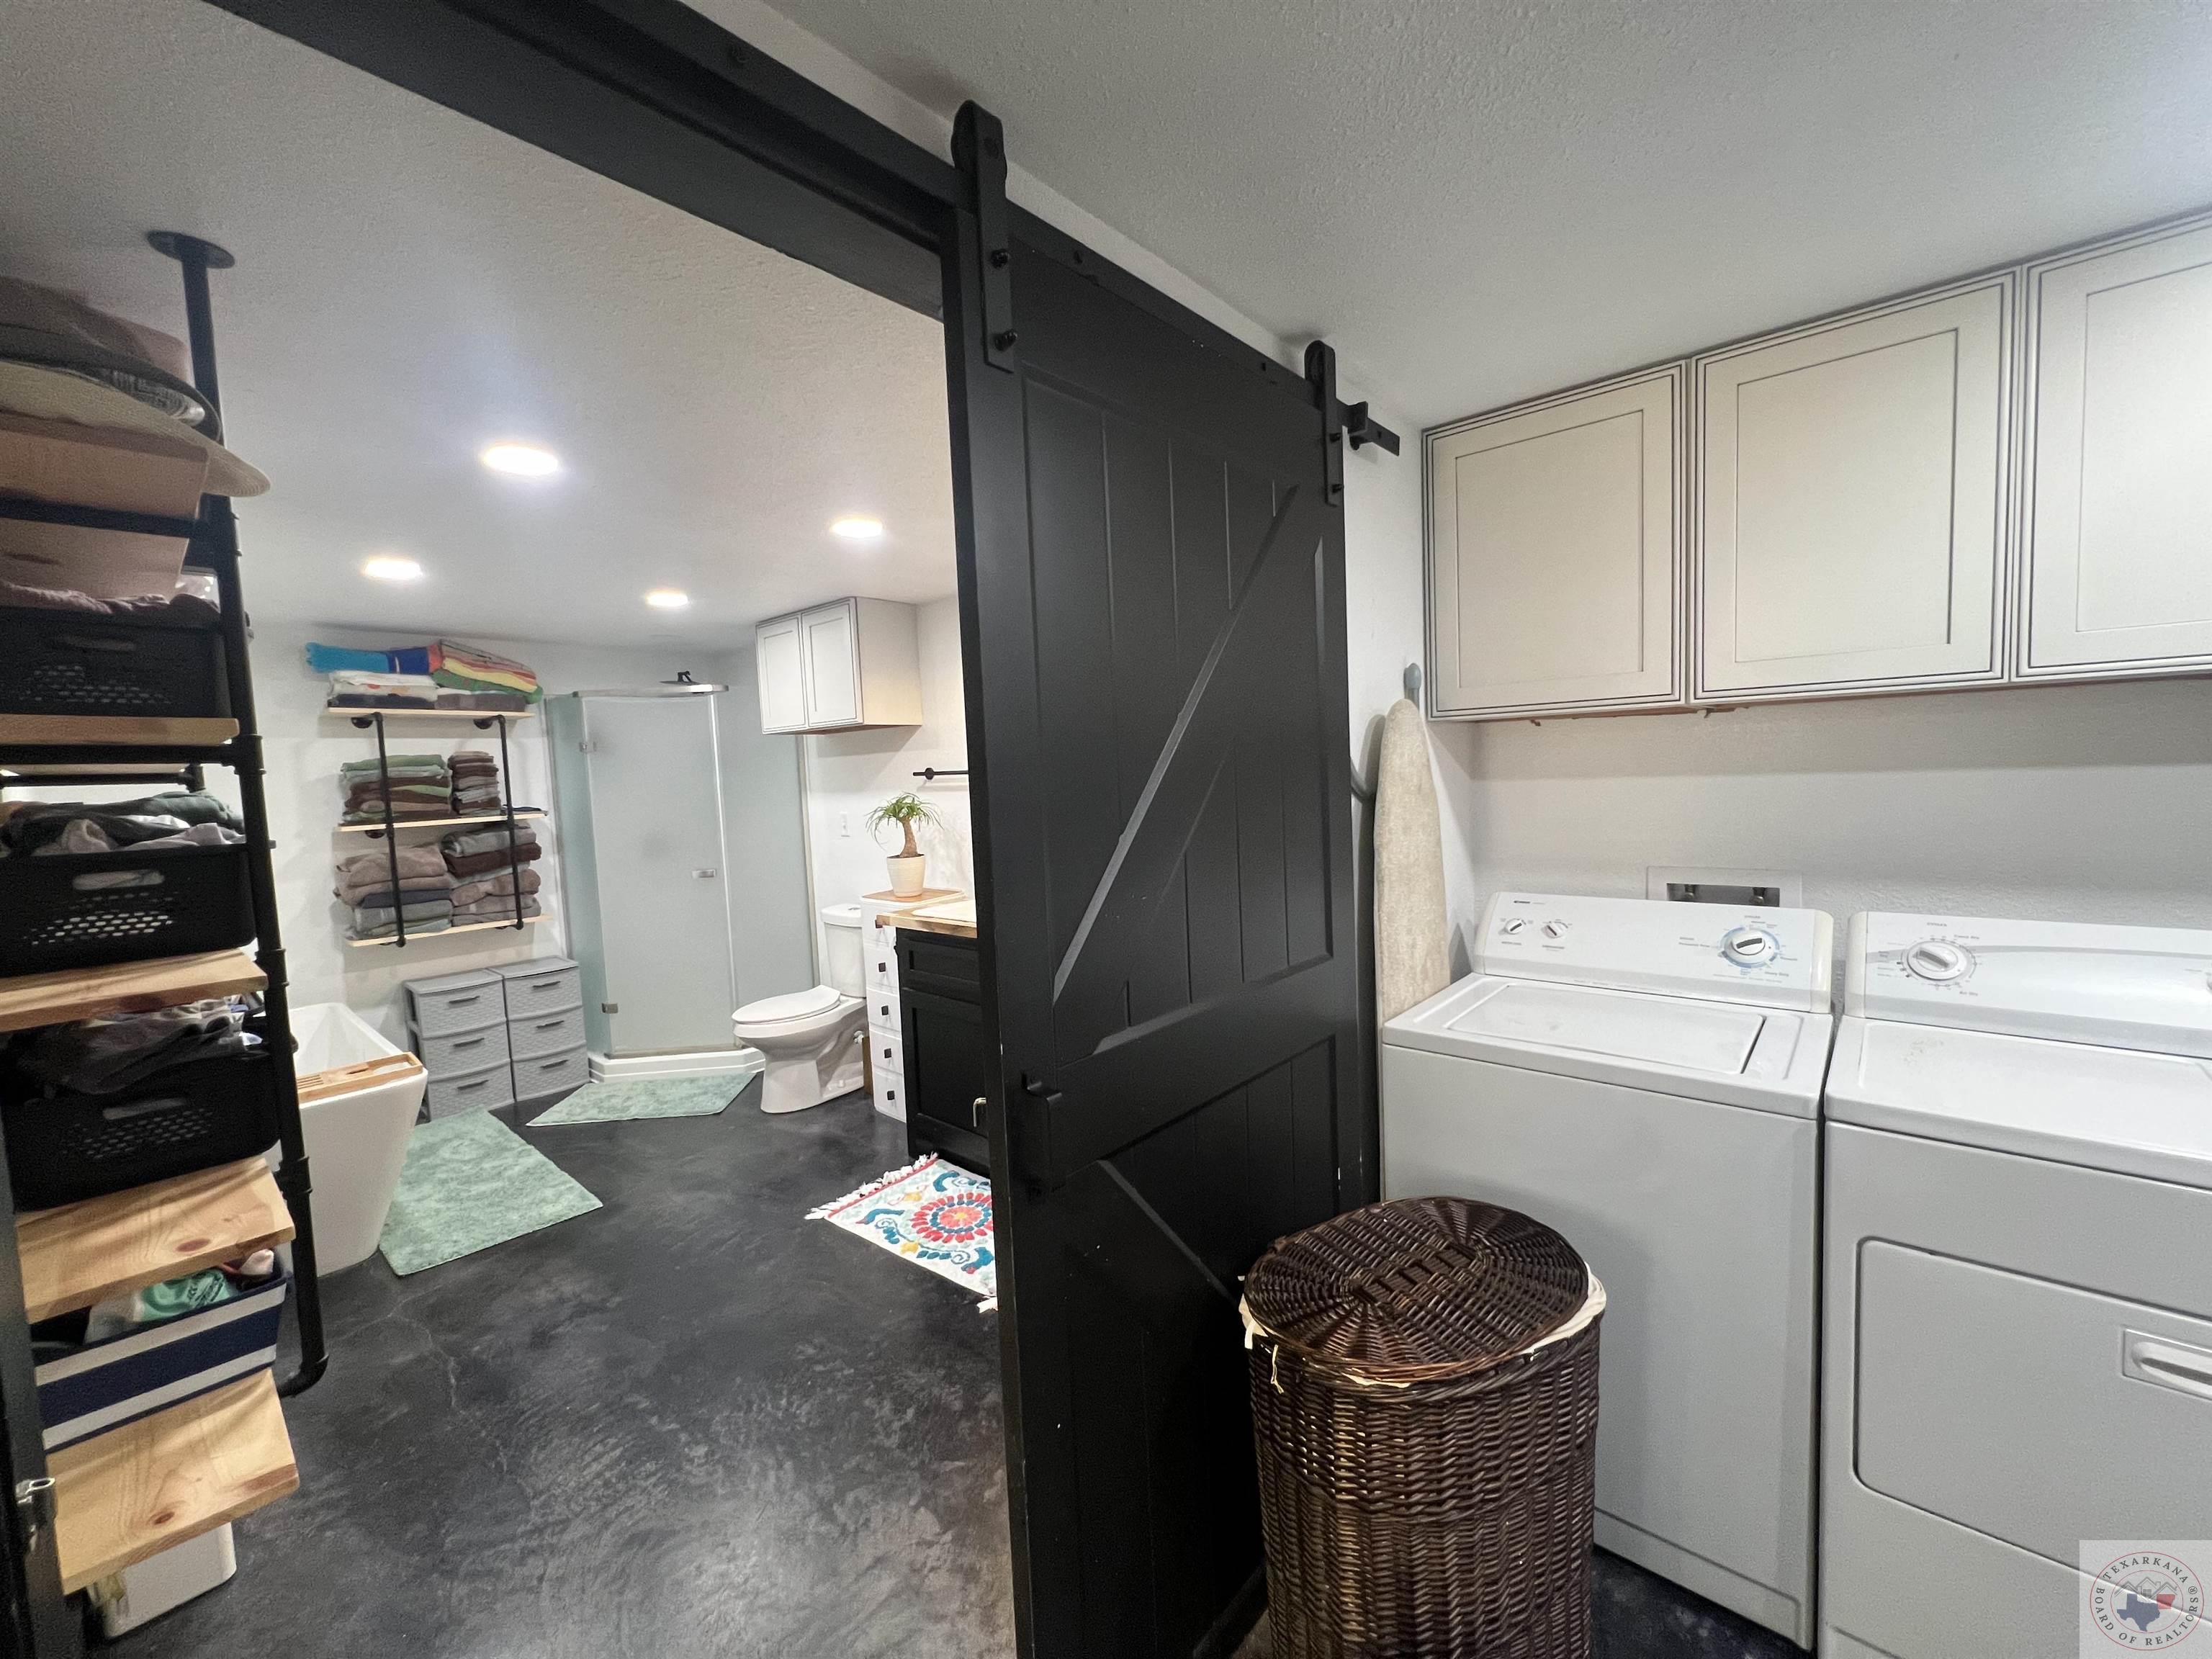
Laundry room with white washer and dryer, black barn door, and adjoining bathroom.
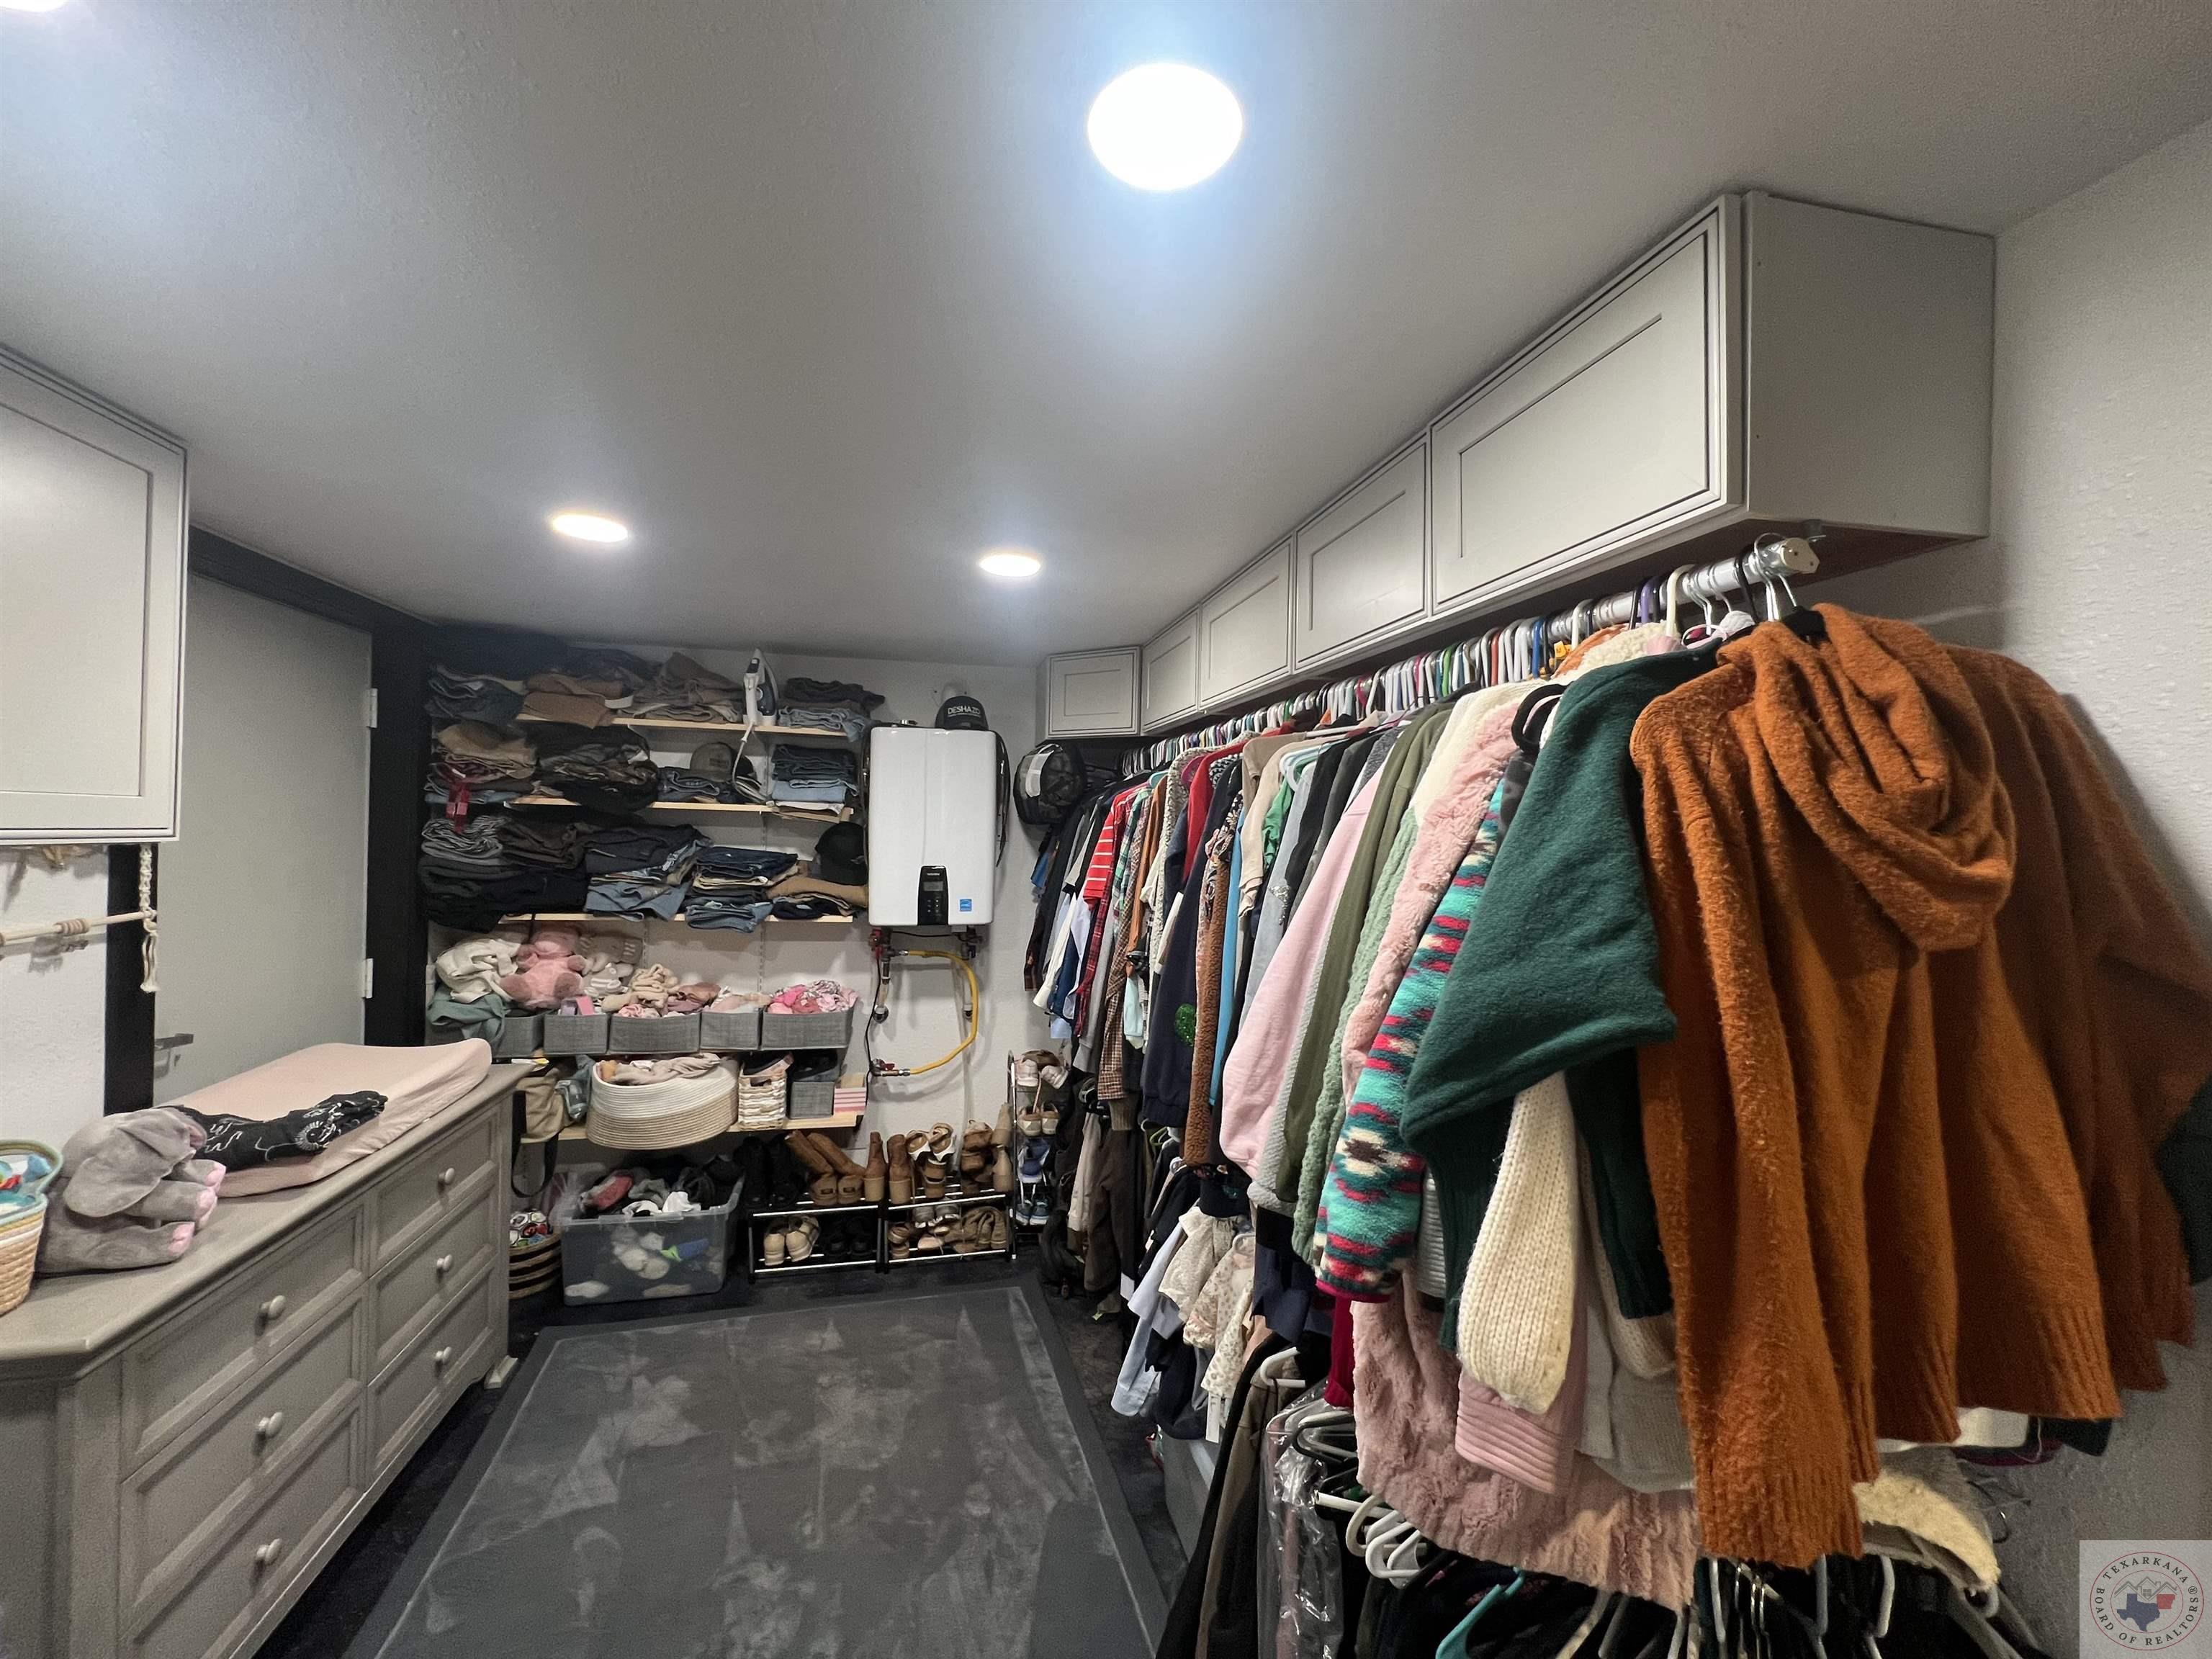
Walk-in closet with built-in cabinets, a long dresser, clothing racks, and shelves of folded clothes and shoes.
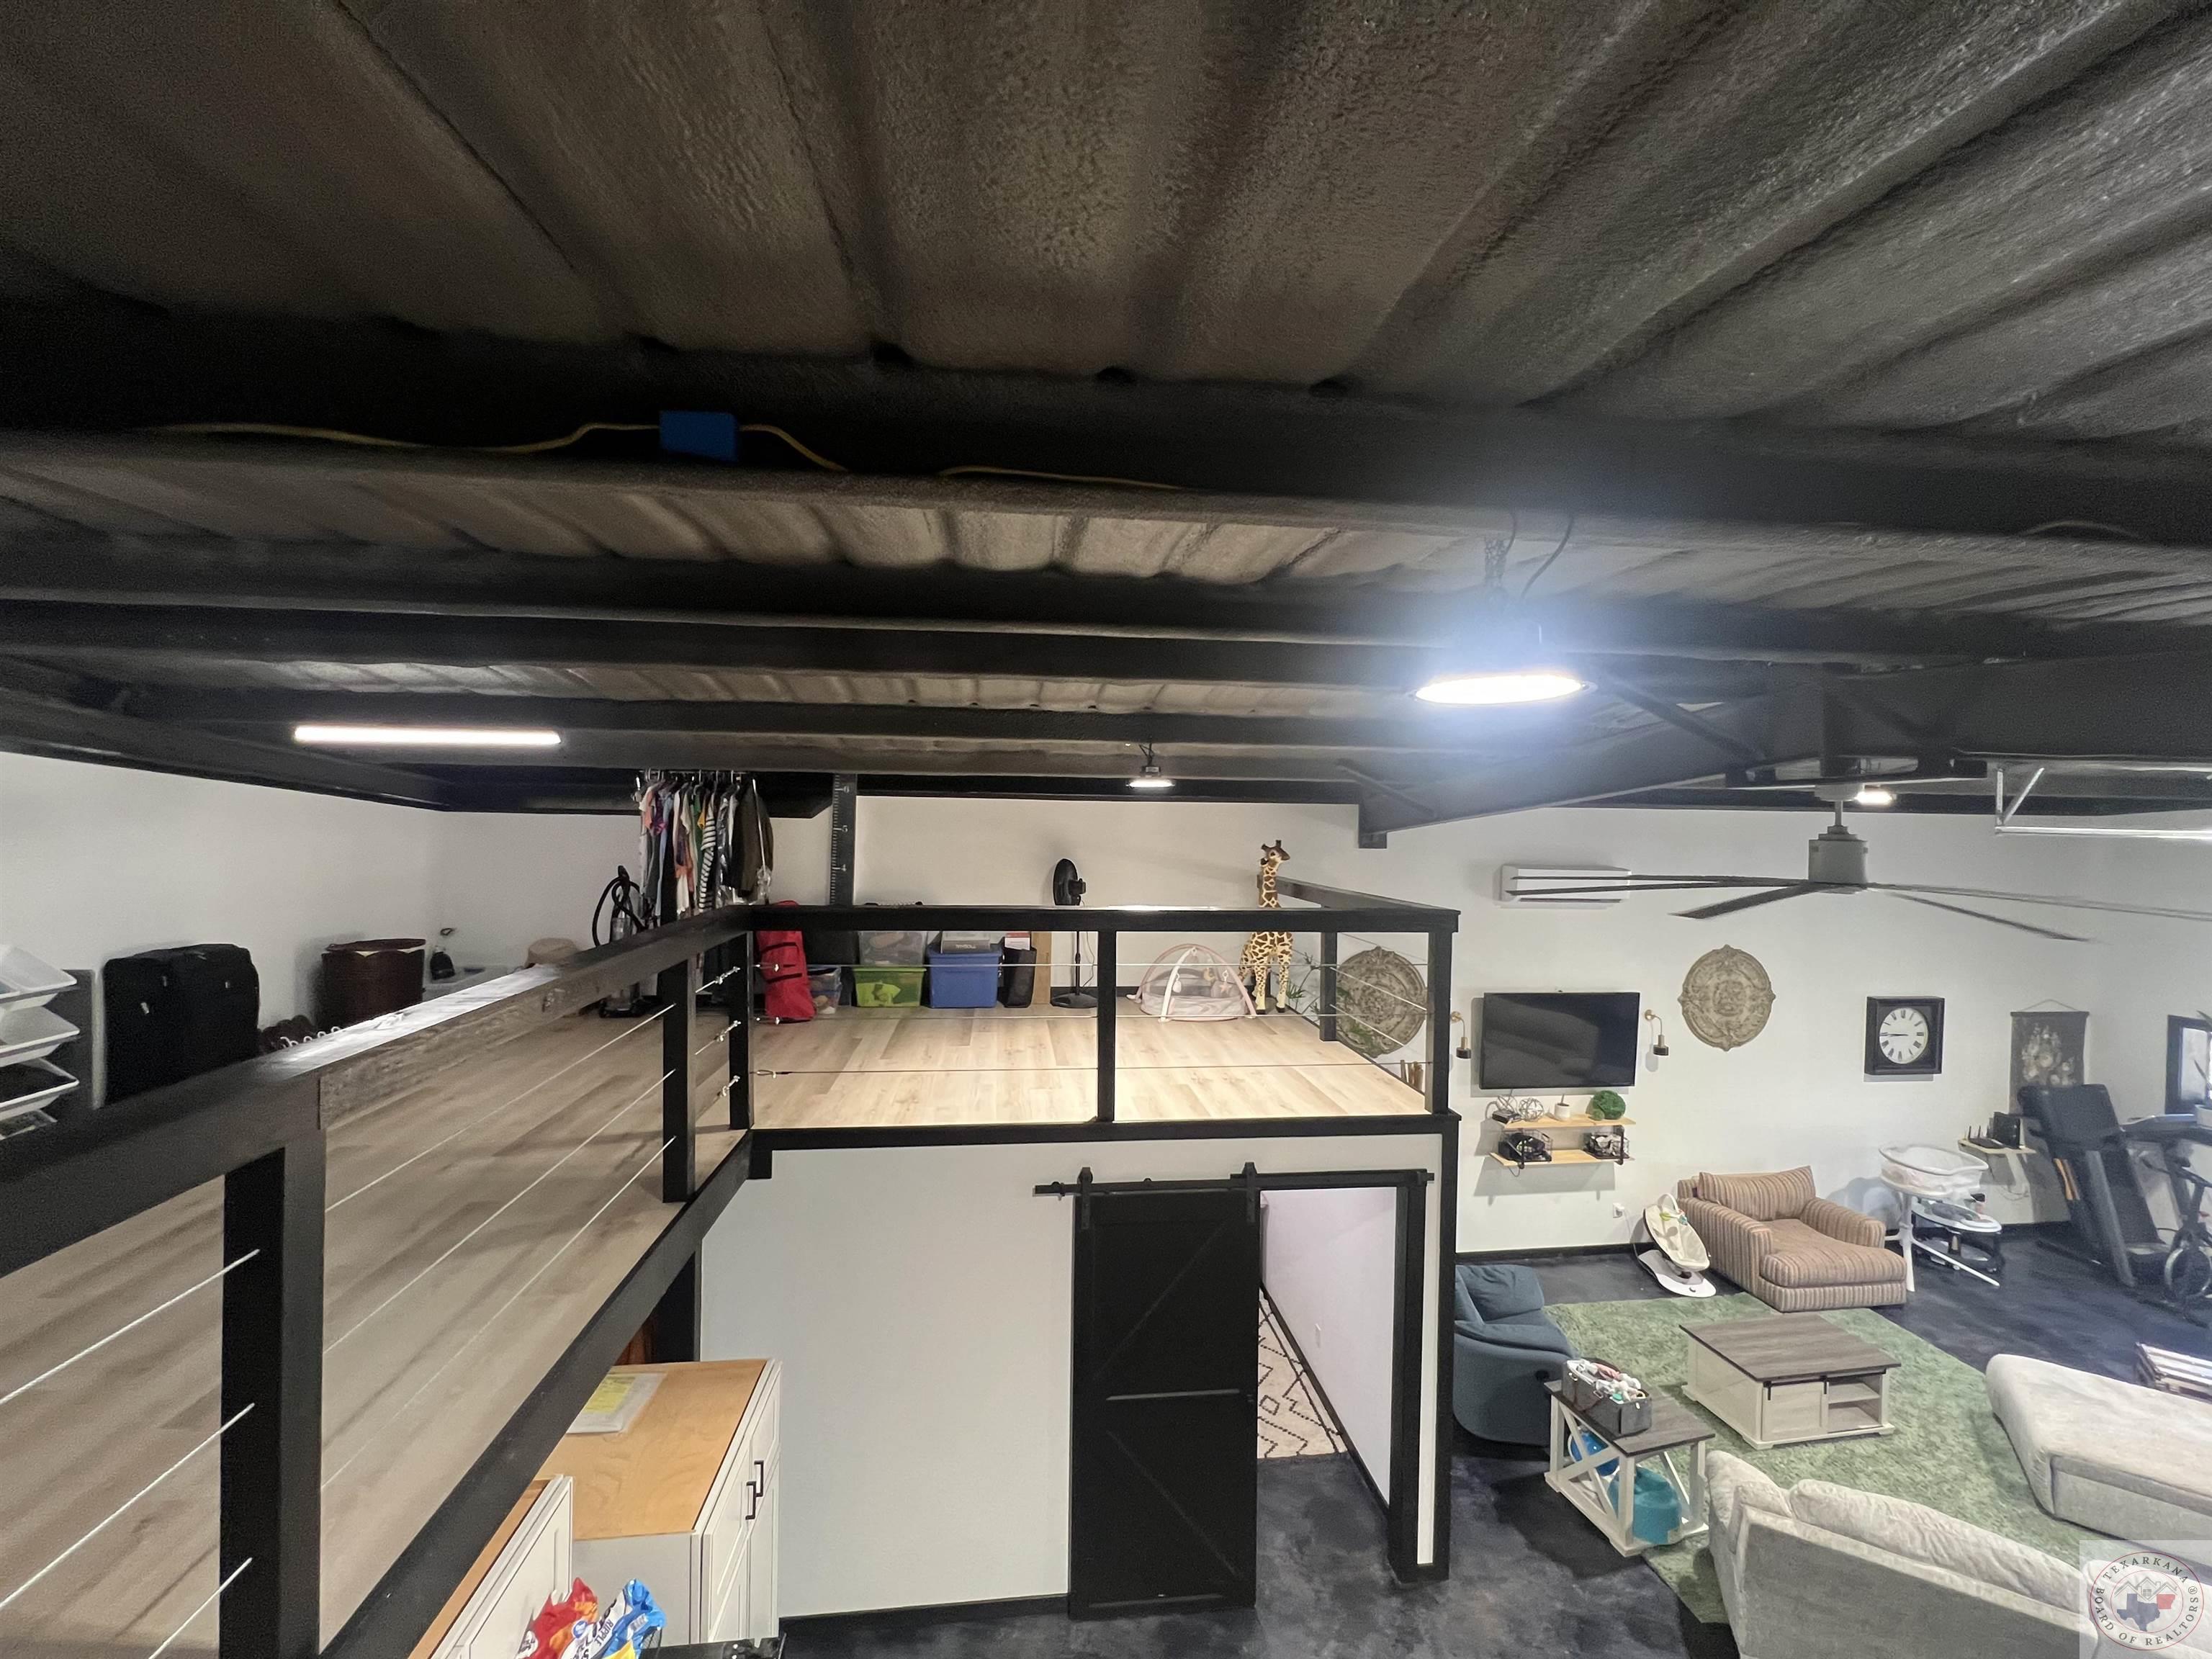
Furnished living area with a raised loft, black railing, exposed ceiling beams, and a sliding barn door.
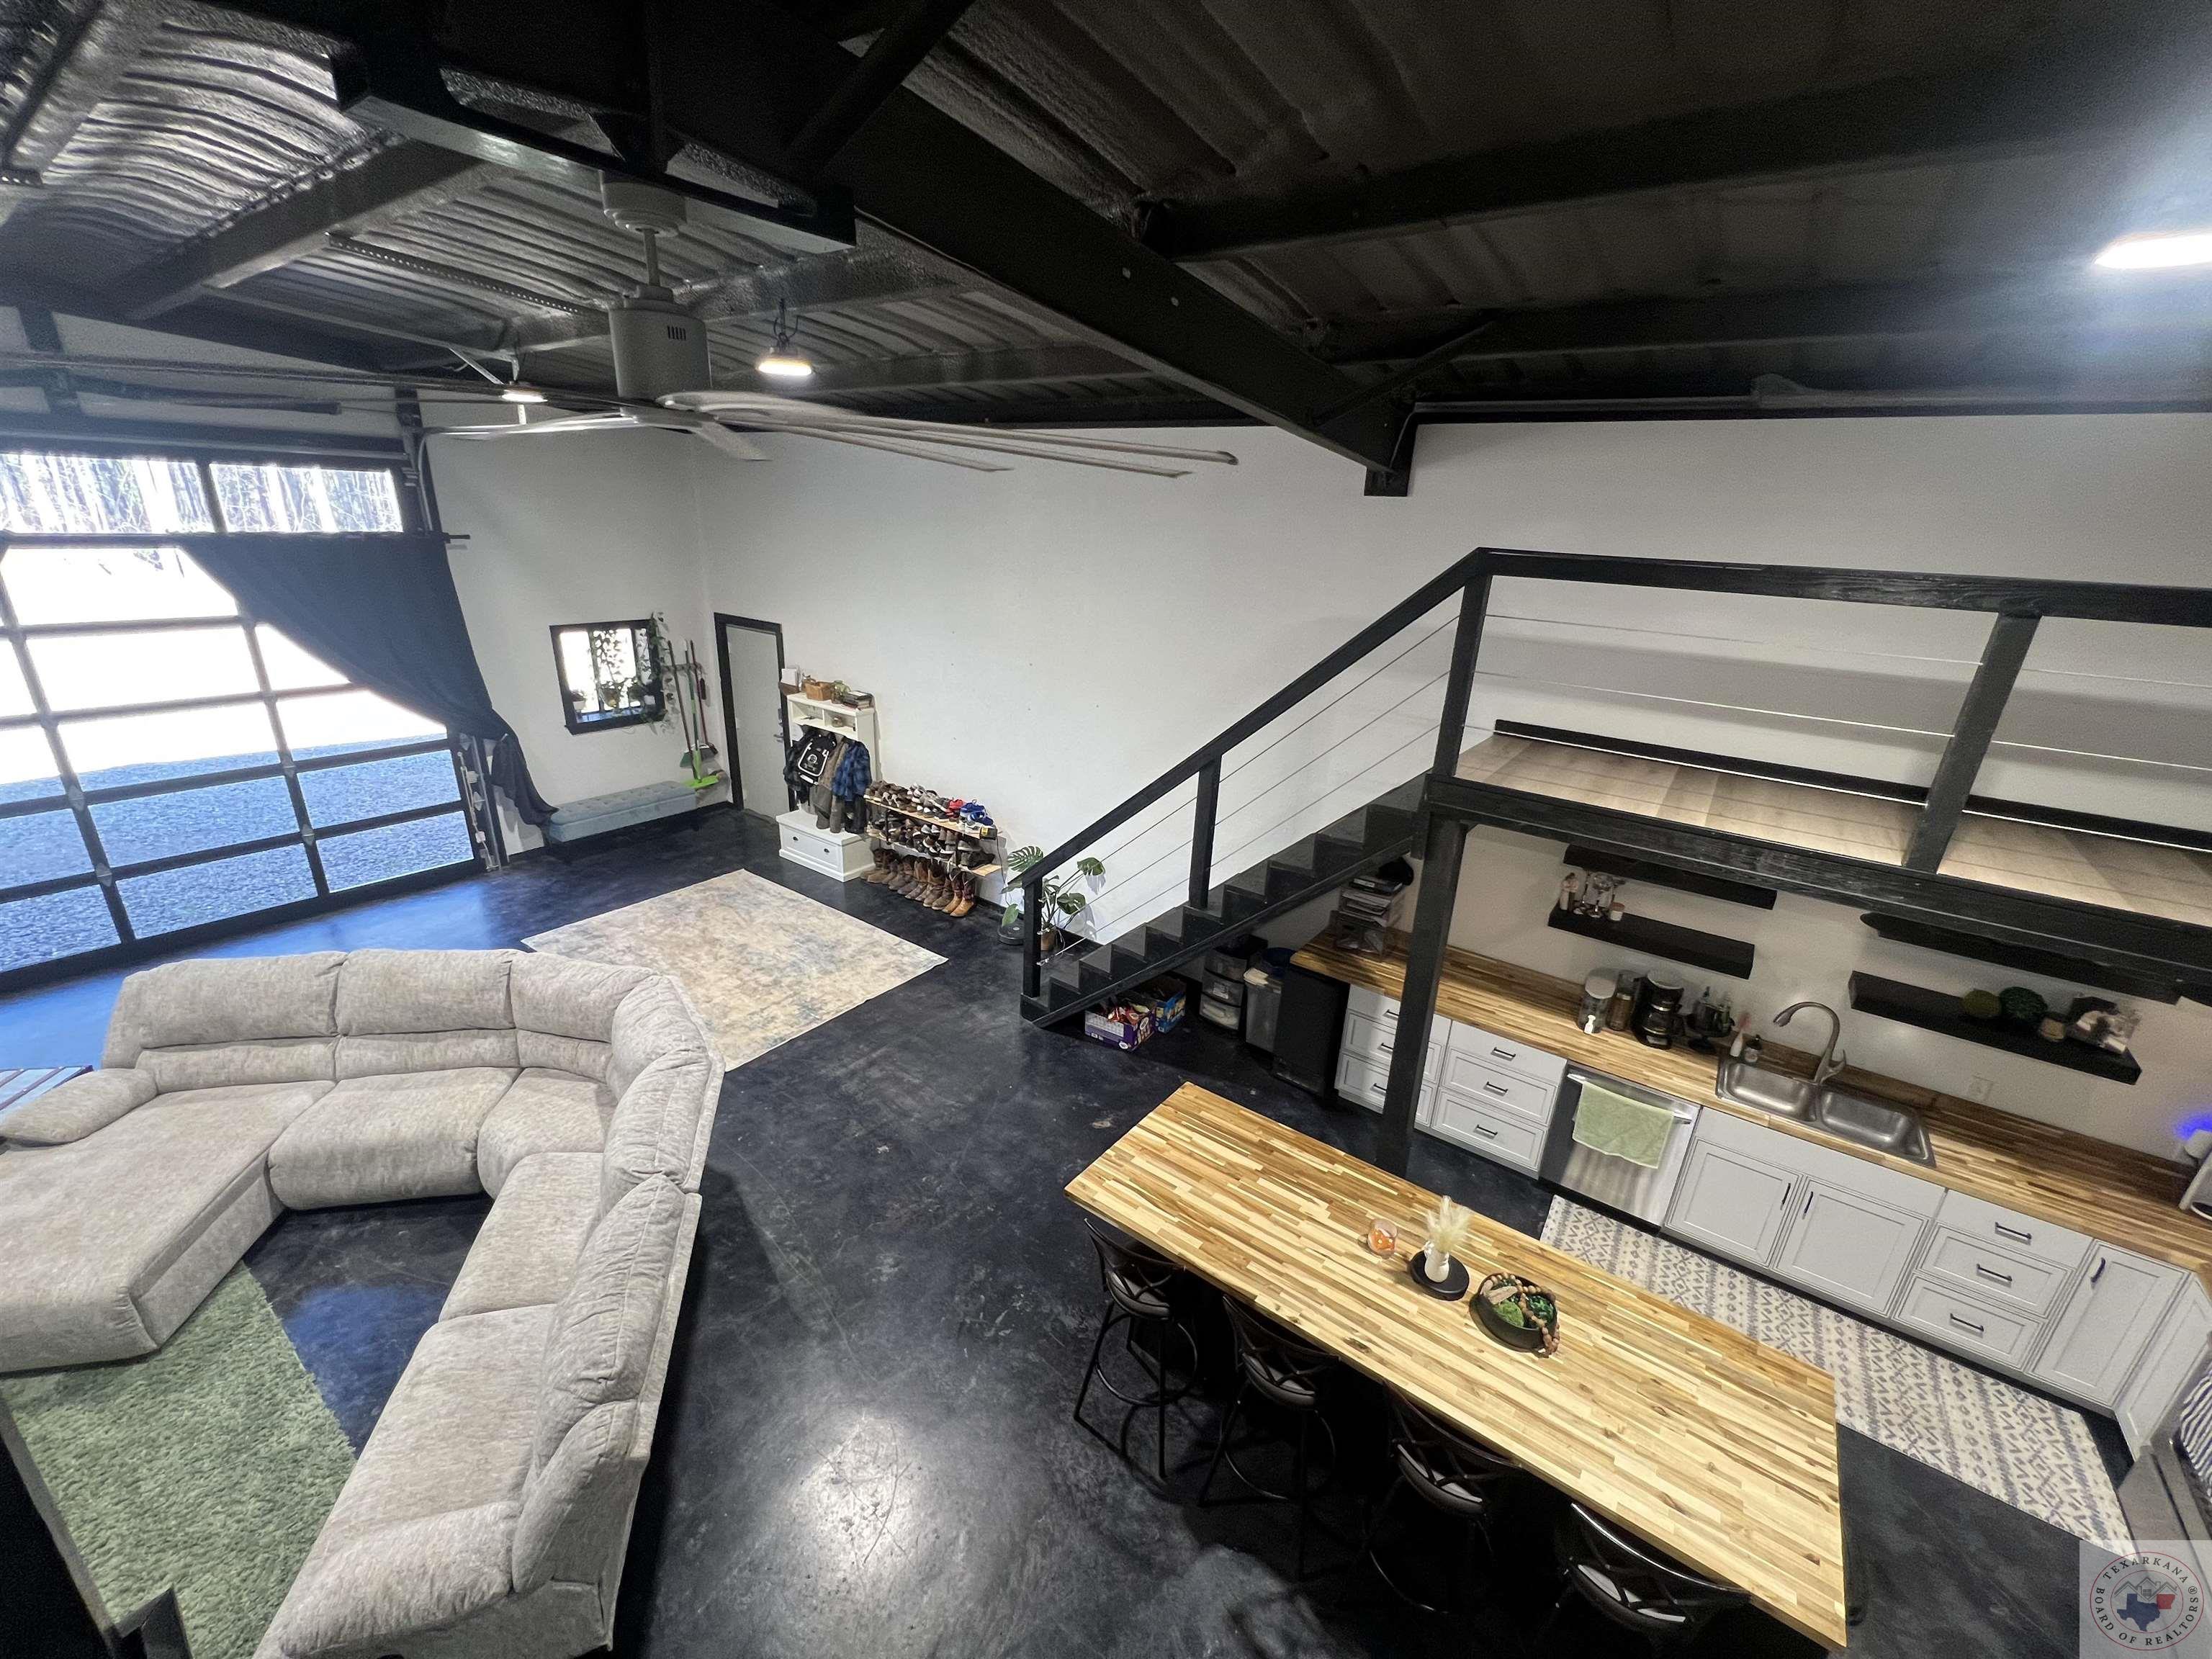
Open-plan loft living room and kitchen with a sectional, wood island, and black metal staircase.
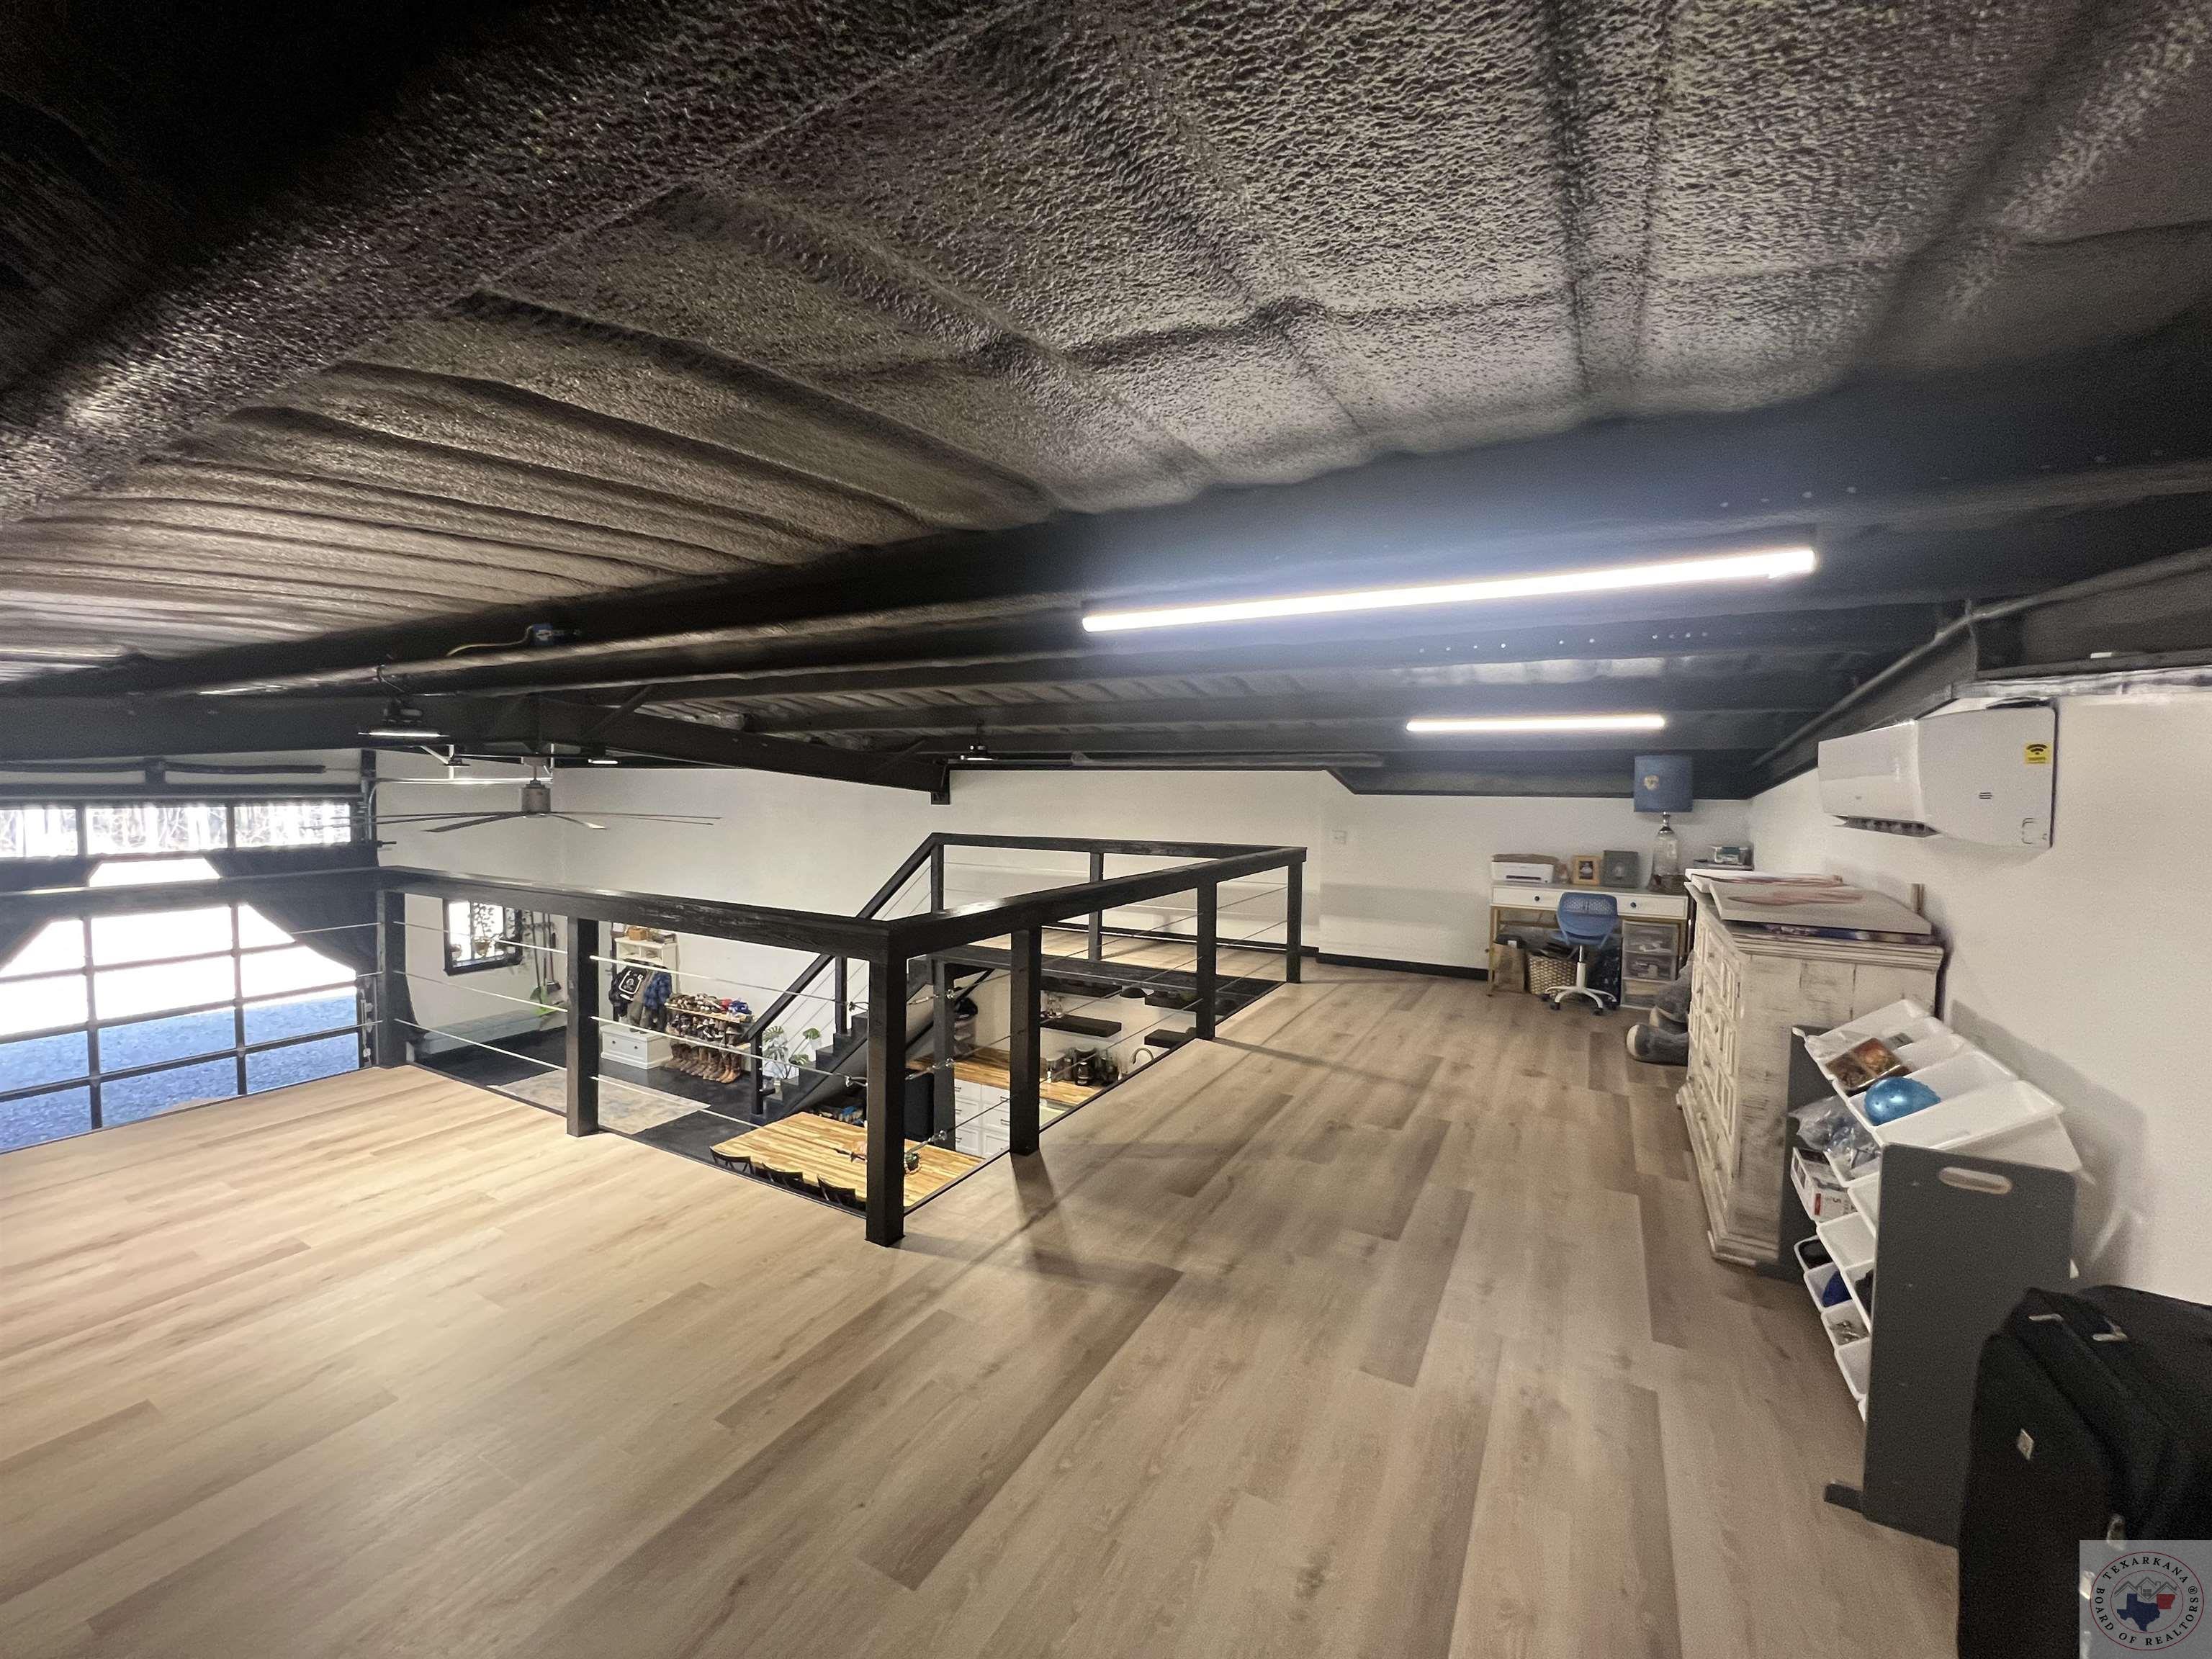
Commercial mezzanine with light wood-look flooring, black railing, and office storage.
Metal workshop with a covered bay and red tractor, beside a small playhouse in a wooded yard.
Wooded property clearing with a small utility shed and tall trees.
VIEW PHOTOS
$299,900

46 M C 292

2 Beds 1 Bath 1,890 Sq.Ft. 15.98 Acres

Description

15.97 ACRES IN GENOA PREPED AND READY FOR NEW HOME CONSTRUCTION. .BEAUTIFUL LAND WITH FANTASTIC 1890 SQ FOOT SHOP CONVERTED INTO A WONDERFUL RESIDENCE. COULD BE 2 BEDROOM WITH FANTASTIC BATH WITH LARGE TUB PLUS SEPARATE SHOWER PLUS HIS AND HER SINKS. LARGE WALK IN CLOSET WITH WASHER AND DRYER CONNECTIONS. HOME IS WIRED WITH A 50 AMP HOOKUP FOR GENERATOR THAT CAN DOUBLE AS CAMPER CONNECTION. 2 INCH WATER LINE RUNS FROM METER TO HOUSE PLUS WATER LINE IS PREPPED AND LOCATED FOR THE NEW HOME CONSTRUCTION. PAD MOUNT ELECTRIC TRANSFORMER IS ESTABLISHED AND READY FOR THE NEW HOME CONSTRUCTION. HOUSE HAS 300 GALLON PROPANE TANK. HOME IS SPRAY FOAM INSULATION.2 small buildings do not remain.

Share Property

Location

46 M C 292, Texarkana, AR 71854

Status

For Sale
Doris Morris

Doris Morris

TITLE

Broker | Owner

Property Amenities

Interior
Laundry room Electric Dryer Hookup, Inside, Washer Hookup
Appliances Electric Range, Microwave, Free-Standing Range, Self Cleaning Oven, Dishwasher, Disposal, Exhaust Fan, Gas Water Heater, Tankless Water Heater
Flooring Stained Concrete, Luxury Vinyl, Plank
Total Bedrooms: 2
Full Bathrooms: 1
Other Interior Features High Ceilings, Ceiling Fan(s)
Area & Lot
Total area 1,890 Sq.Ft.
Lot Area 15.98 Acres
Living area 1,890 Sq.Ft.
MLS® ID 116633
Year Built 2022
School District Genoa
Architecture Styles Barndominium
Type Residential
Status For Sale
Exterior
Stories 2
Air conditioning Ductless
Heat type Ductless
Water Source Public, Well
Sewer Septic Tank
Other Exterior Features Storage
Parking Attached Carport, Attached
Lot Features None
Roof Metal
Finance
Sales Price $299,900
Wooded property entrance with a leaf-covered driveway and mailbox marked 46 Miller County 292.
Grassy wooded lot with a small gray shed and tall pine trees.
Wooded property with mature trees and a leaf-covered forest floor in bright sunlight.
"Seller may sell 10 acres of land separate. Seller may sell shop/home with 6 acres separately."

— Doris Morris

Wooded property entrance with a leaf-covered driveway and mailbox marked 46 Miller County 292.

360 Virtual Tour

Take a tour of this property
Wooded property entrance with a leaf-covered driveway and mailbox marked 46 Miller County 292.

Schedule a Showing

We would love to show you our beautiful property. Please select your preferred date and time below. An agent will be in touch shortly to confirm your appointment.

Schedule a Showing

We would love to show you our beautiful property. Please select your preferred date and time below. An agent will be in touch shortly to confirm your appointment.

Thank you for your interest in 46 M C 292, Texarkana, AR 71854. We are reviewing your request and will be in touch shortly!

Mortgage Calculator

Estimate your monthly mortgage payment, including the principal and interest, property taxes, and HOA. Adjust the values to generate a more accurate rate.

All estimates are provided for informational purposes only. Actual amounts may vary.
$0,000 Your Payment 20 15 65
$0,000 Your Payment

Let’s Talk Strategy

Before you buy or sell with any other agency, connect with Doris Morris Real Estate. We welcome the opportunity to show you how our concierge approach and proven methods can positively impact your bottom line.