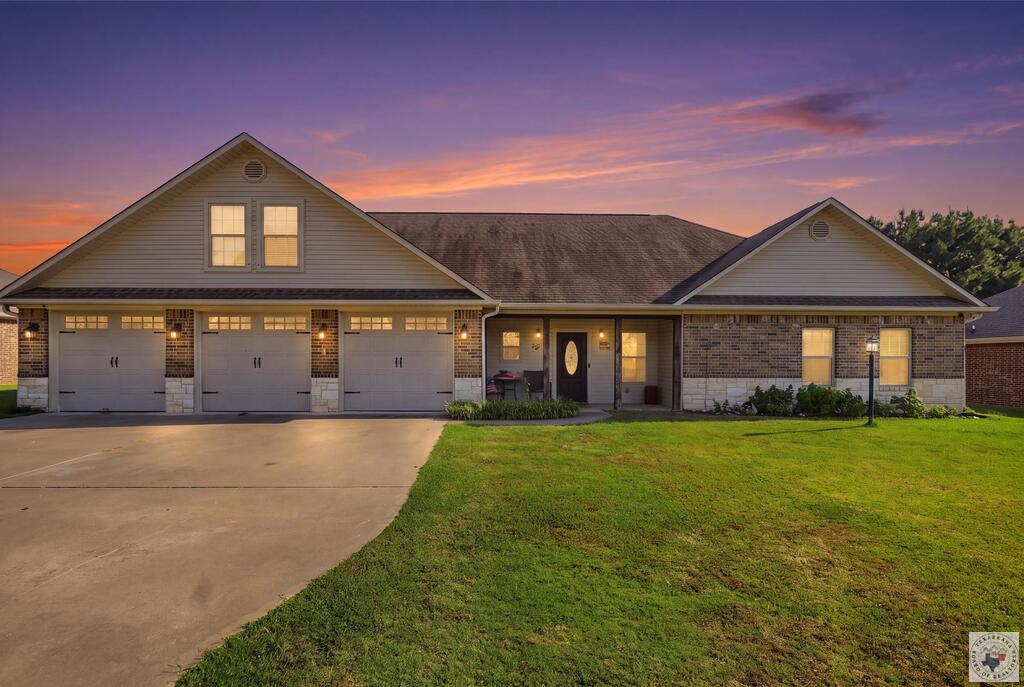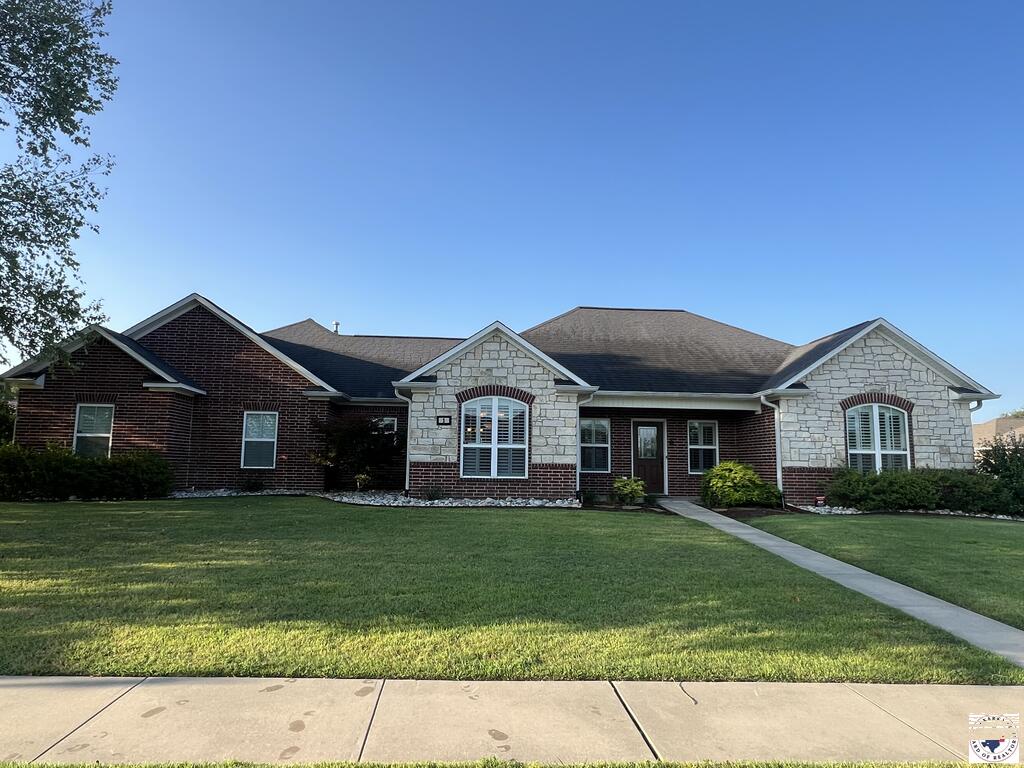
Single-story brick-and-stone home with a broad lawn and walkway leading to the front door.
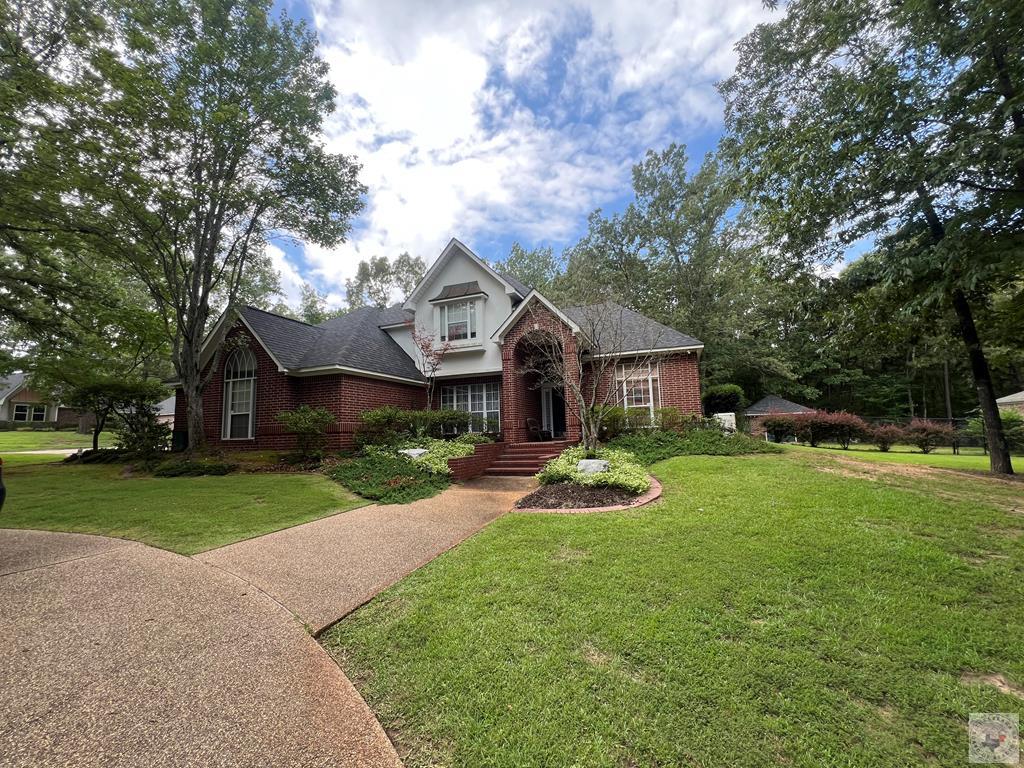
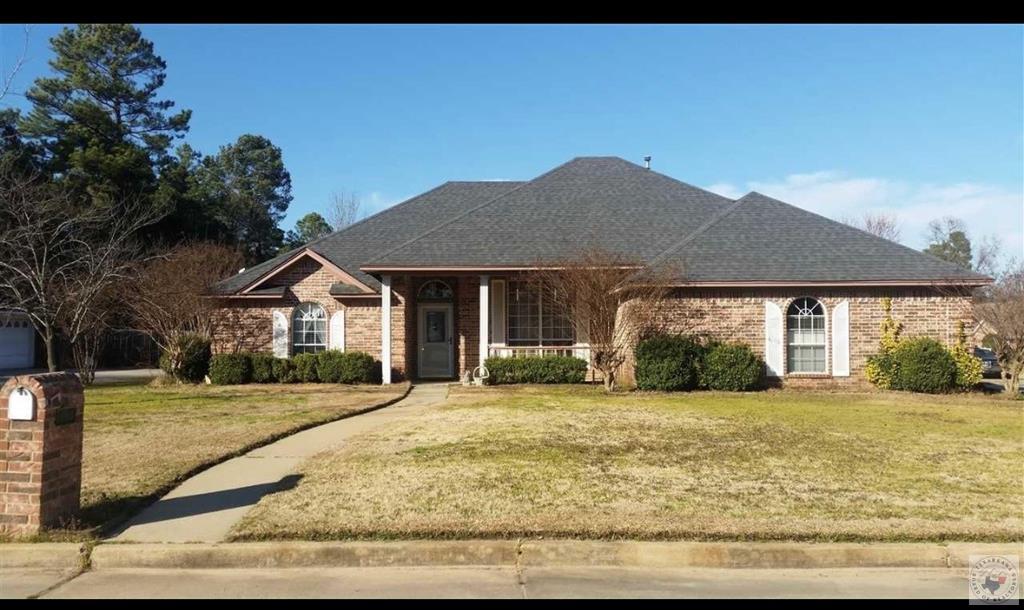
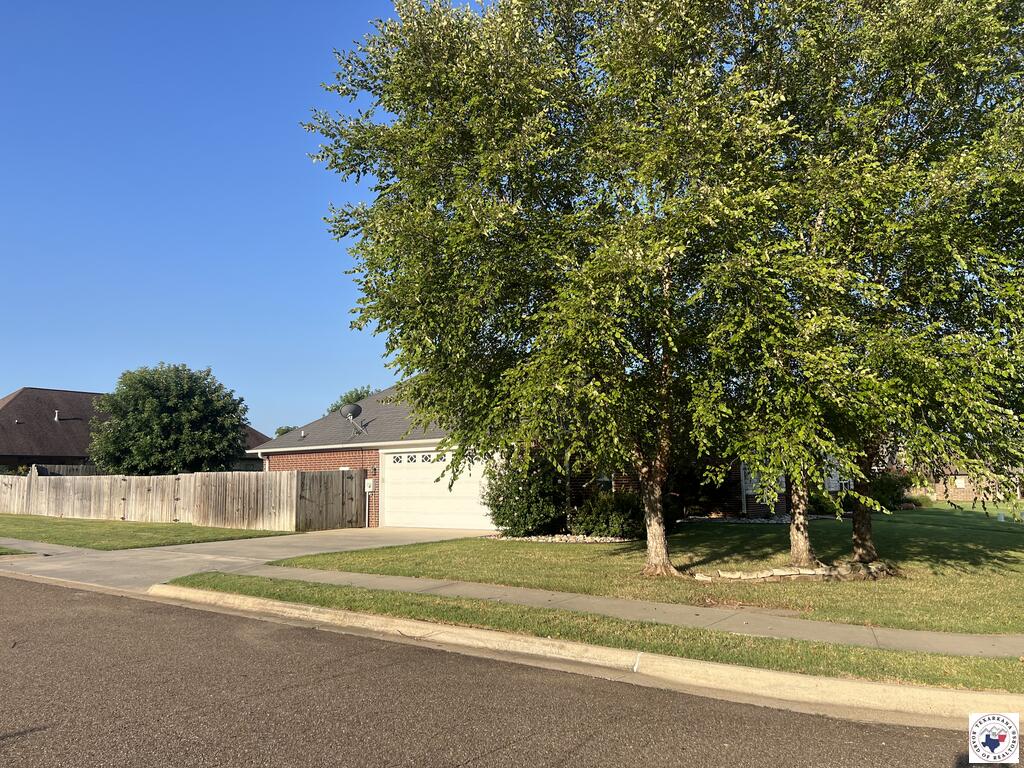
Brick house partly hidden by large leafy trees, with a white garage door, driveway, and wooden fence.
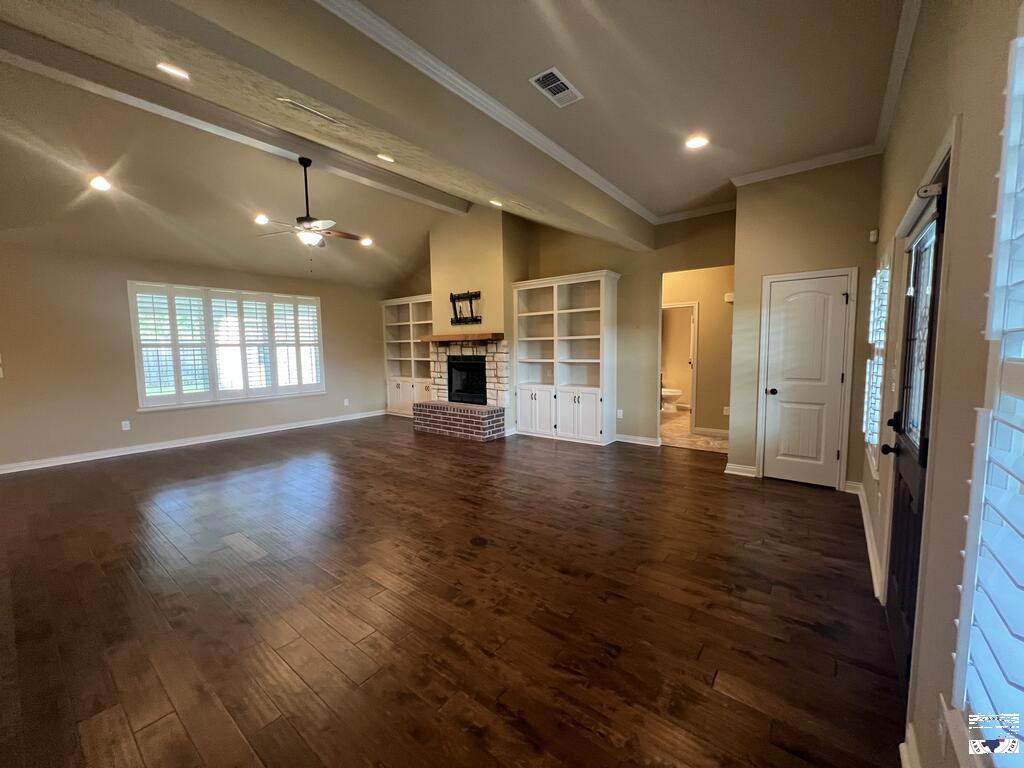
Living room with a stone fireplace, built-in bookcases, vaulted ceiling, and dark wood flooring.
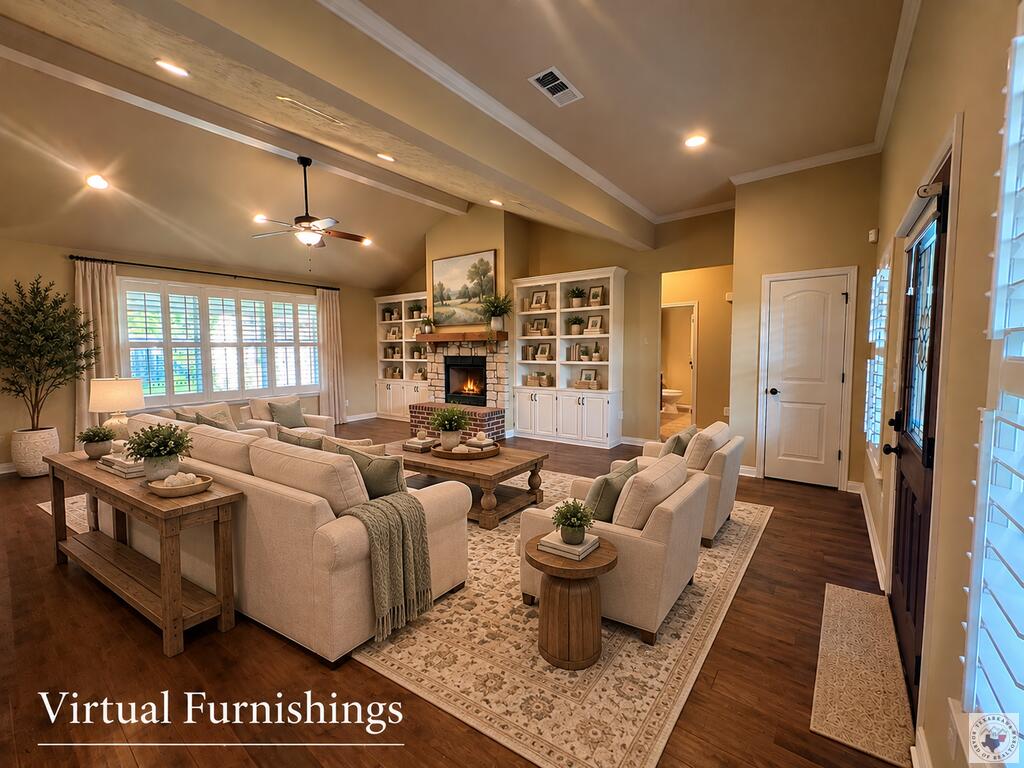
Virtually furnished living room with a stone fireplace, built-in shelves, and vaulted beam ceiling.
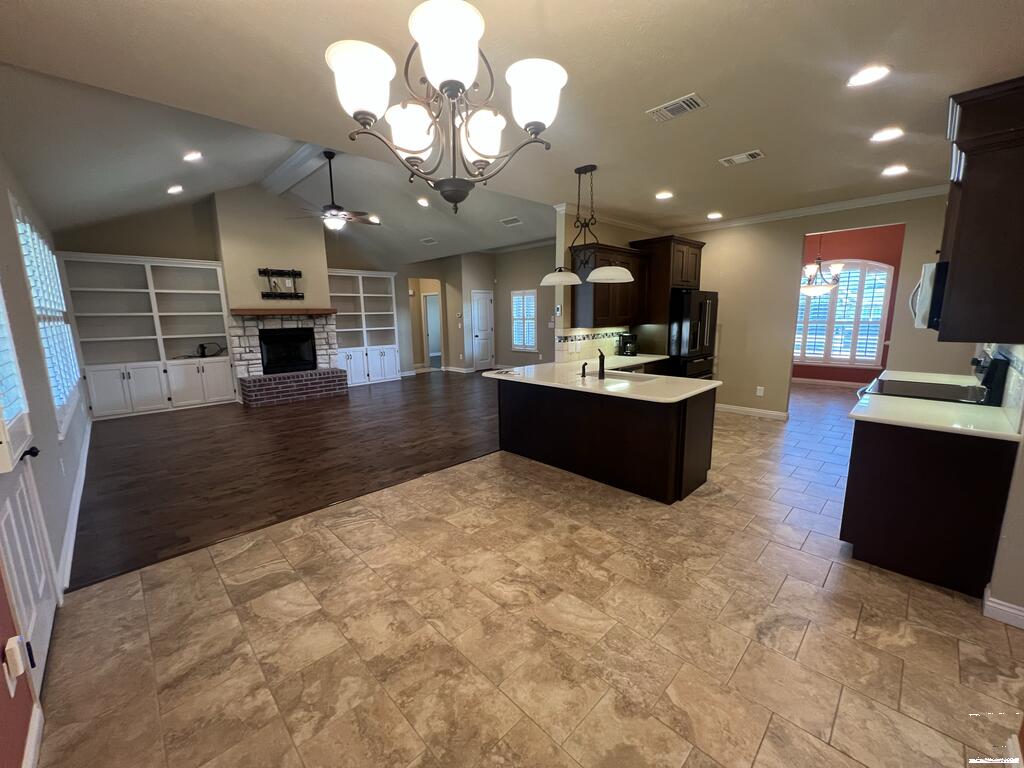
Open-plan kitchen and living area with a large island, stone fireplace, and built-in shelving.
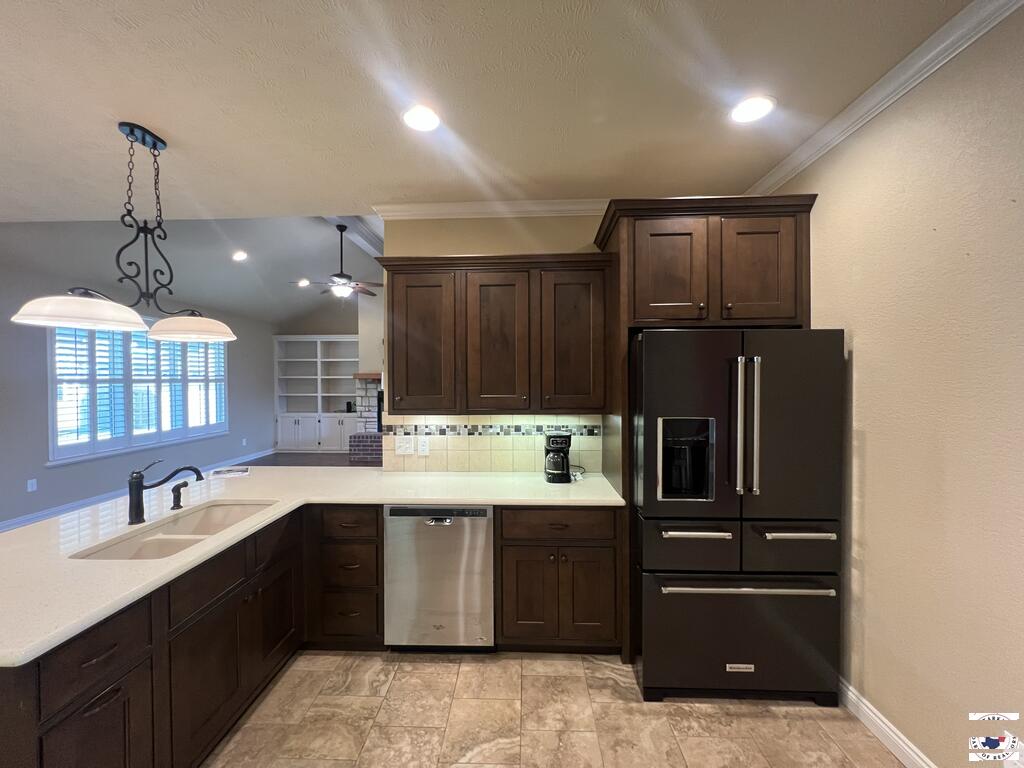
Kitchen with dark wood cabinets, light countertops, stainless-steel dishwasher, and a large dark refrigerator.
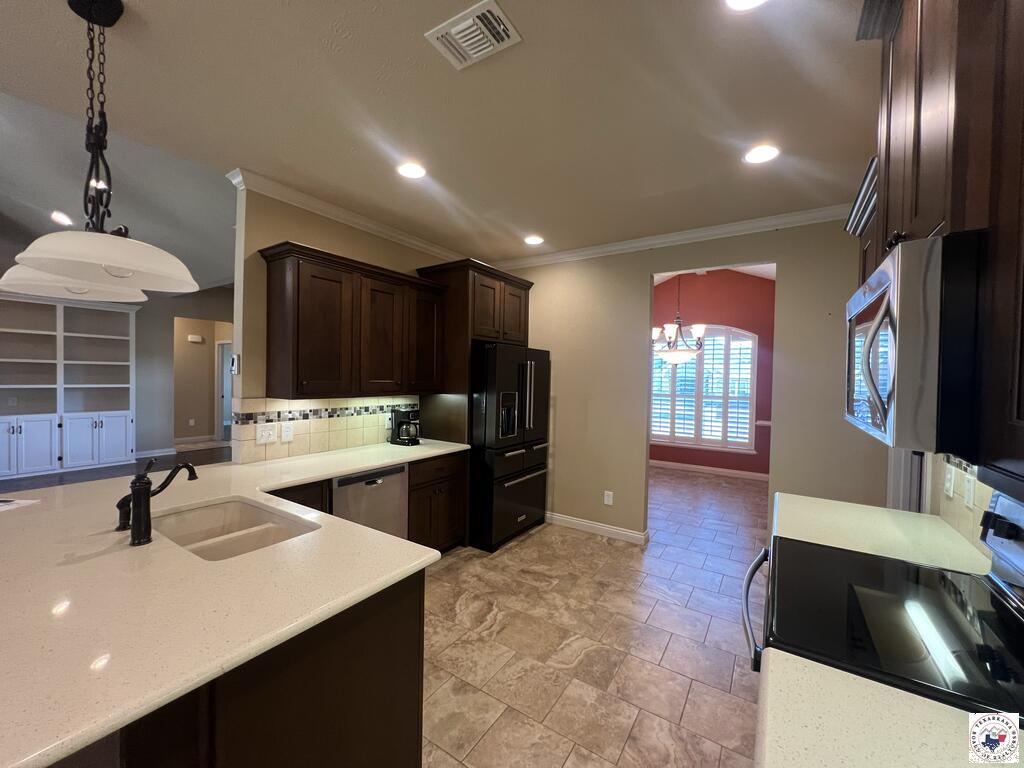
Kitchen with dark wood cabinets, light countertops, stainless appliances, and a doorway to a shuttered dining area.
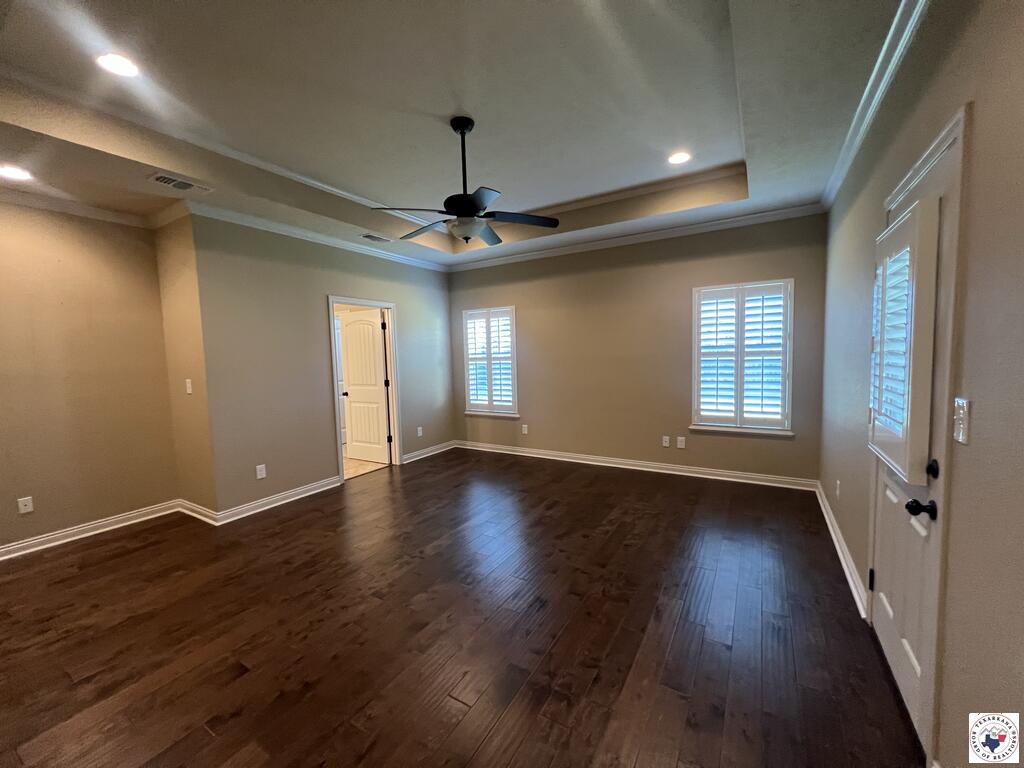
Empty room with dark hardwood floors, a tray ceiling, ceiling fan, and shuttered windows.
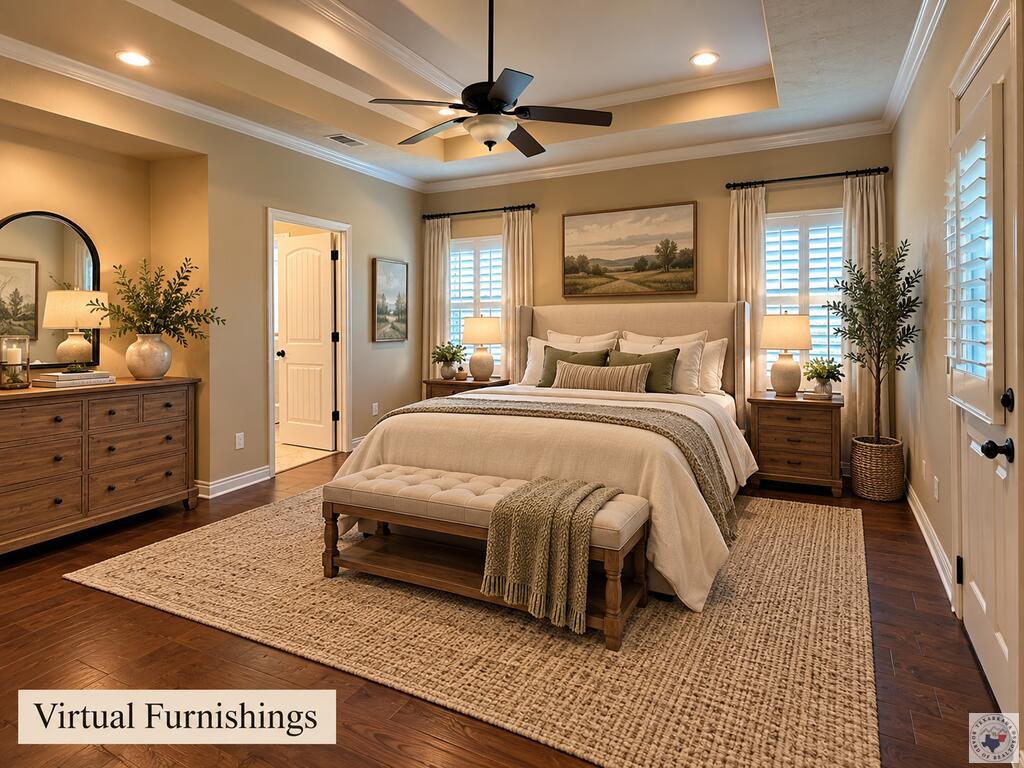
Virtually furnished bedroom with a large bed, upholstered bench, and tray ceiling with a ceiling fan.
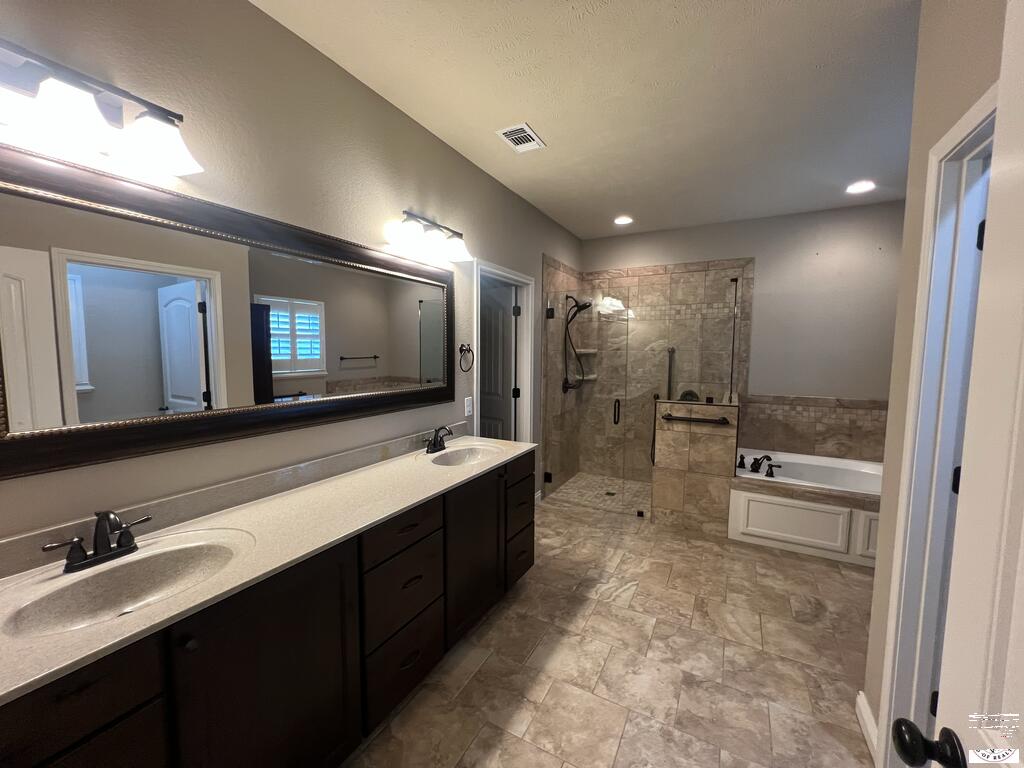
Bathroom with a double-sink vanity, tiled walk-in shower, and built-in bathtub.
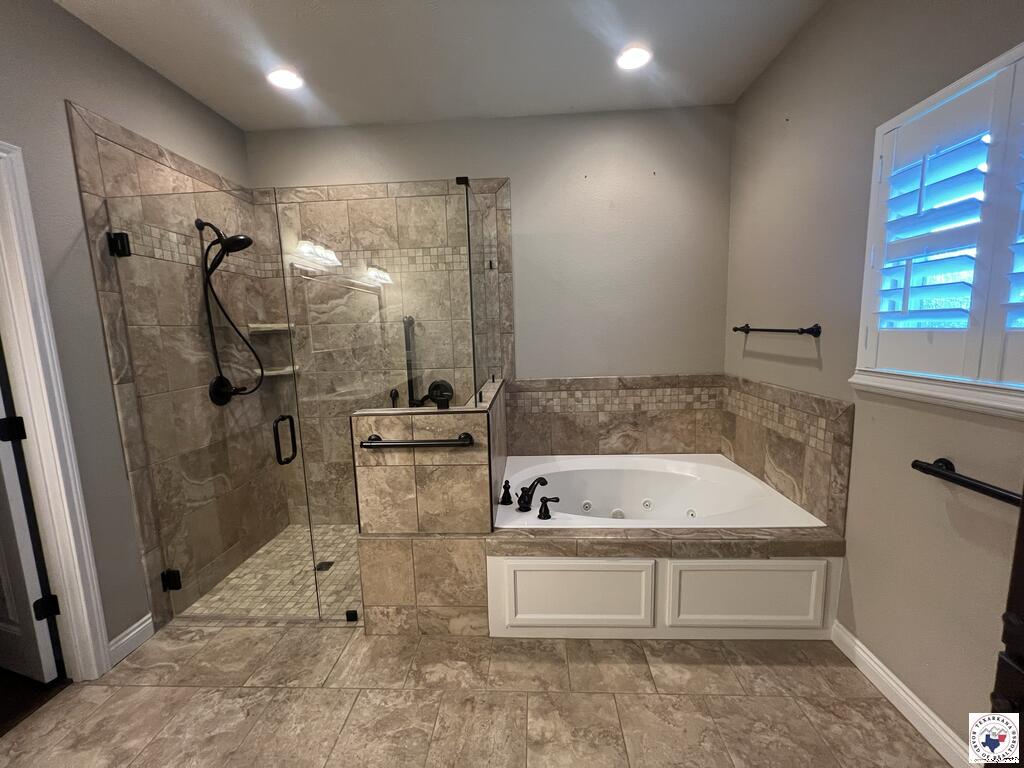
Tiled bathroom with a glass shower, built-in jetted tub, black fixtures, and shuttered window.
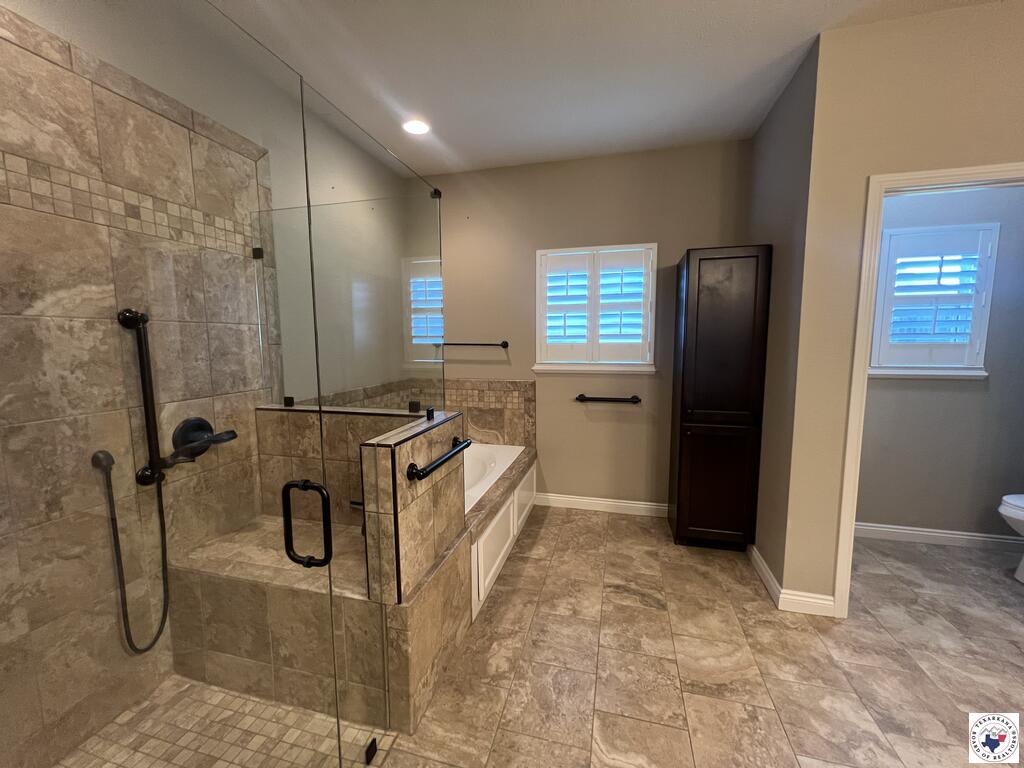
Bathroom with a glass-enclosed tiled shower, built-in bench, bathtub, and shuttered windows.
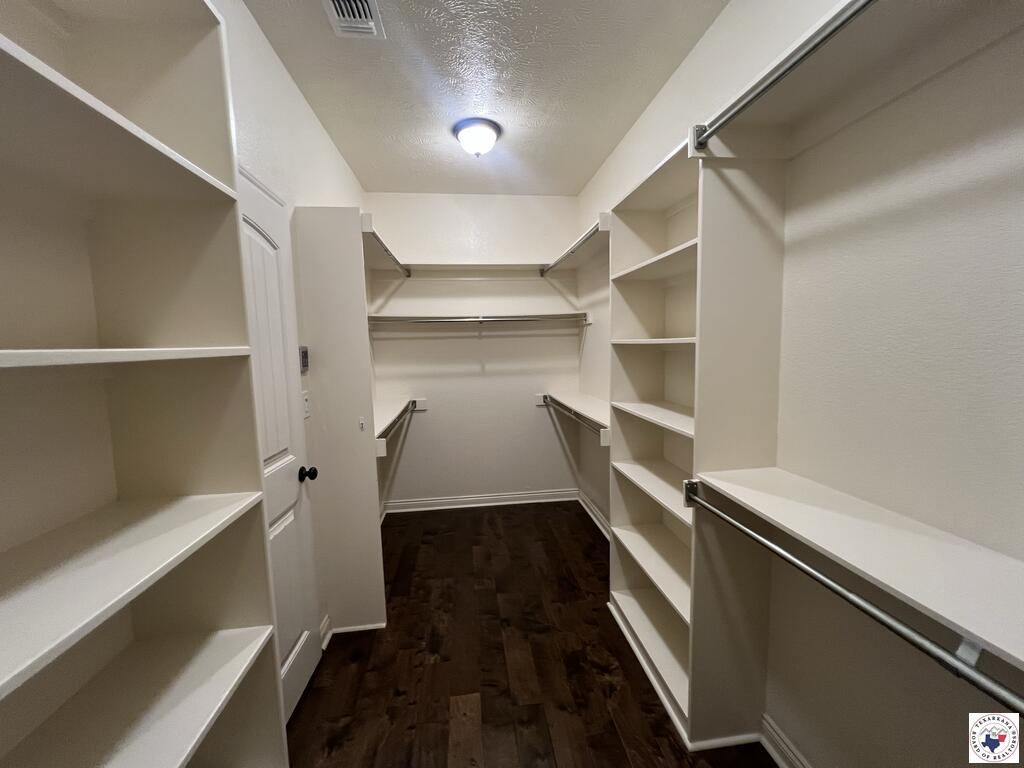
Walk-in closet with extensive white shelving, hanging rods, and dark wood flooring.
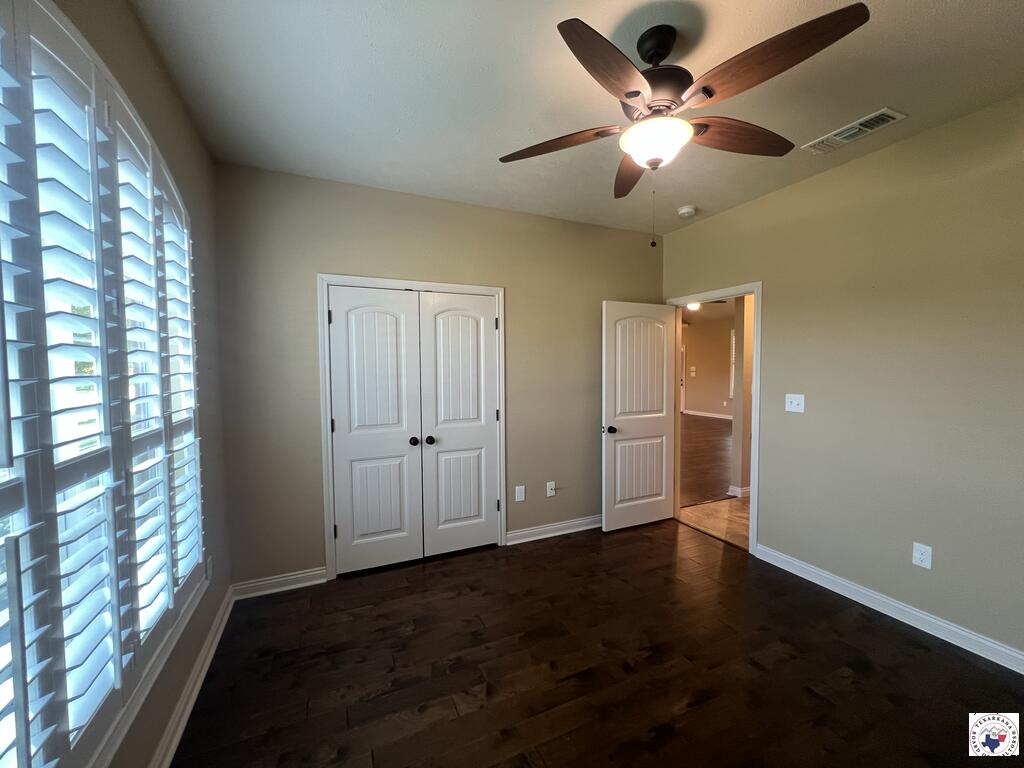
Empty room with dark hardwood floors, white plantation shutters, double closet doors, and a ceiling fan.
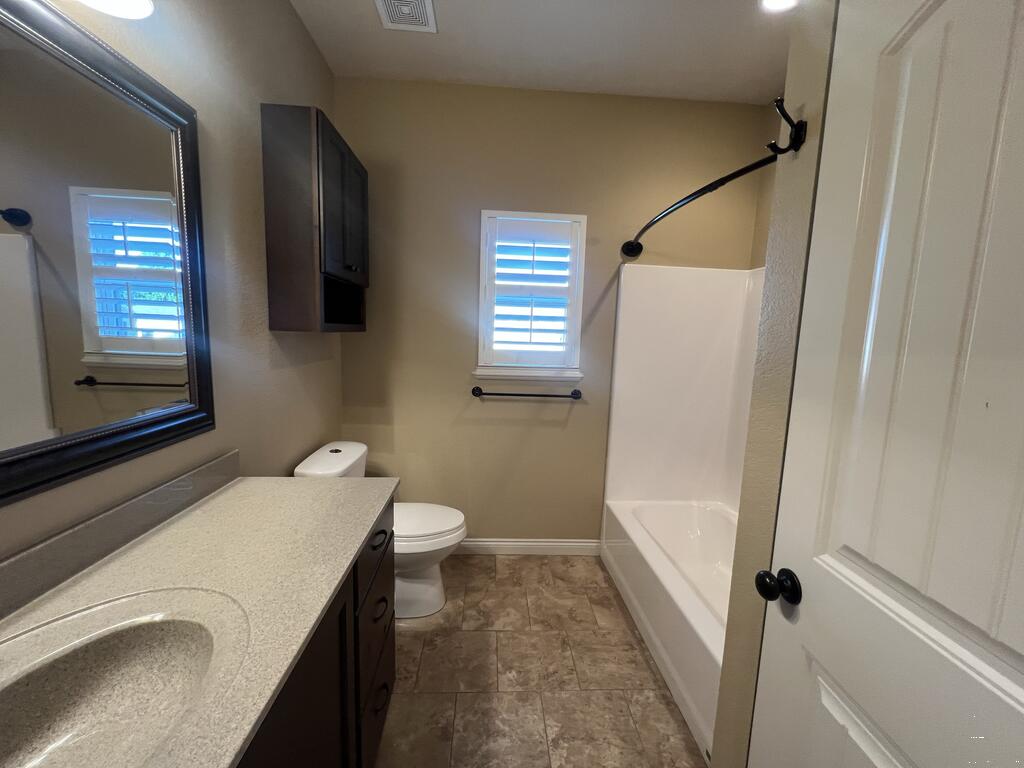
Bathroom with a dark wood vanity, white bathtub and shower, and shuttered window.
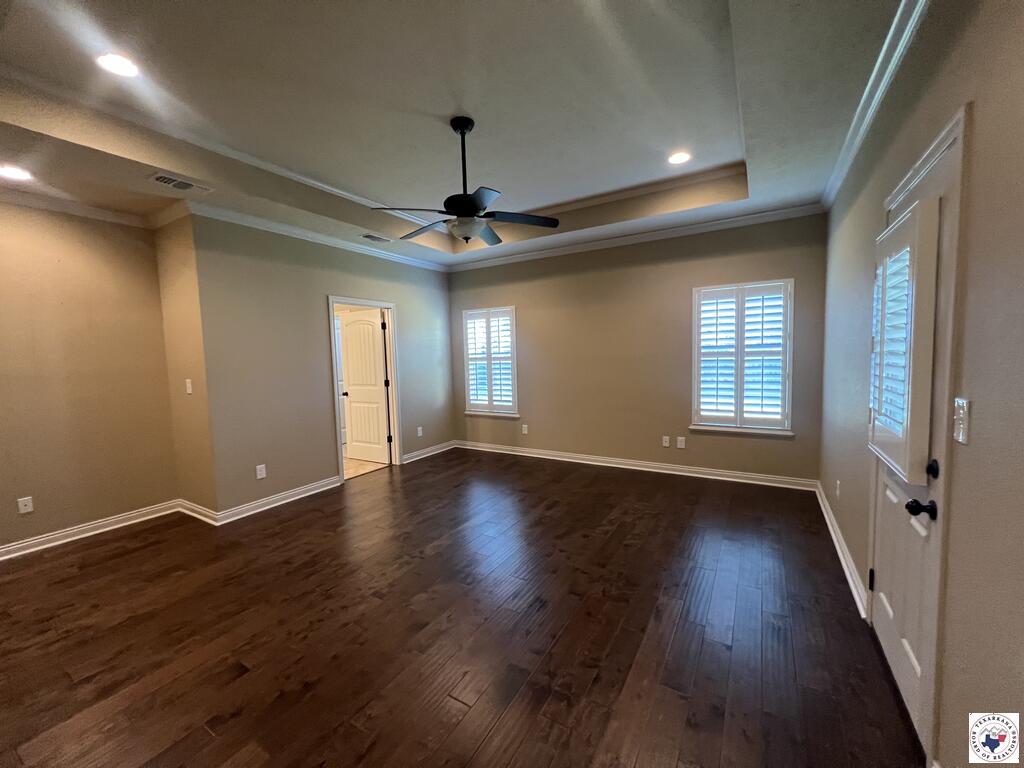
Empty room with dark hardwood floors, a tray ceiling, ceiling fan, and shuttered windows.
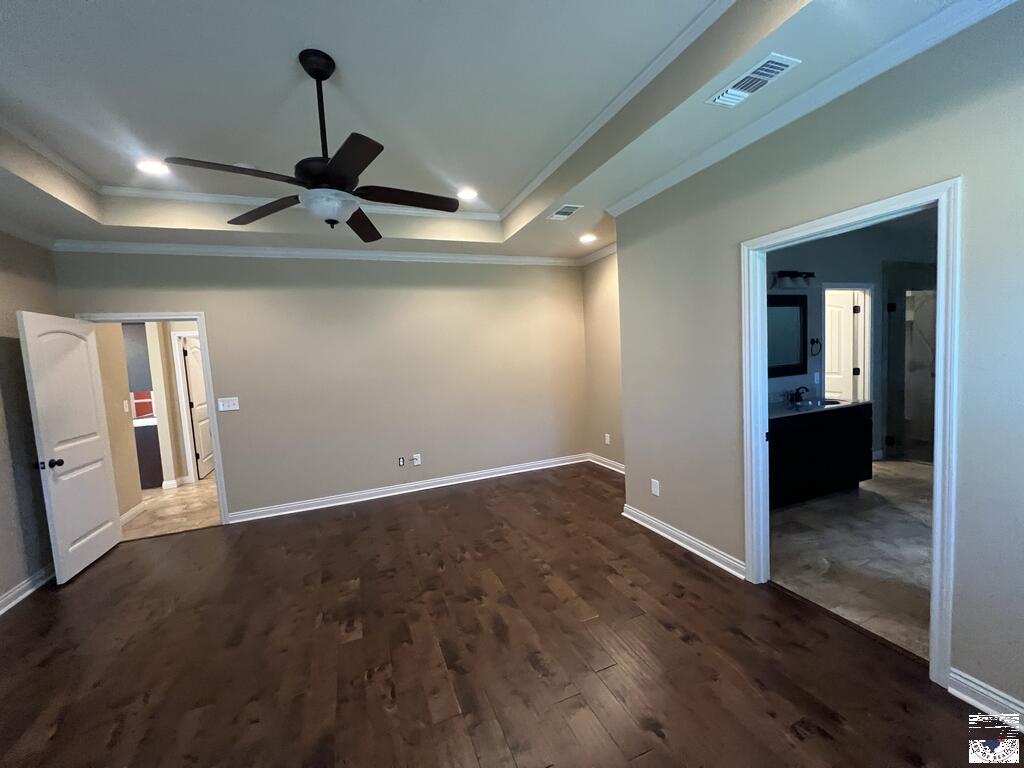
Empty bedroom with dark wood flooring, a tray ceiling, ceiling fan, and doorway to an en-suite bathroom.
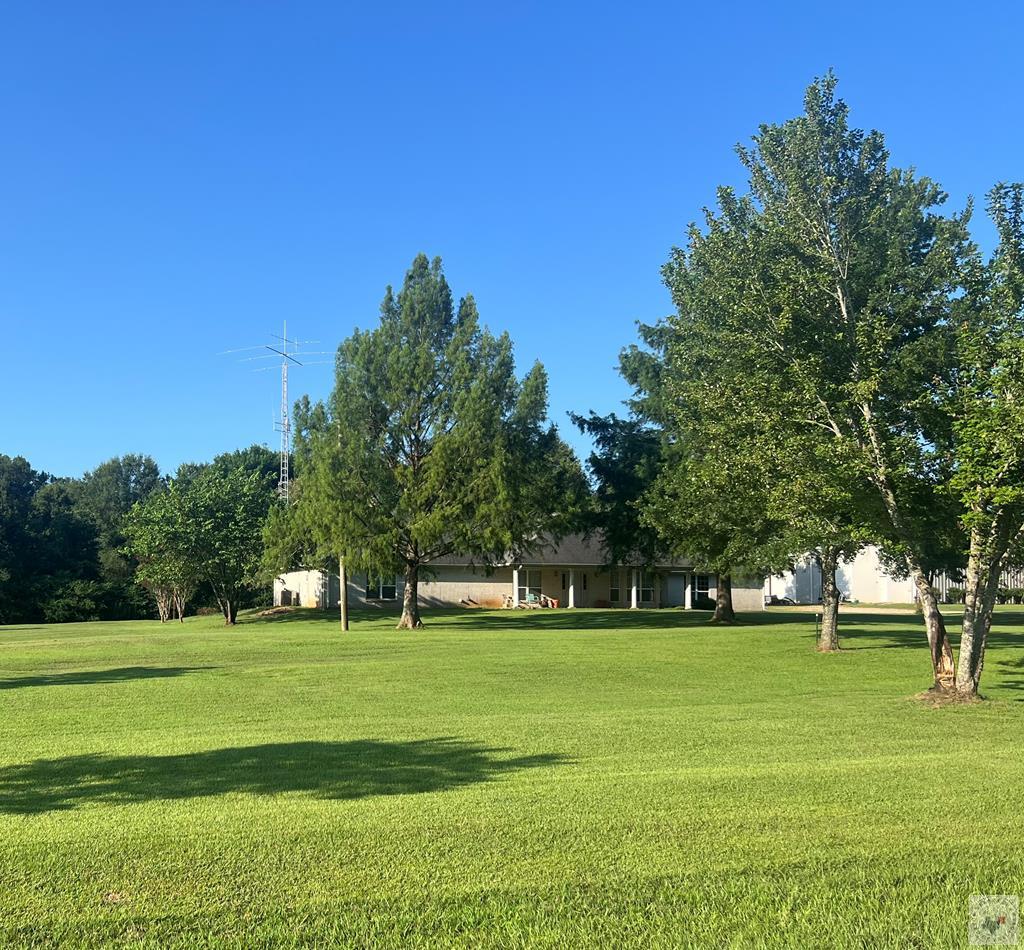
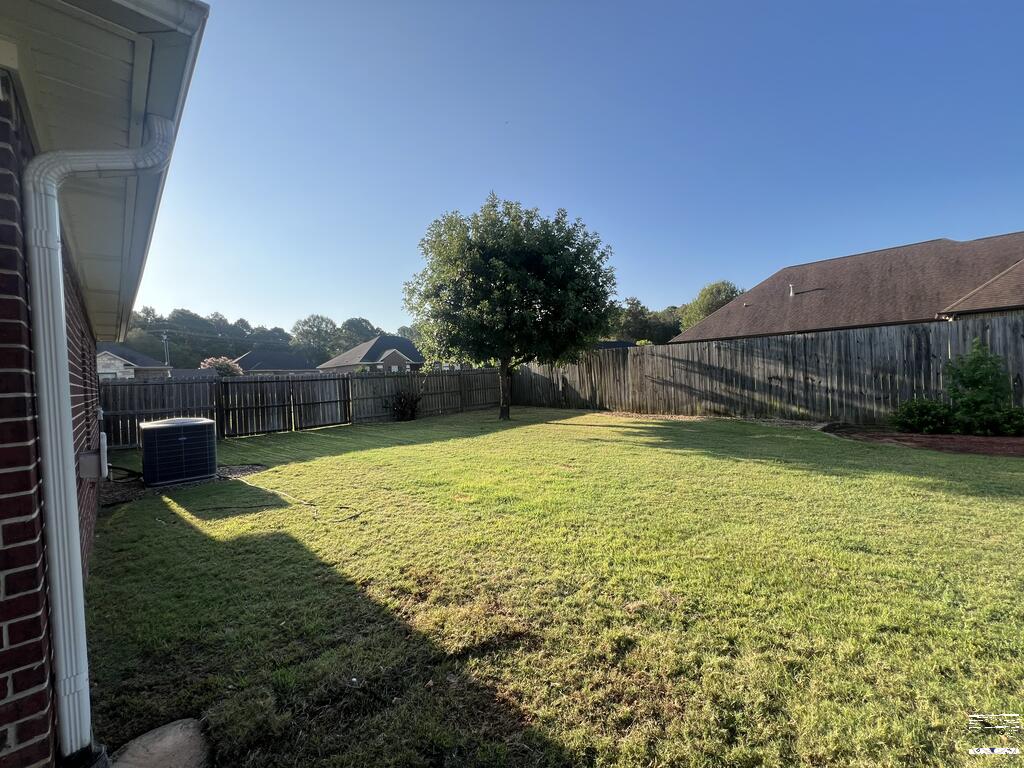
Fenced backyard with a broad lawn, central tree, and air-conditioning unit beside the brick house.
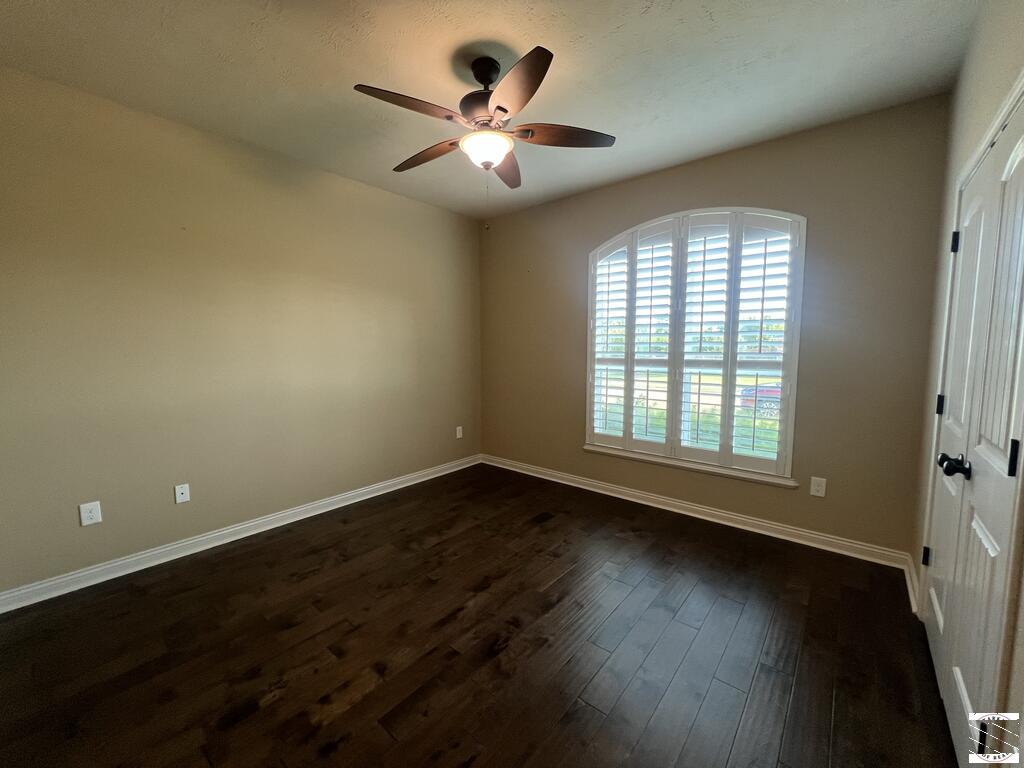
Empty bedroom with dark wood floors, a ceiling fan, and arched plantation-shuttered window.
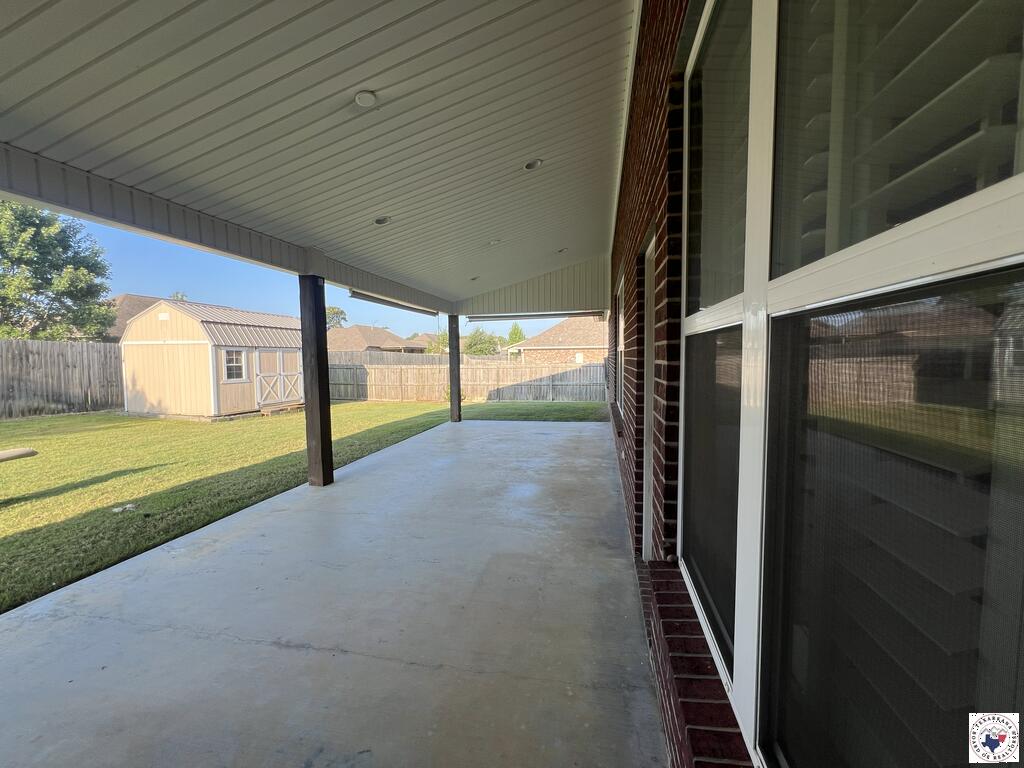
Covered concrete patio beside a brick home, overlooking a fenced backyard and detached shed.
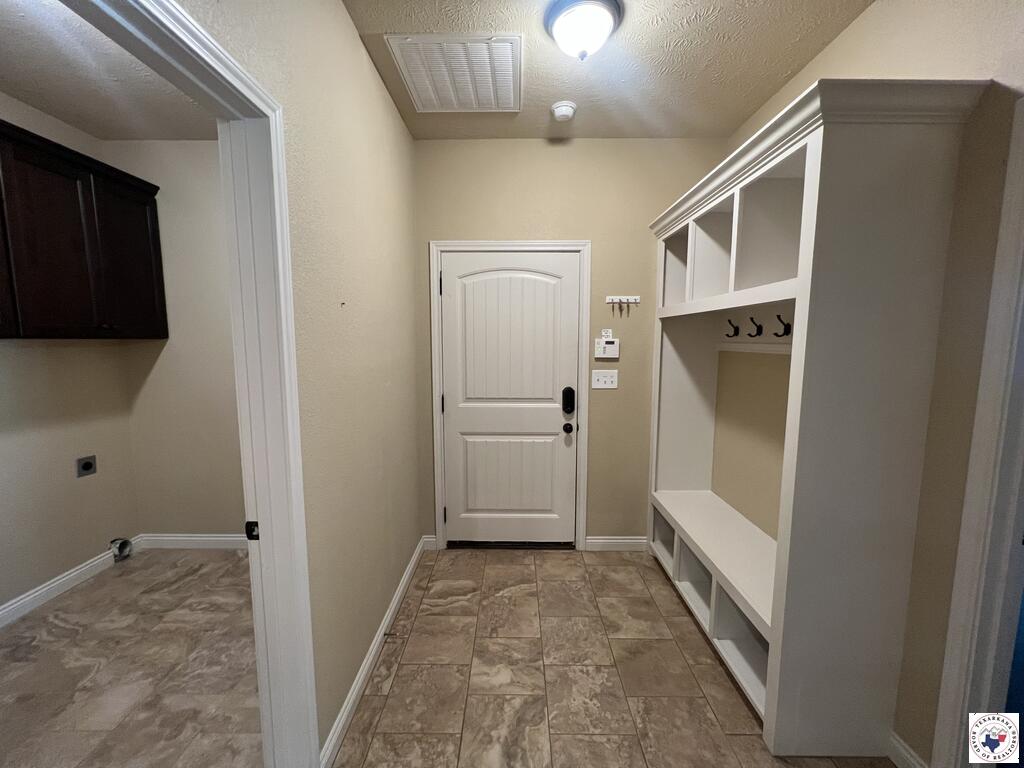
Entryway with a built-in white bench, coat hooks, and patterned tile floor.
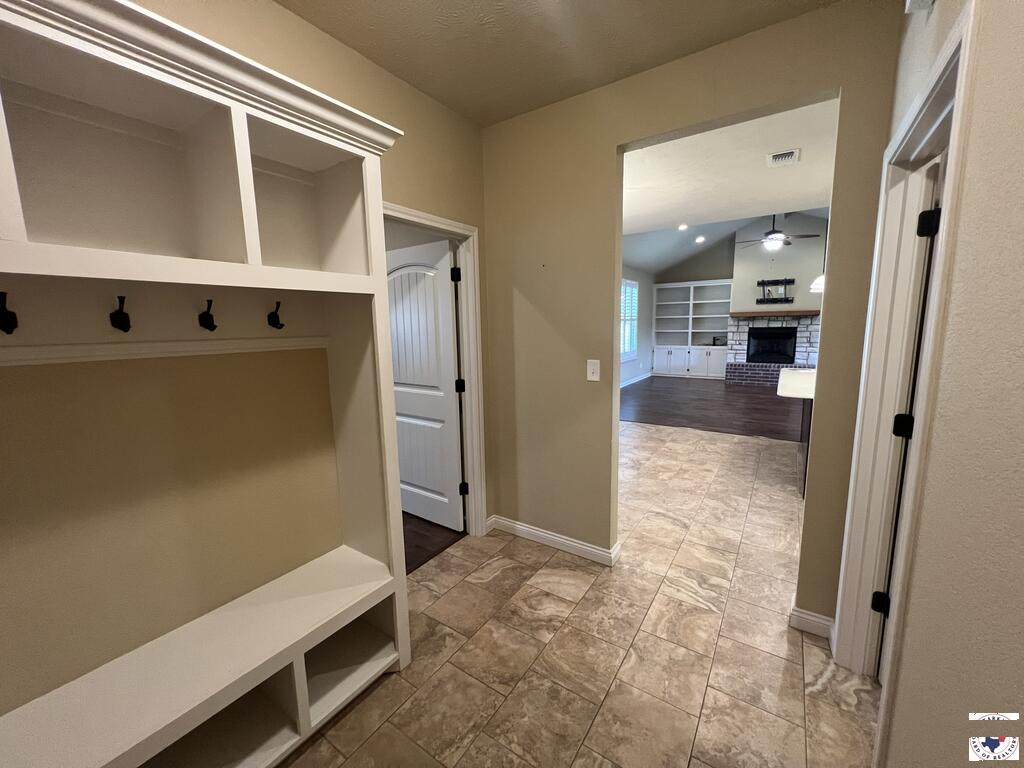
Entryway with built-in cubbies and coat hooks, tiled floor, and a view of the living room fireplace.
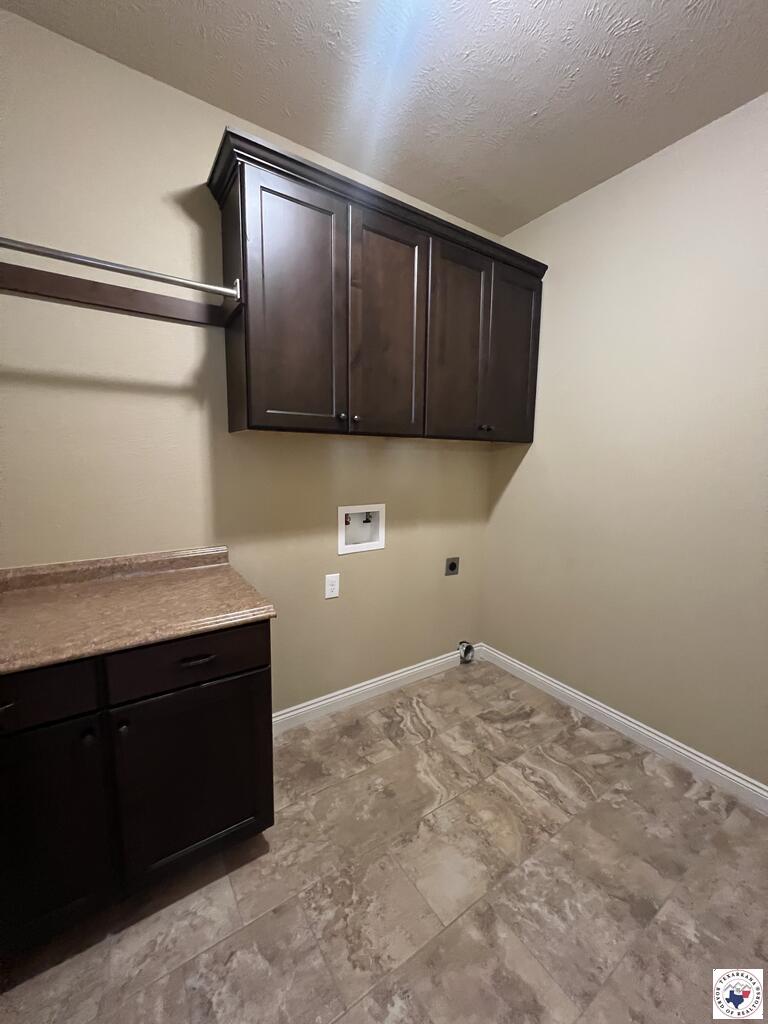
Laundry room with dark wood cabinets, a hanging rod, washer hookups, and patterned tile flooring.
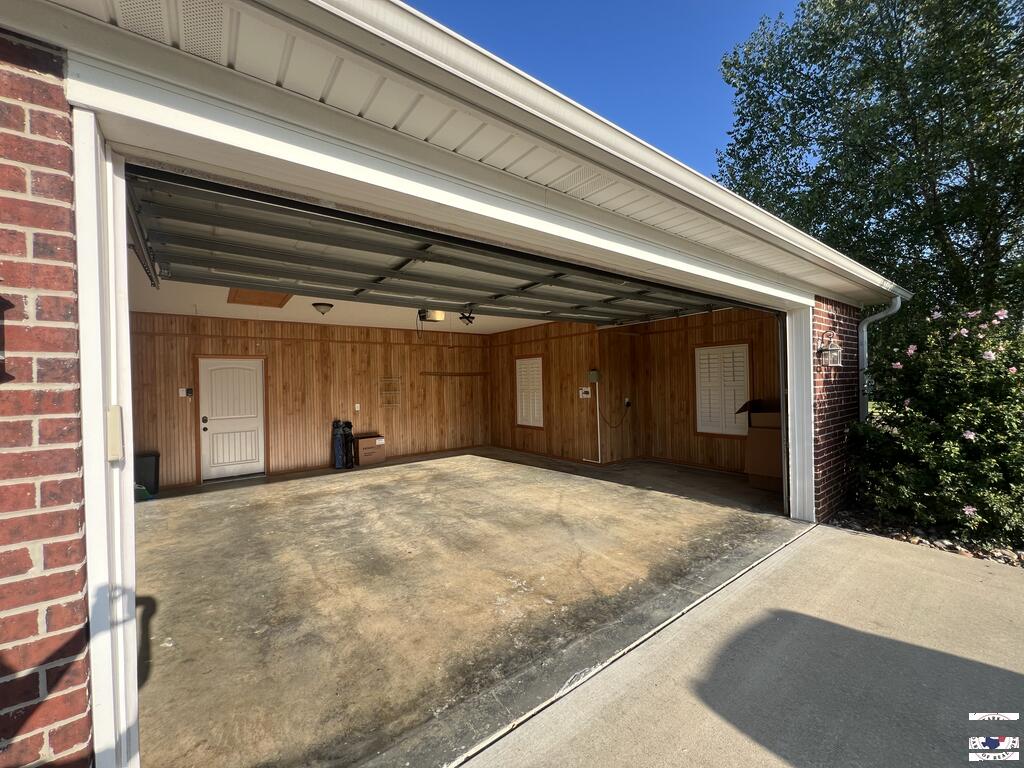
Open attached garage with wood-paneled walls, a concrete floor, and a raised overhead door.
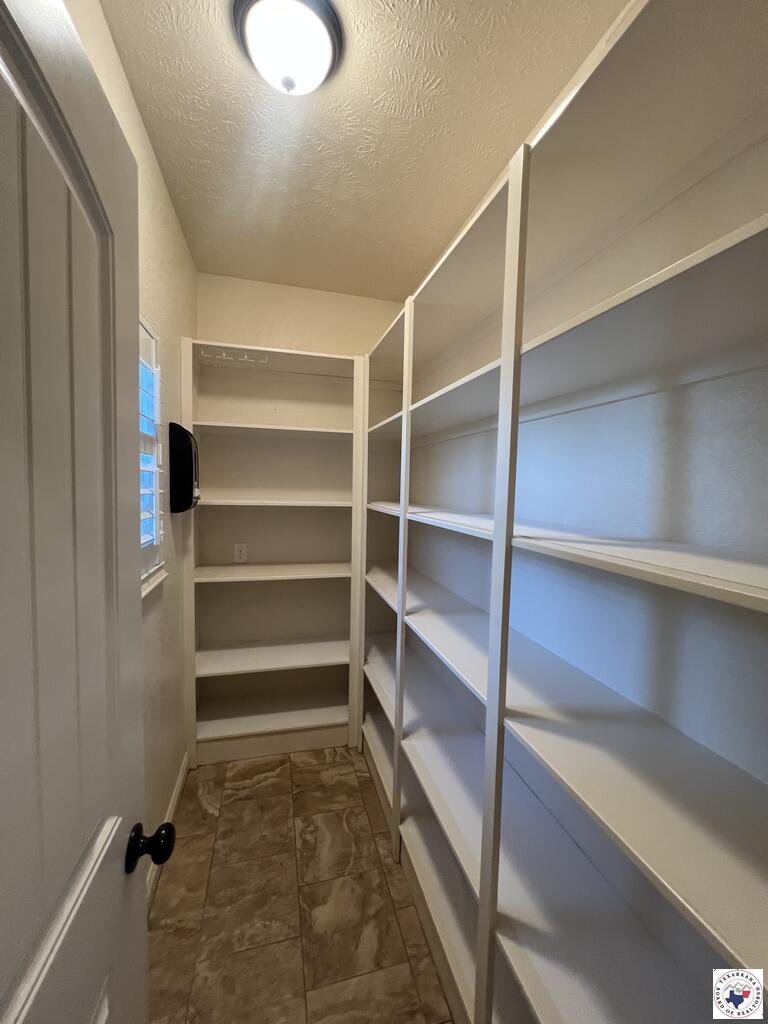
Walk-in pantry with empty white shelves, a small window, and patterned tile flooring.
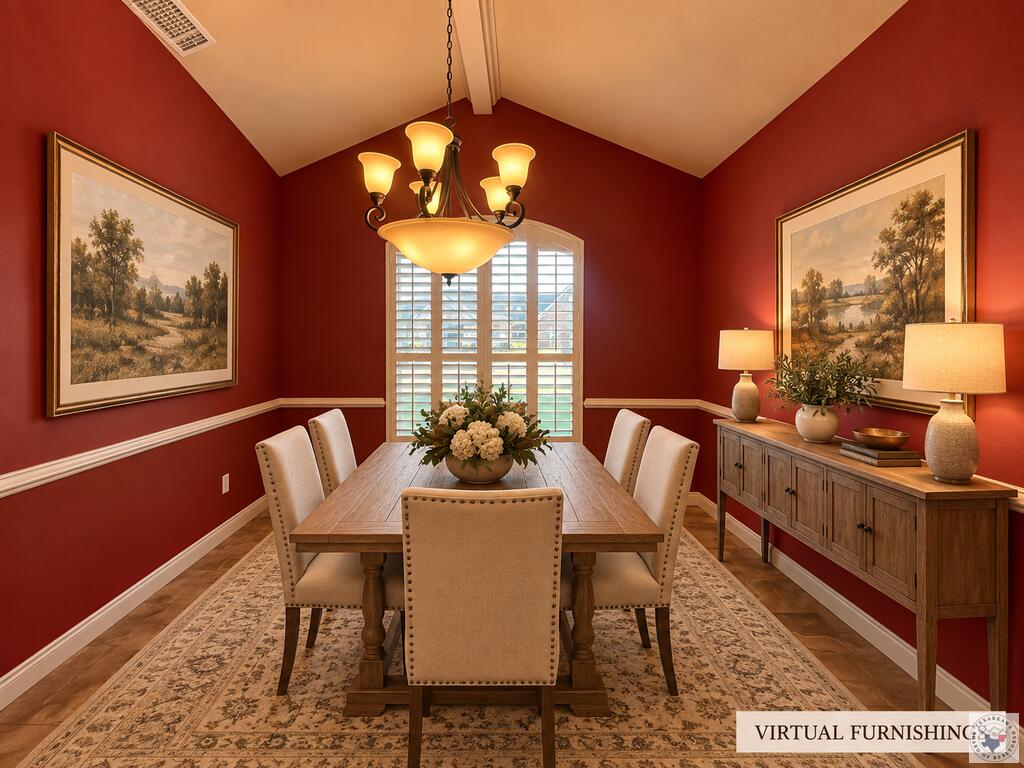
Virtually furnished dining room with red walls, a wooden table, upholstered chairs, and a chandelier.
VIEW PHOTOS
$365,900

2 King Ranch Rd

3 Beds 2 Baths 2,147 Sq.Ft. 0.34 Acres

Description

SELLER WILL PAY $5000. IN BUYERS CLOSING COST!!!! COME FALL IN LOVE with this inviting 3 bedroom home on a corner lot in Red Lick School District. This well maintained home with 2147 square feet offers an open floor plan, spacious living area with fireplace, large master bedroom that has double sinks, large custom shower with seat, nice soaking tub, and large walk in closet. Built in 2014, it offers a peaceful neighborhood just minutes from everything. The kitchen flows seamlessly into the dining and living areas, making it the heart of the home. Thoughtfully designed for everyday convenience, this single-story layout offers comfortable living with a covered patio overlooking a nice privacy fenced yard creating the perfect space for children, pets or gardening. If you've been searching for the right home for you with modern construction, a spacious layout, and an excellent location, this home deserves a spot at the top of your list. Schedule your private showing today and see everything 2 King Ranch Road has to offer!

Share Property

Location

2 King Ranch Rd, Red Lick, TX 75503

Status

For Sale
Doris Morris

Doris Morris

TITLE

Broker | Owner

Property Amenities

Interior
Laundry room Inside
Appliances Dishwasher, Electric Oven, Microwave, Refrigerator, Tankless Water Heater
Flooring Ceramic Tile, Wood
Total Bedrooms: 3
Full Bathrooms: 2
Other Interior Features Sheet Rock Walls, Ceiling Fan(s)
Area & Lot
Total area 2,147 Sq.Ft.
Lot Area 0.34 Acres
Living area 2,147 Sq.Ft.
MLS® ID 205734
Year Built 2014
School District Red Lick
Architecture Styles Traditional
Type Residential
Status For Sale
Exterior
Stories 1
Pool None
Air conditioning Central Air, Electric
Heat type Central
Water Source Public
Garage Space 2.0
Sewer Public Sewer
Other Exterior Features Storage
Parking Attached, Garage Door Opener, Garage Faces Side
Lot Features Corner Lot, None
Roof Composition
Finance
Sales Price $365,900
HOA Fees $300 yearly
Brick house partly hidden by large leafy trees, with a white garage door, driveway, and wooden fence.

360 Virtual Tour

Take a tour of this property
Brick house partly hidden by large leafy trees, with a white garage door, driveway, and wooden fence.

Schedule a Showing

We would love to show you our beautiful property. Please select your preferred date and time below. An agent will be in touch shortly to confirm your appointment.

Schedule a Showing

We would love to show you our beautiful property. Please select your preferred date and time below. An agent will be in touch shortly to confirm your appointment.

Thank you for your interest in 2 King Ranch Rd, Red Lick, TX 75503. We are reviewing your request and will be in touch shortly!

Mortgage Calculator

Estimate your monthly mortgage payment, including the principal and interest, property taxes, and HOA. Adjust the values to generate a more accurate rate.

All estimates are provided for informational purposes only. Actual amounts may vary.
$0,000 Your Payment 20 15 65
$0,000 Your Payment

Texarkana

Let’s Talk Strategy

Before you buy or sell with any other agency, connect with Doris Morris Real Estate. We welcome the opportunity to show you how our concierge approach and proven methods can positively impact your bottom line.