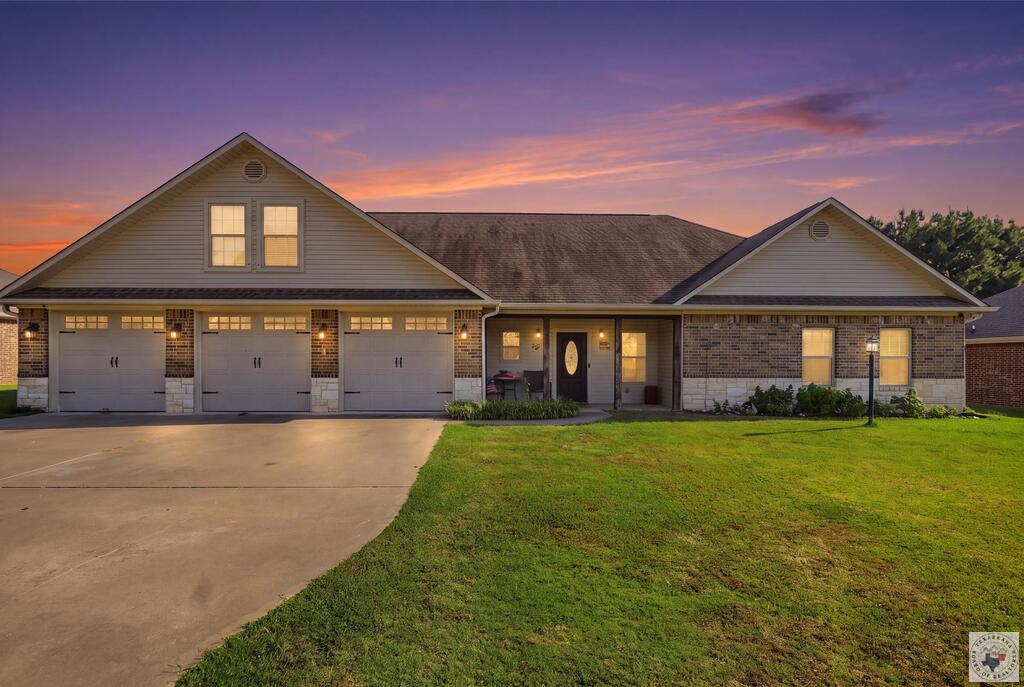
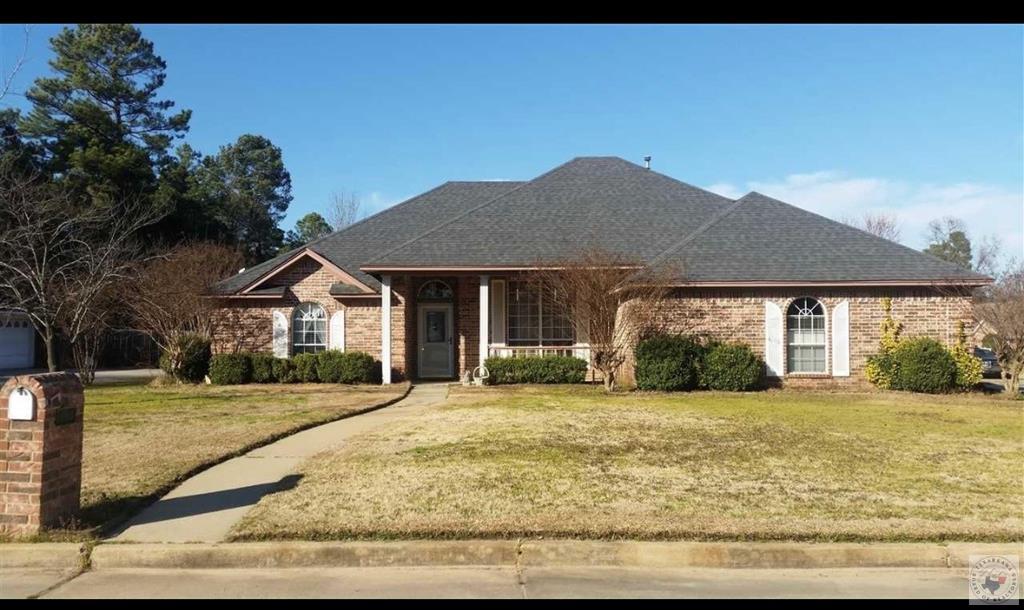
Rural home with a covered porch, red double doors, and a broad front lawn.
Living room with hardwood floors, black leather seating, and a dark wood fireplace mantel.
Living room with wood floors, leather seating, and a fireplace between two windows.
Dining room with a long wooden table, curtained windows, hardwood floors, and a china cabinet.
Kitchen with extensive wood cabinetry, a butcher-block island, and a long peninsula.
Kitchen and dining area with dark wood cabinetry, hardwood floors, and a large table set with checkered placemats.
Kitchen with dark wood cabinetry, glass-front cabinets, and a large island with a wine rack.
Kitchen with wood cabinets, granite counters, a double-basin sink, and a copper-colored water dispenser.
Walk-in pantry with stocked shelves of food, paper products, and storage supplies.
Laundry room with wood cabinets, a window-side sink, and stacked front-loading washer and dryer.
Bedroom with a red bed, artwork-covered walls, and a couch lined with stuffed animals.
Bathroom with a pedestal sink, white-and-black tile, teal walls, and open metal shelving.
Bedroom with a wooden bed, built-in cabinets, ceiling fan, and blue patterned rug.
Bathroom with a built-in tub beneath a window, white vanity, and navy tile accent stripe.
Furnished bedroom with a tray ceiling, ceiling fan, wide window, and dark leather seating.
Walk-in shower with patterned gray tiles, glass-block partition, and rainfall and handheld showerheads.
Tiled room with glass-block partition and dark wood built-in cabinets beside an open bedroom doorway.
Bathroom with tiled soaking tub, glass-block window, and long vanity with sink.
Bathroom with a soaking tub, glass-block windows and shower partition, and a long double-sink vanity.
Cluttered living room with a brick fireplace, red carpet, ceiling fan, and double entry doors.
Grassy property with a gravel driveway, young trees, and a wooded tree line.
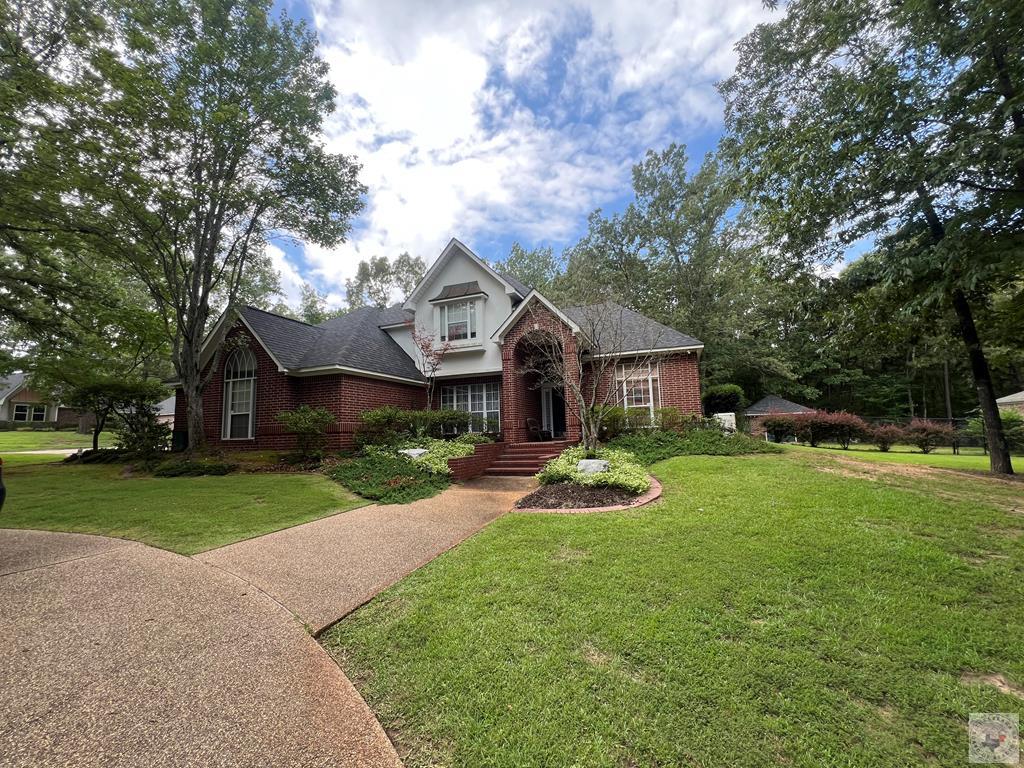
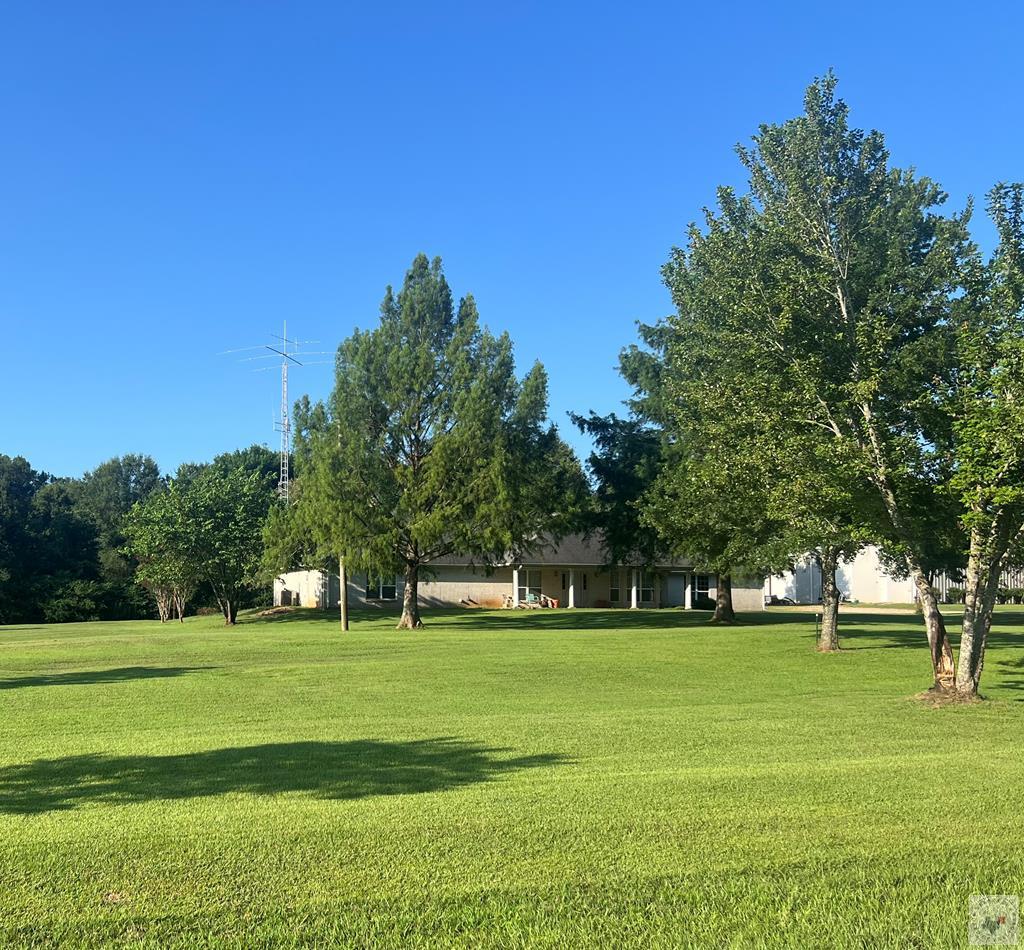
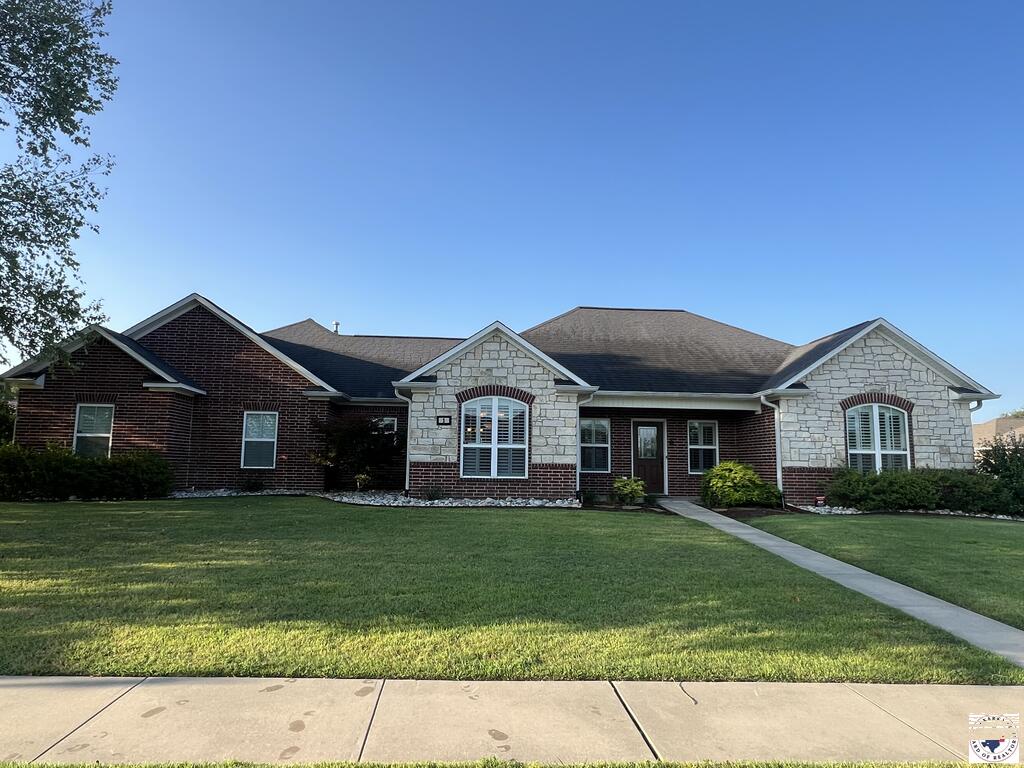
Single-story brick house behind a broad lawn, framed by mature trees and a short wire fence.
Red barn and green tractor beside a dark green shed in a grassy yard.
Shaded rural yard with a red chicken coop, chickens, and mature trees.
Rural yard with geese on a dirt path leading to a small red outbuilding.
Grassy acreage bordered by a wire fence and dense mature trees.
Grassy lawn with mature shade trees and flowering trees beside a fenced open pasture.
VIEW PHOTOS
$599,900

1105 CR 3306, DeKalb

3 Beds 3 Baths 3,011 Sq.Ft. 36.32 Acres

Description

Escape to the peace and charm of country living with this beautiful 3,011-square-foot home on 36 acres with a large kitchen that's sure to become the heart of the home. It has massive walk-in pantry that also doubles as a safe room, you'll have all the storage you've been looking for. Outside, the possibilities are endless. Whether you're dreaming of raising livestock, starting a hobby farm, or simply enjoying wide-open spaces, this fully fenced and cross-fenced property is ready for your vision. A large barn provides ample storage for equipment or tools, adding even more versatility to this incredible property. Enjoy the serenity of country living without sacrificing convenience, as you're just minutes from town. If you've been searching for a place where you can spread out, enjoy beautiful surroundings, and create lasting memories, this is the one you've been waiting for. Schedule your private showing today and experience everything this exceptional country property has to offer!

Share Property

Location

1105 CR 3306, DeKalb, De Kalb, TX 75559

Status

For Sale
Doris Morris

Doris Morris

TITLE

Broker | Owner

Property Amenities

Interior
Laundry room Electric Dryer Hookup, Inside, Washer Hookup
Fireplace Wood Burning
Appliances Dishwasher, Electric Oven, Electric Water Heater, Gas Range
Flooring Carpet, Ceramic Tile, Hardwood
Total Bedrooms: 3
Full Bathrooms: 3
Other Interior Features Sheet Rock Walls, Ceiling Fan(s)
Area & Lot
Total area 3,011 Sq.Ft.
Lot Area 36.32 Acres
Living area 3,011 Sq.Ft.
MLS® ID 205455
Year Built 2007
School District Dekalb
Water Frontage Creek
Architecture Styles Farm House
Type Residential
Status For Sale
Exterior
Stories 1
Pool None
Air conditioning Central Air, Electric
Heat type Central, Electric
Water Source Public
Sewer Septic Tank
Parking None
Roof Architectural Shingles
Utilities Propane
Finance
Sales Price $599,900
Living room with hardwood floors, black leather seating, and a dark wood fireplace mantel.

360 Virtual Tour

Take a tour of this property
Living room with hardwood floors, black leather seating, and a dark wood fireplace mantel.

Schedule a Showing

We would love to show you our beautiful property. Please select your preferred date and time below. An agent will be in touch shortly to confirm your appointment.

Schedule a Showing

We would love to show you our beautiful property. Please select your preferred date and time below. An agent will be in touch shortly to confirm your appointment.

Thank you for your interest in 1105 CR 3306, DeKalb, De Kalb, TX 75559. We are reviewing your request and will be in touch shortly!

Mortgage Calculator

Estimate your monthly mortgage payment, including the principal and interest, property taxes, and HOA. Adjust the values to generate a more accurate rate.

All estimates are provided for informational purposes only. Actual amounts may vary.
$0,000 Your Payment 20 15 65
$0,000 Your Payment

Let’s Talk Strategy

Before you buy or sell with any other agency, connect with Doris Morris Real Estate. We welcome the opportunity to show you how our concierge approach and proven methods can positively impact your bottom line.