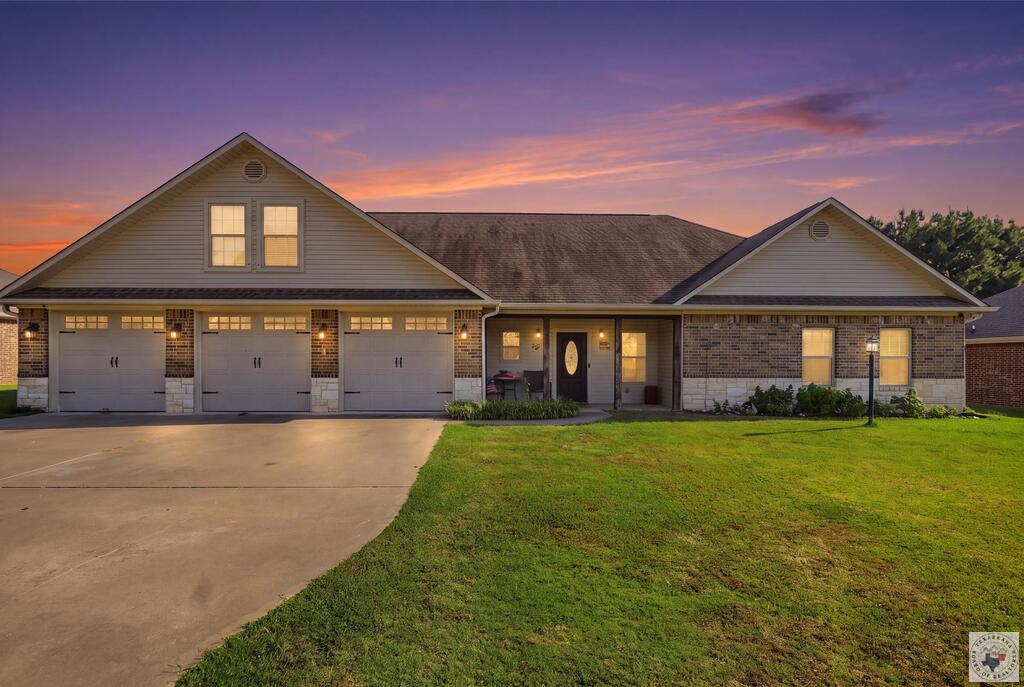
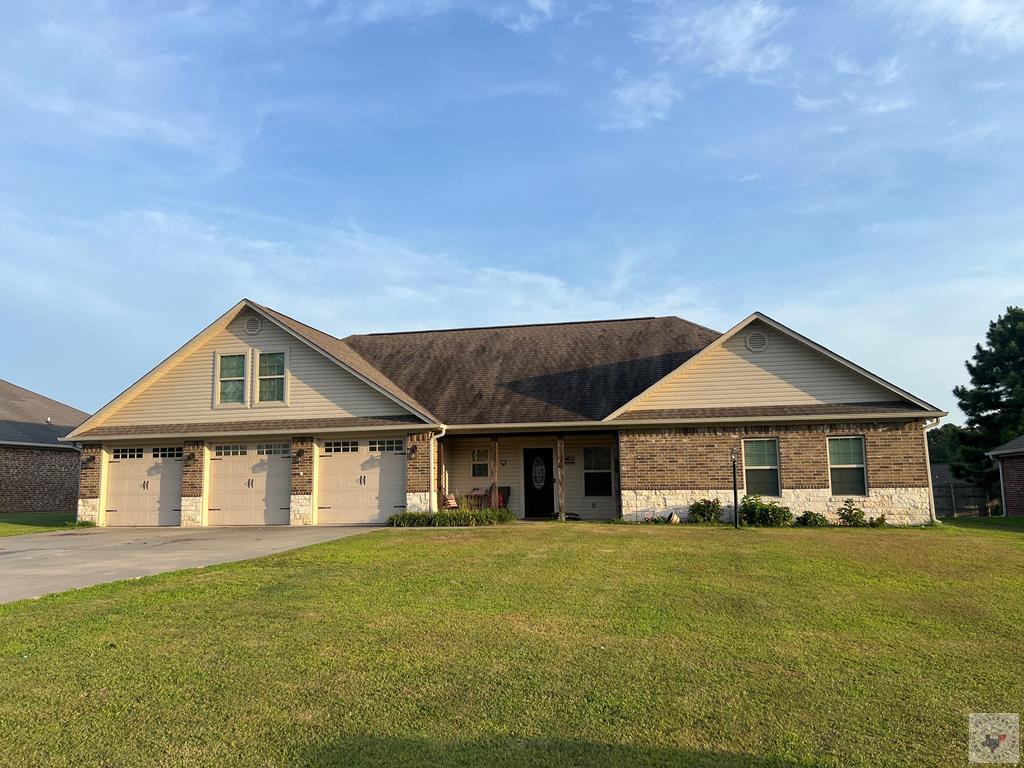
Single-story brick-and-siding home with three garage doors and a broad driveway at dusk.
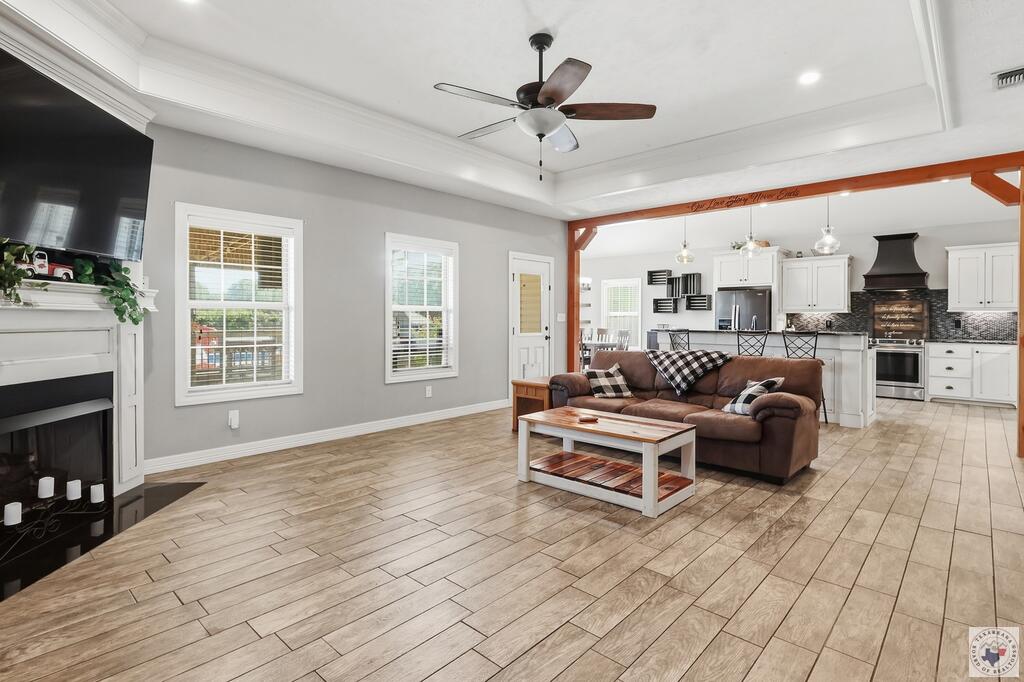
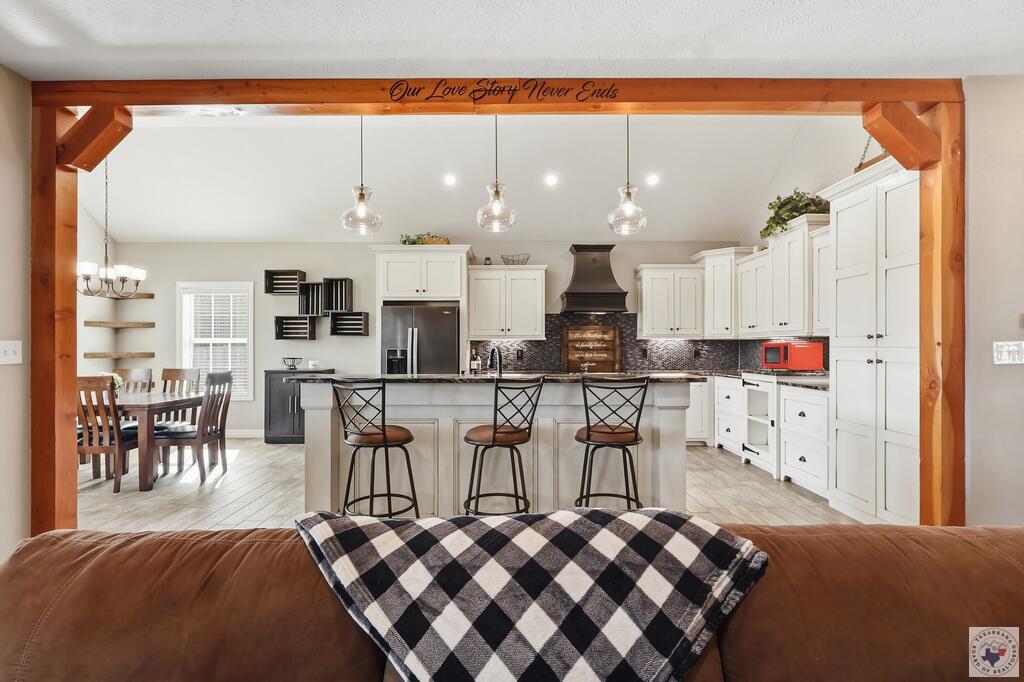
Open-plan living room and kitchen with a brown sofa, tiled floors, fireplace, and exposed wood beam.
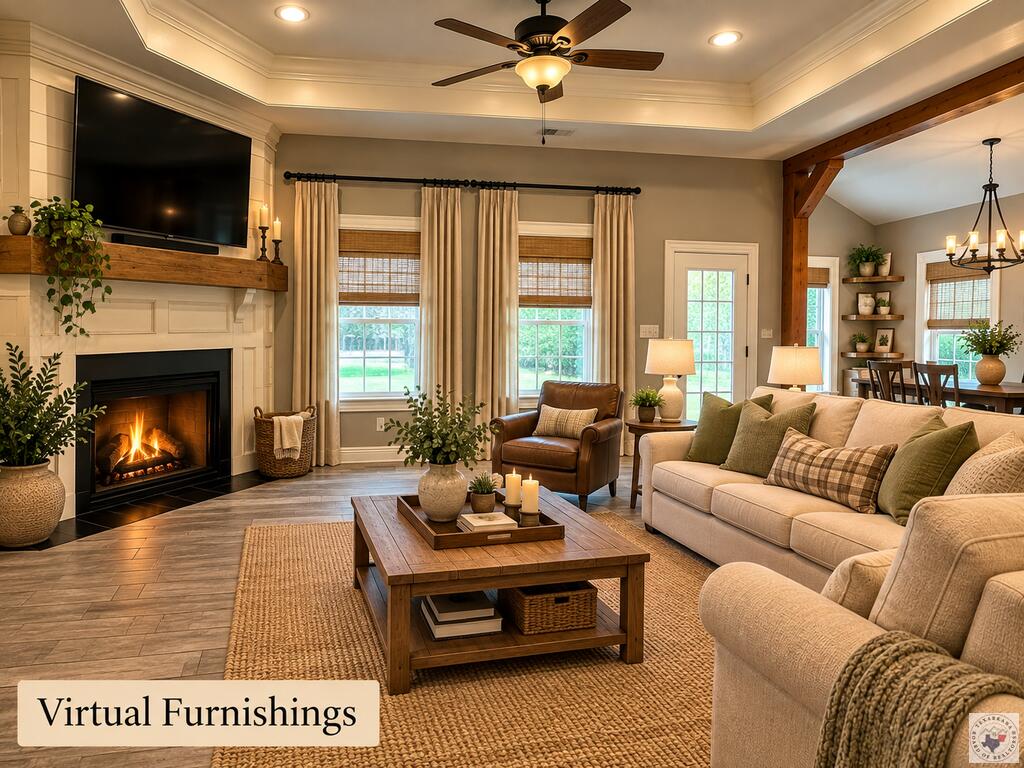
Virtually furnished living room with a fireplace, beige seating, and an adjoining dining area.
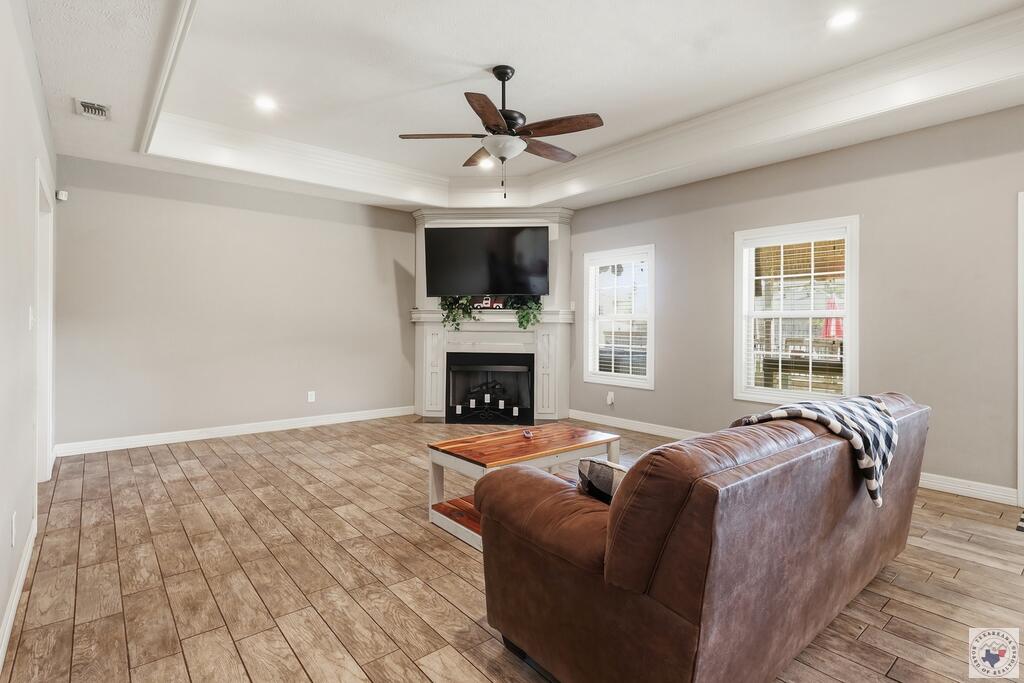
Living room with a leather sofa, tiled floors, fireplace, and wall-mounted television.
Open-plan kitchen with a large white island, three stools, and a dining table framed by a rustic wooden beam.
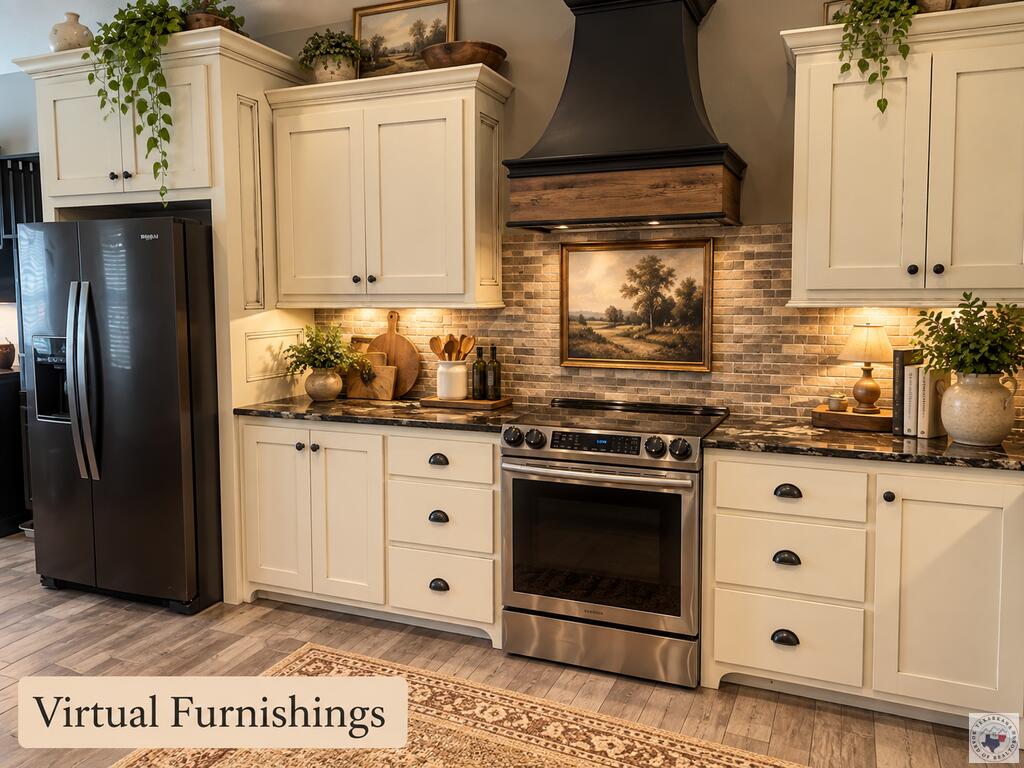
Kitchen with cream cabinets, stainless appliances, brick backsplash, and a virtual furnishings label.
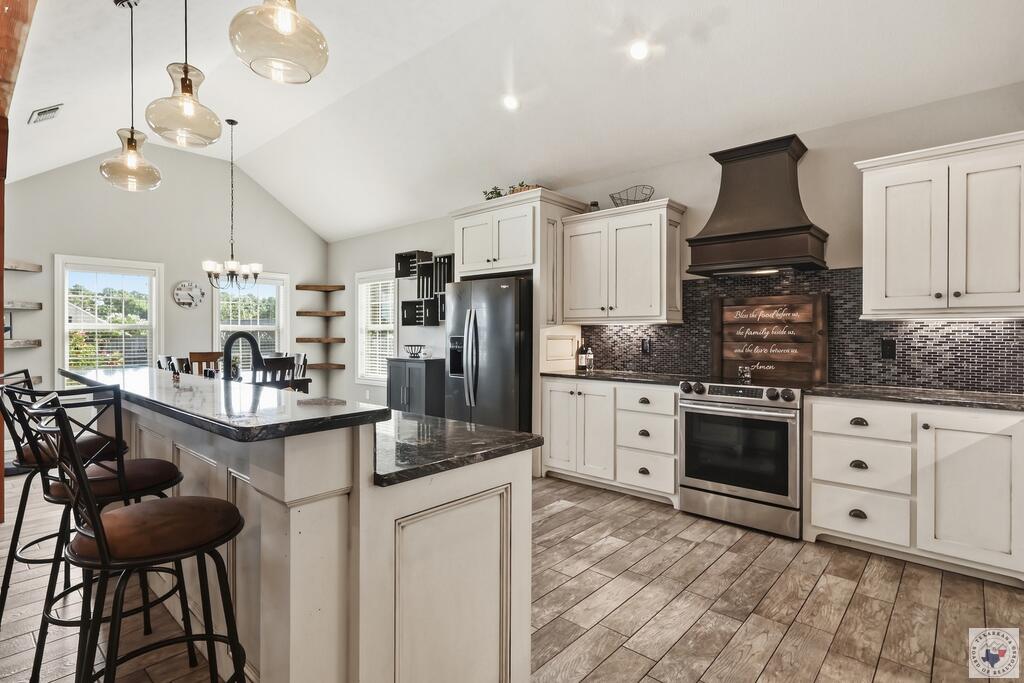
Kitchen with a large dark-stone island, white cabinetry, and stainless steel appliances.
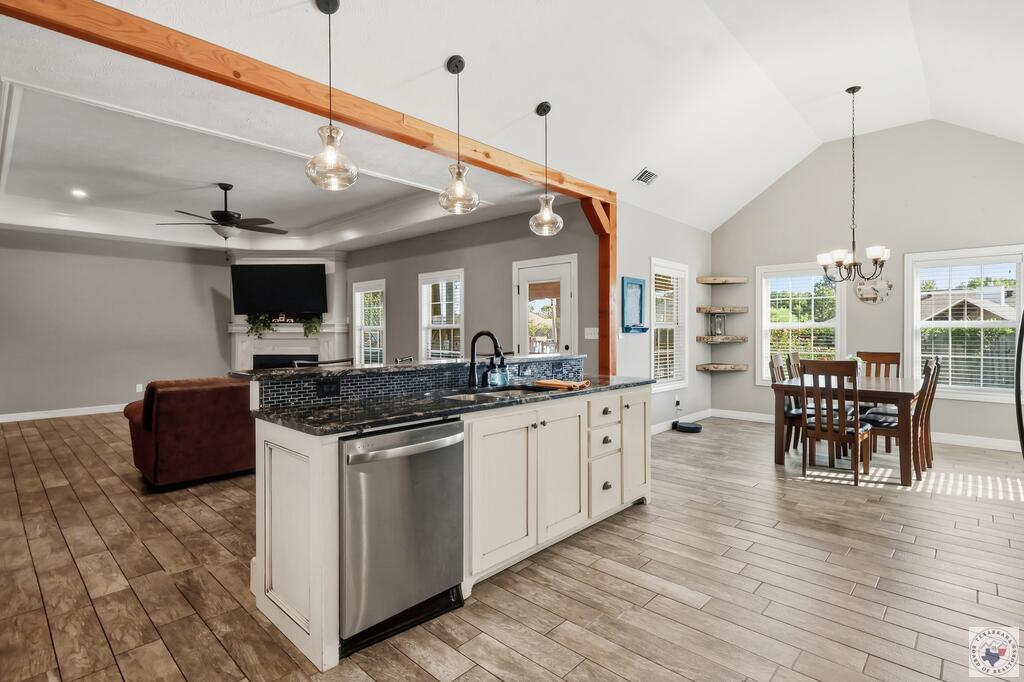
Open kitchen with a white island and dark backsplash adjoining a sunlit dining area.
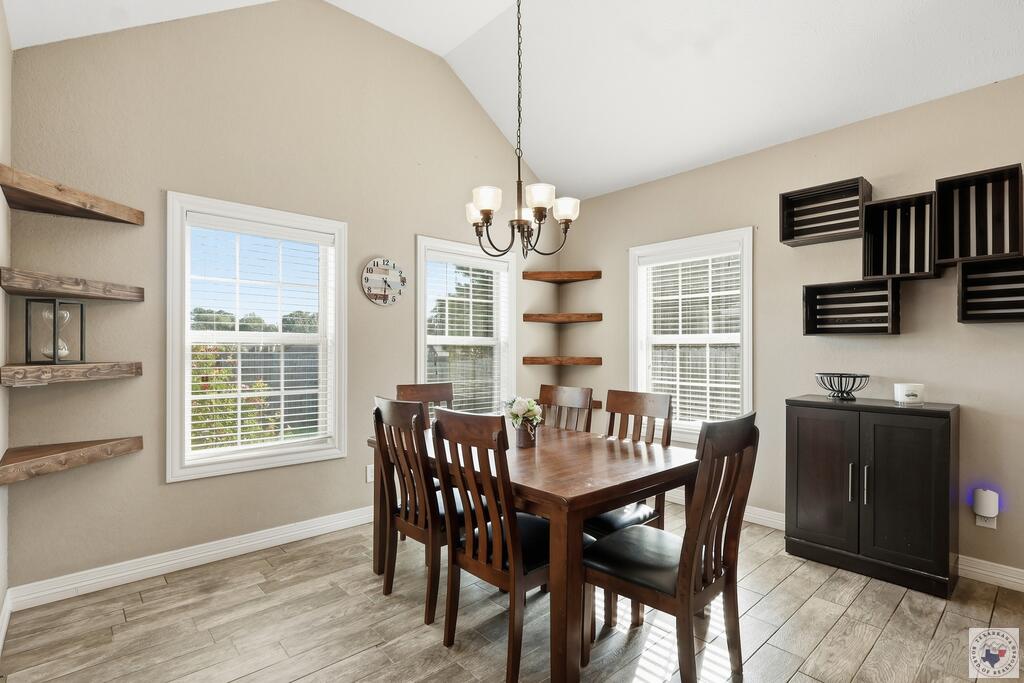
Dining room with a dark wood table and chairs, tile floors, and a chandelier.
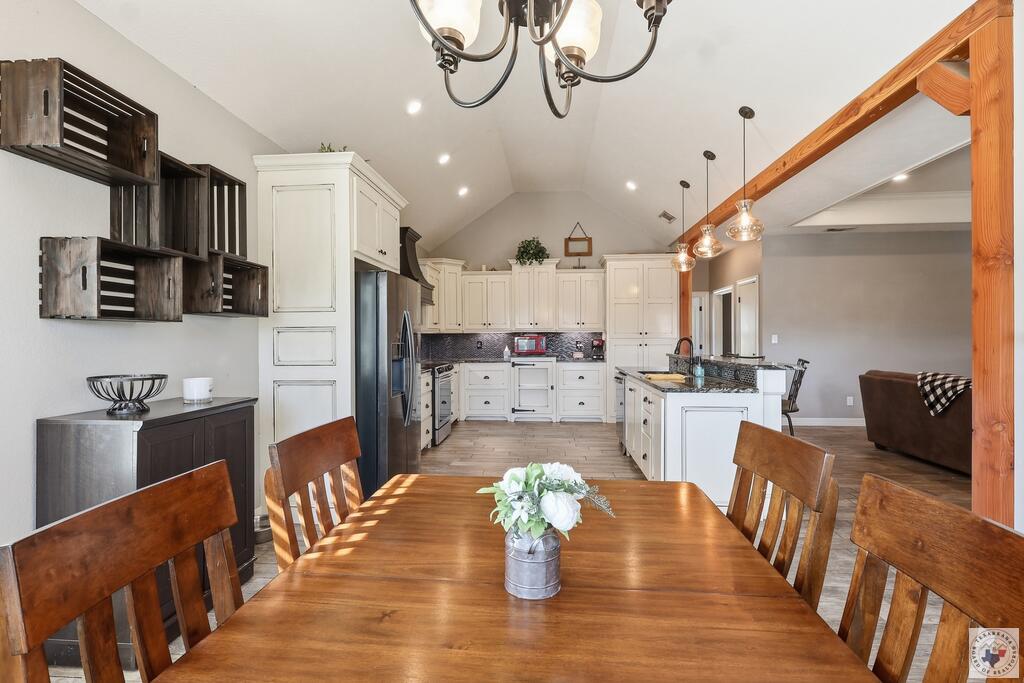
Open kitchen and dining area with white cabinets, a central island, and a large wooden table.
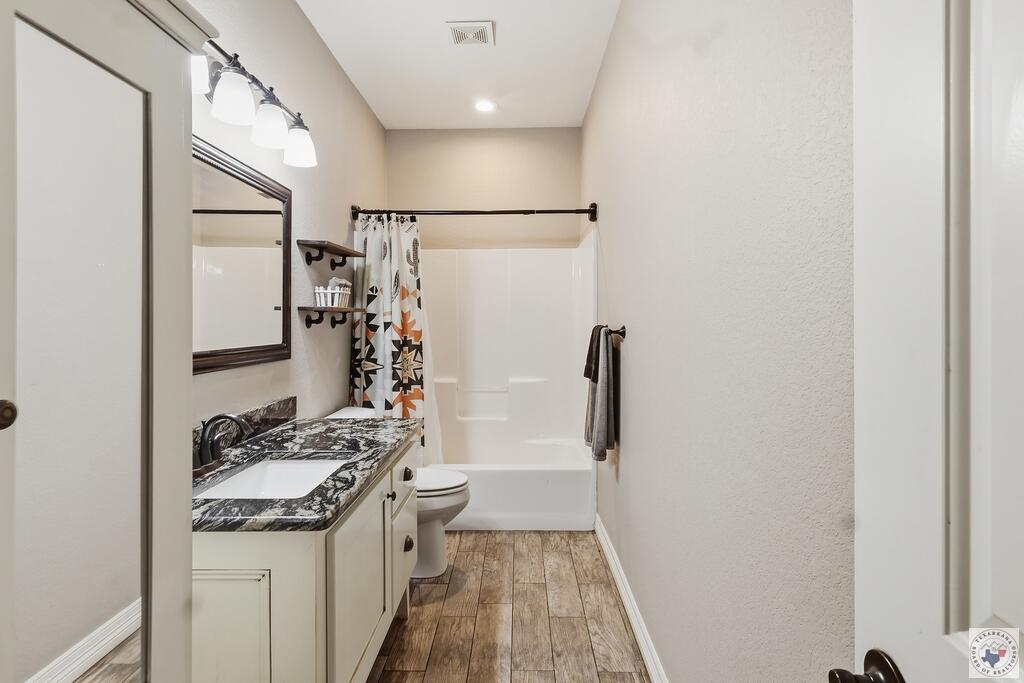
Bathroom with a dark marbled vanity countertop, patterned shower curtain, and wood-look flooring.
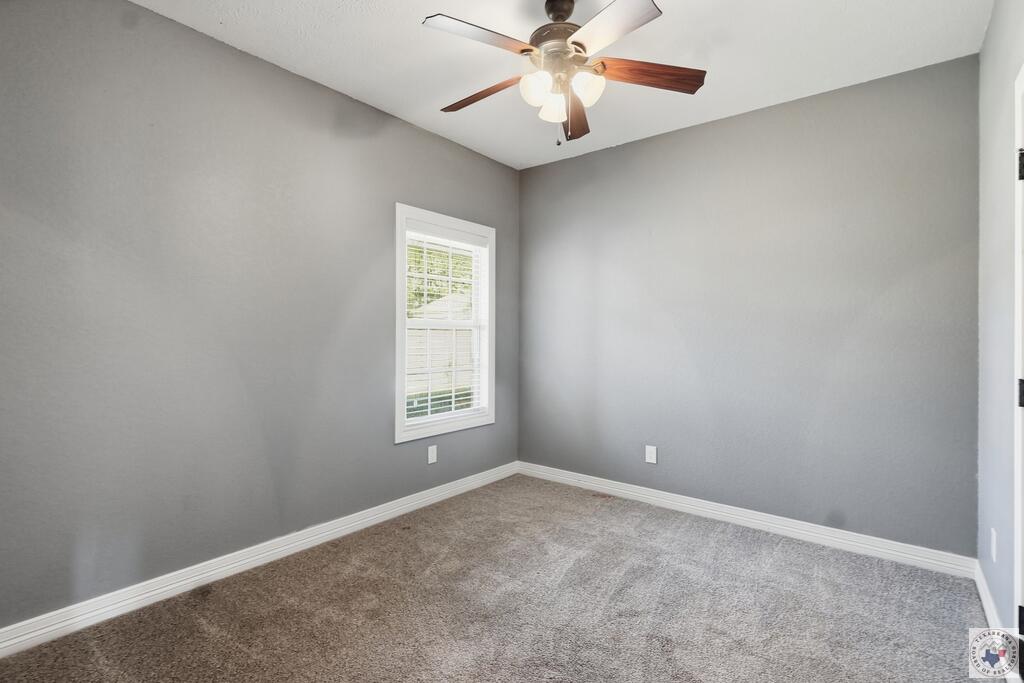
Empty bedroom with gray walls, beige carpet, a window with blinds, and a ceiling fan.
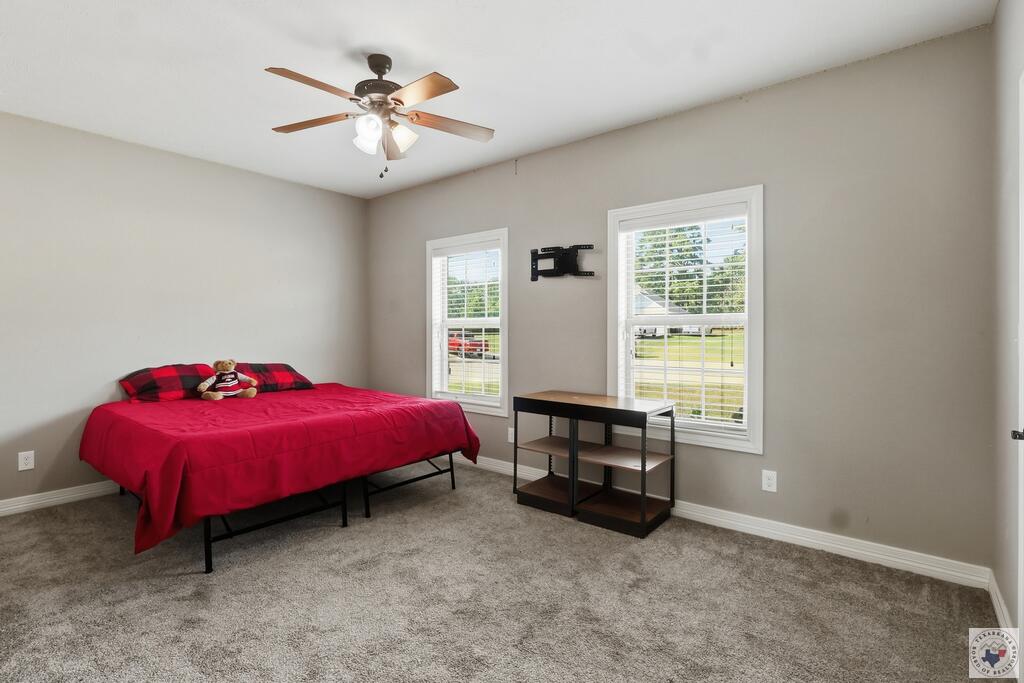
Bedroom with a bright red bed, two windows with white blinds, and a ceiling fan.
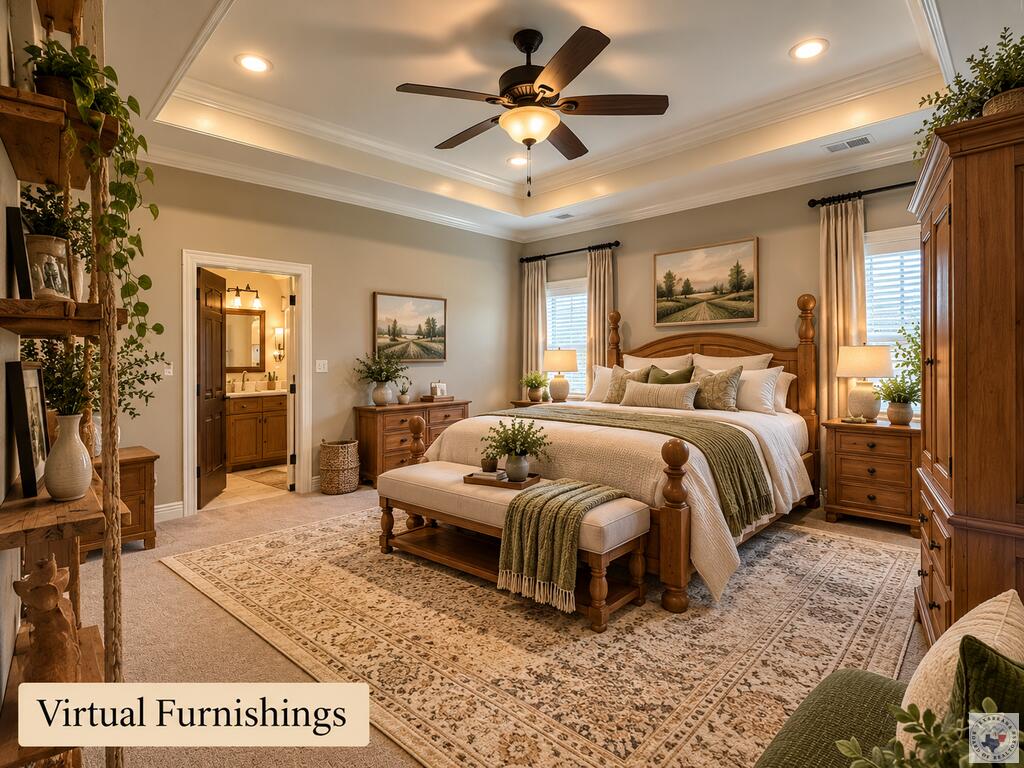
Virtually furnished bedroom with a wooden bed, tray ceiling, and doorway to an adjoining bathroom.
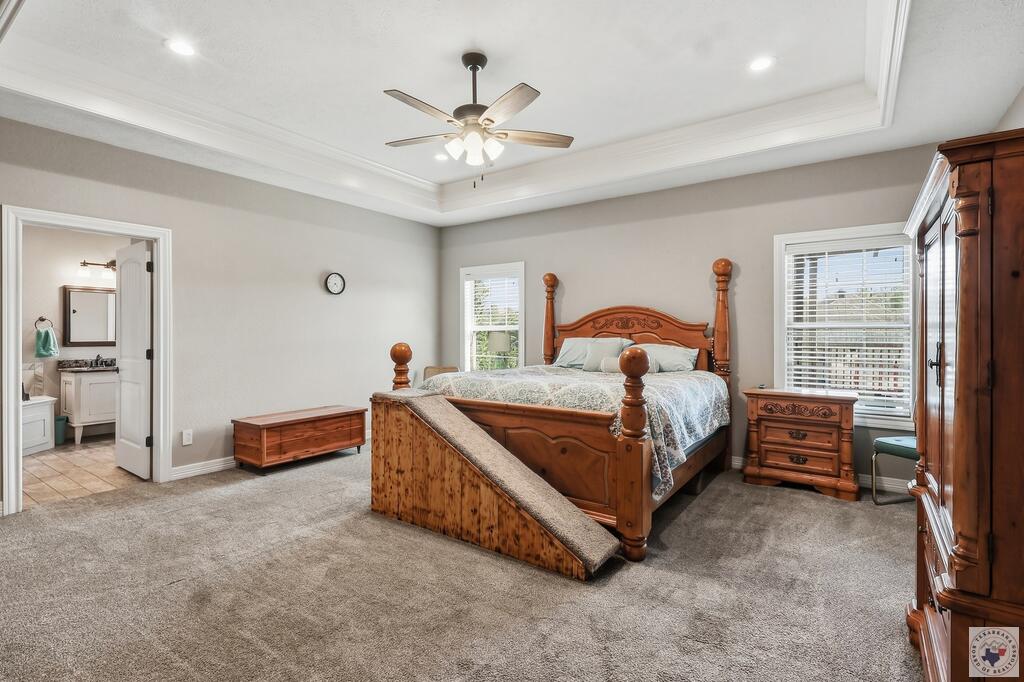
Bedroom with carved wooden bed, tray ceiling, carpet, and doorway to an adjoining bathroom.
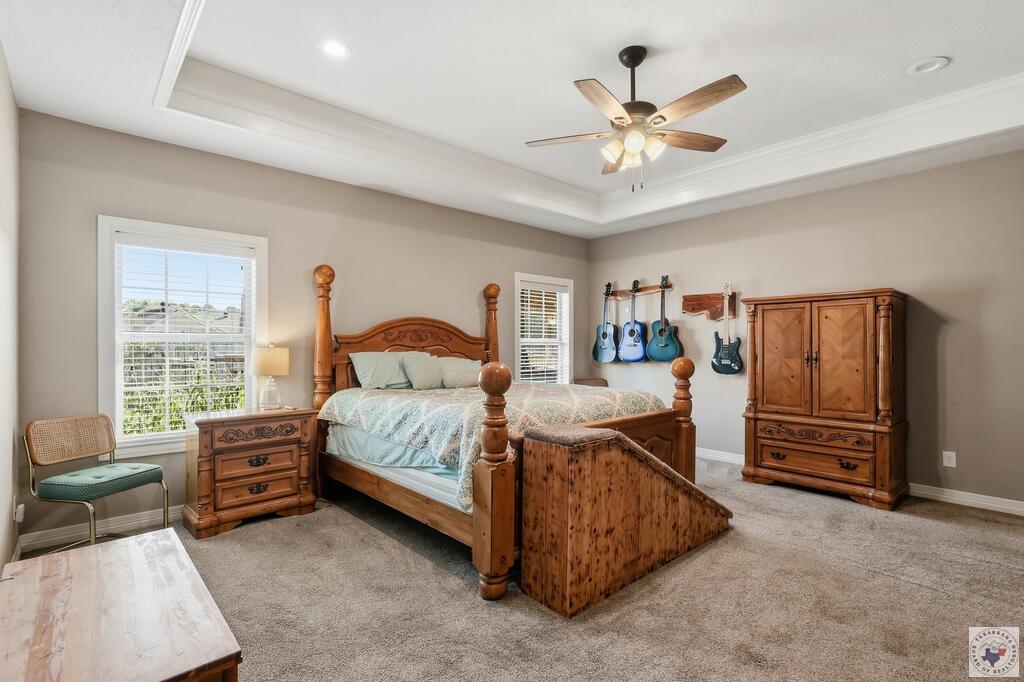
Bedroom with a carved wooden bed, matching furniture, wall-mounted guitars, and a tray ceiling.
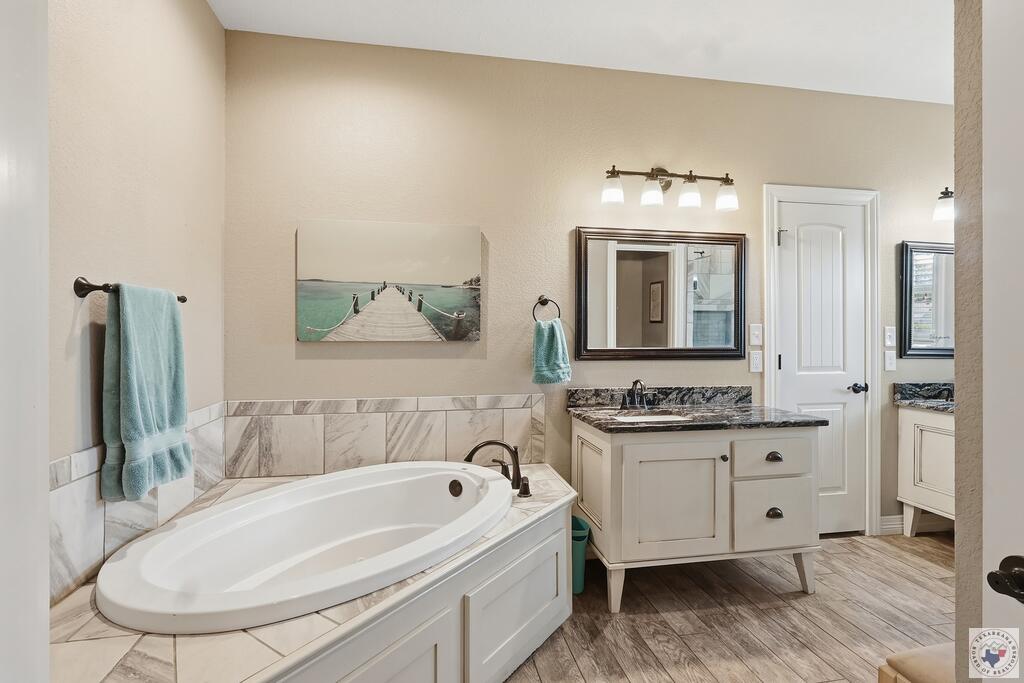
Bathroom with a built-in soaking tub, marble-look tile, and cream vanity with dark countertop.
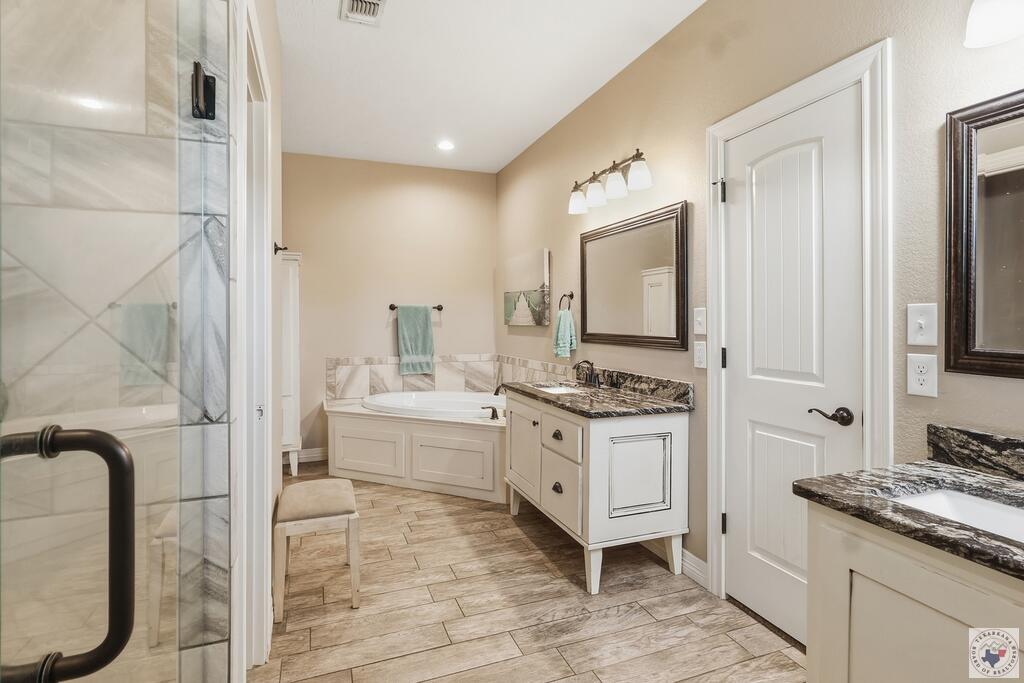
Bathroom with a glass shower, built-in soaking tub, and white granite-topped vanity.
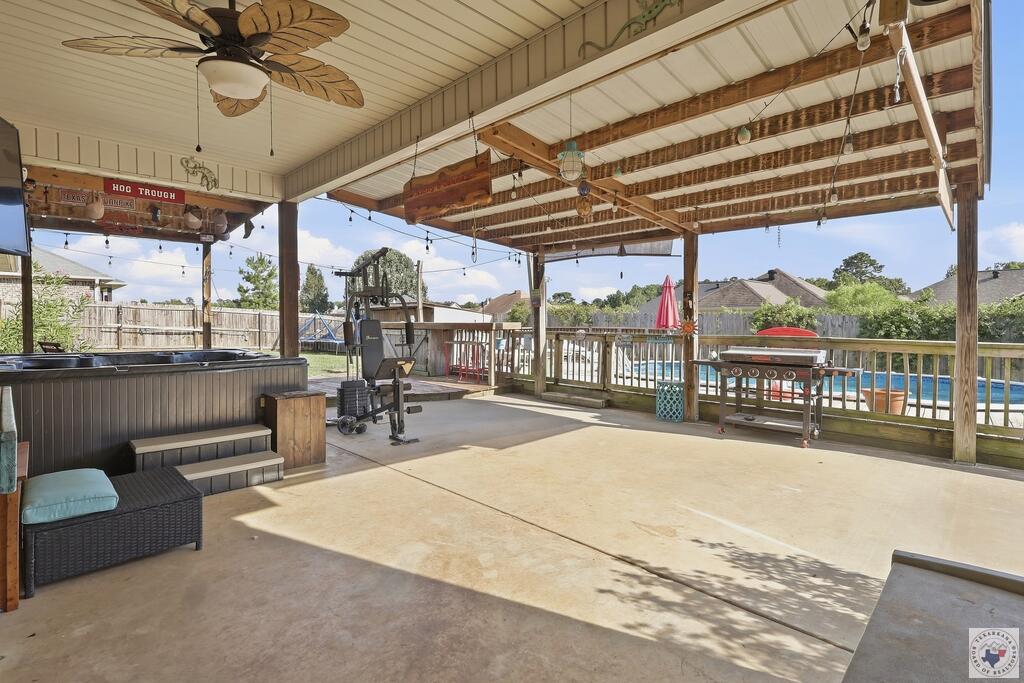
Covered patio with hot tub, outdoor grill, ceiling fan, and backyard swimming pool.
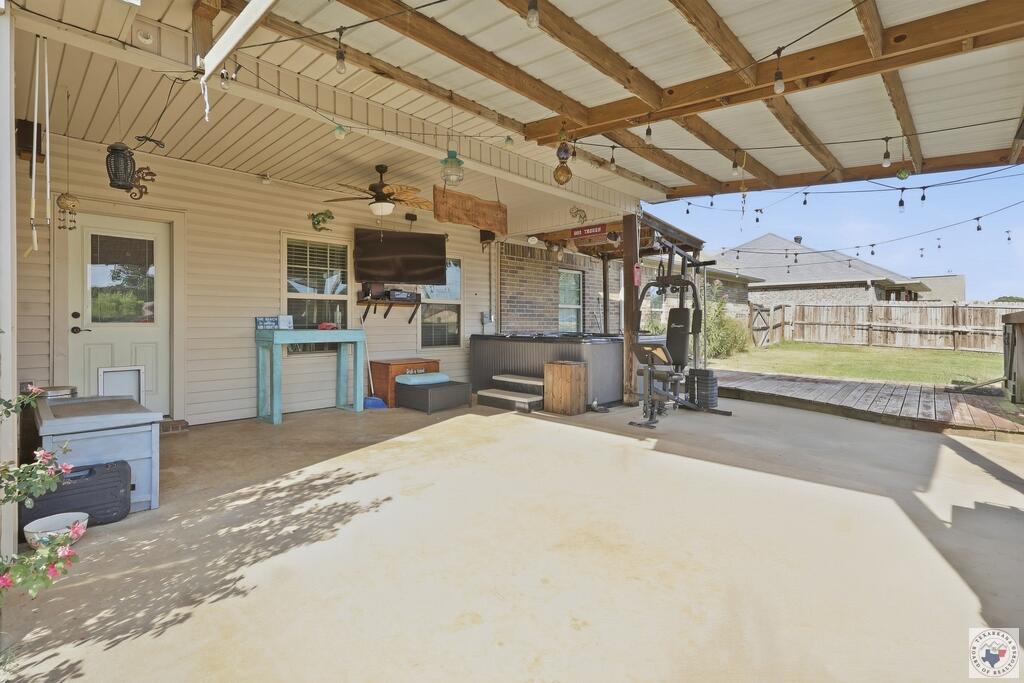
Covered patio with exposed beams, string lights, hot tub, and exercise equipment.
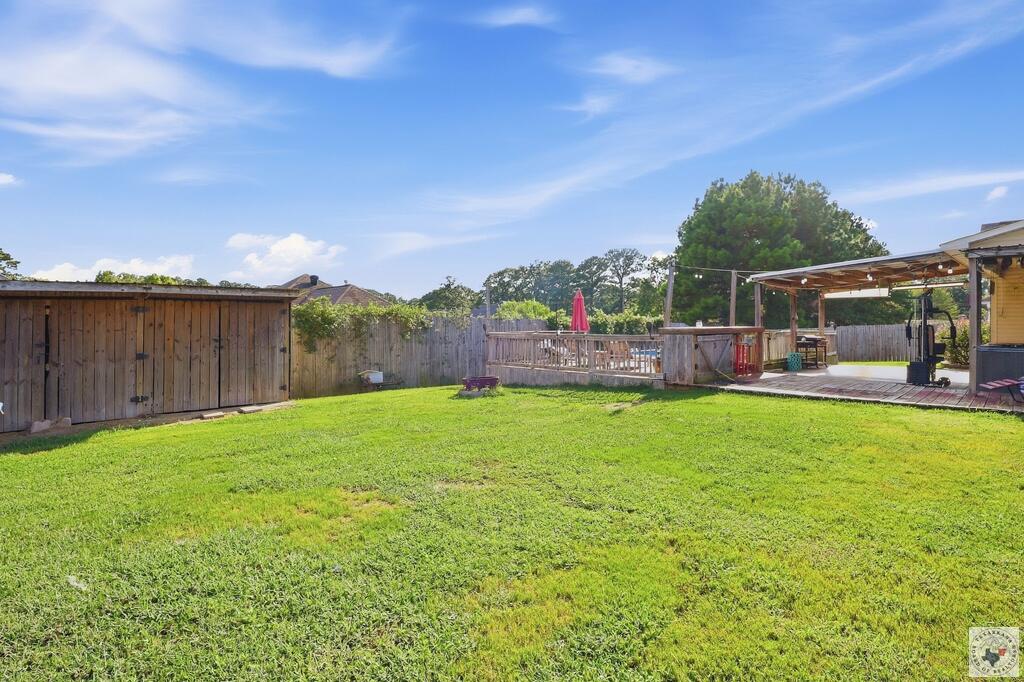
Fenced backyard with a broad lawn, wooden shed, raised deck, and covered patio.
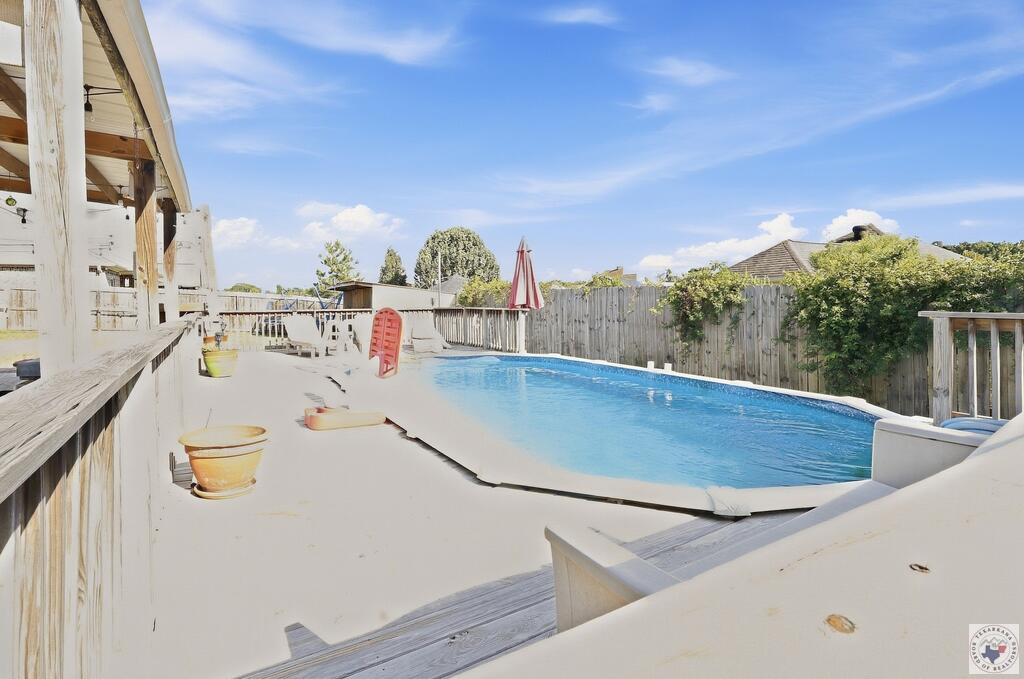
Backyard swimming pool beside a raised wooden deck and covered porch, enclosed by a wooden privacy fence.
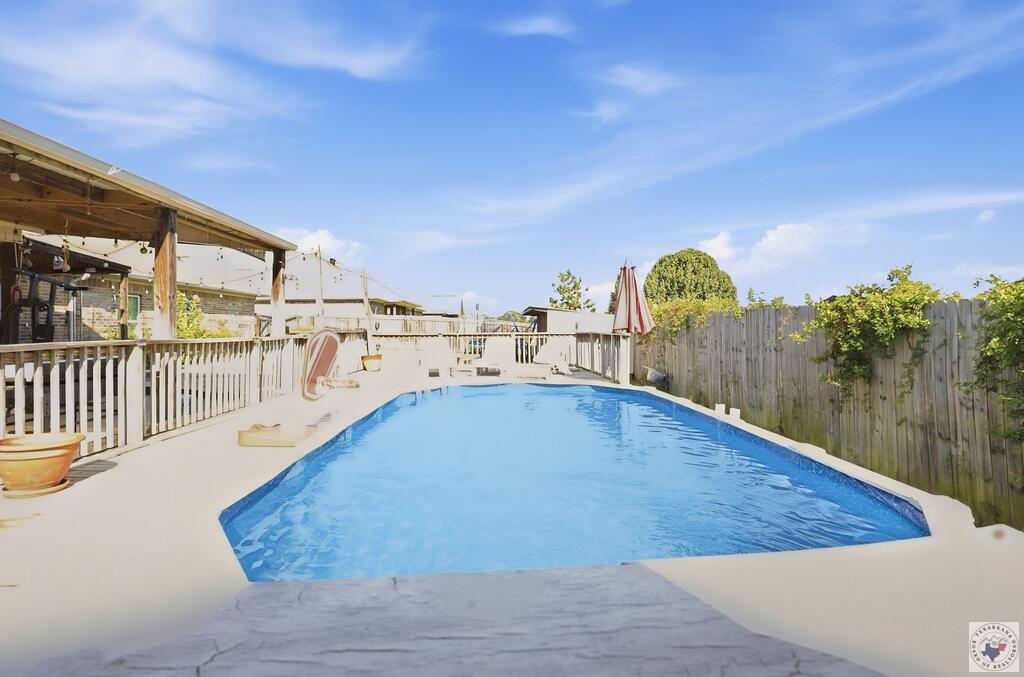
Backyard swimming pool beside a covered patio and tall wooden privacy fence.
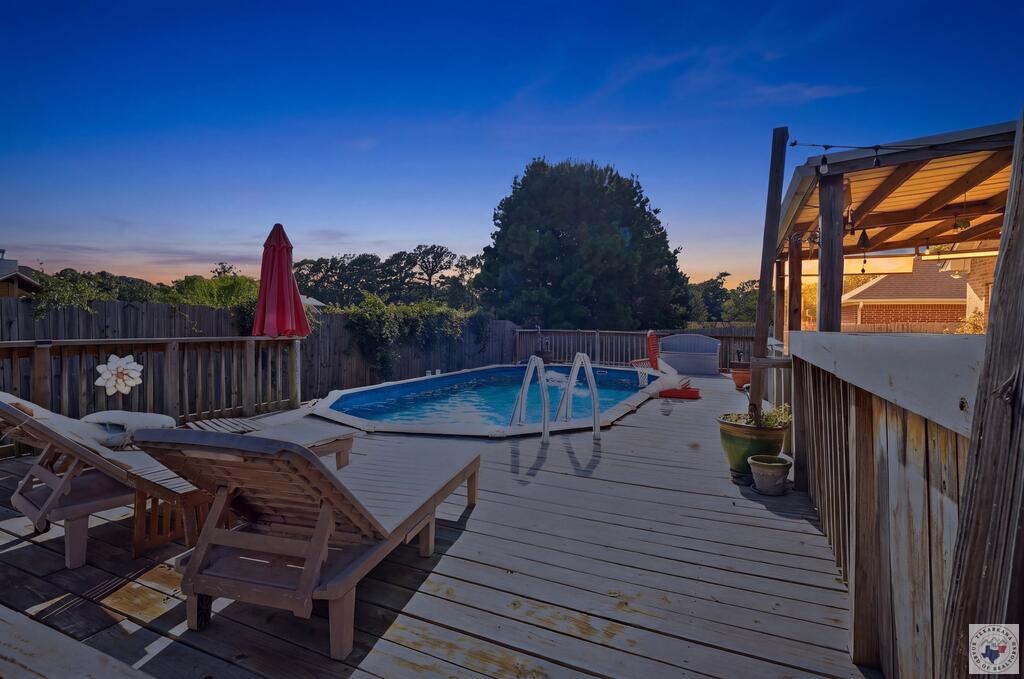
Backyard pool with wood deck, lounge chairs, and a covered patio at dusk.
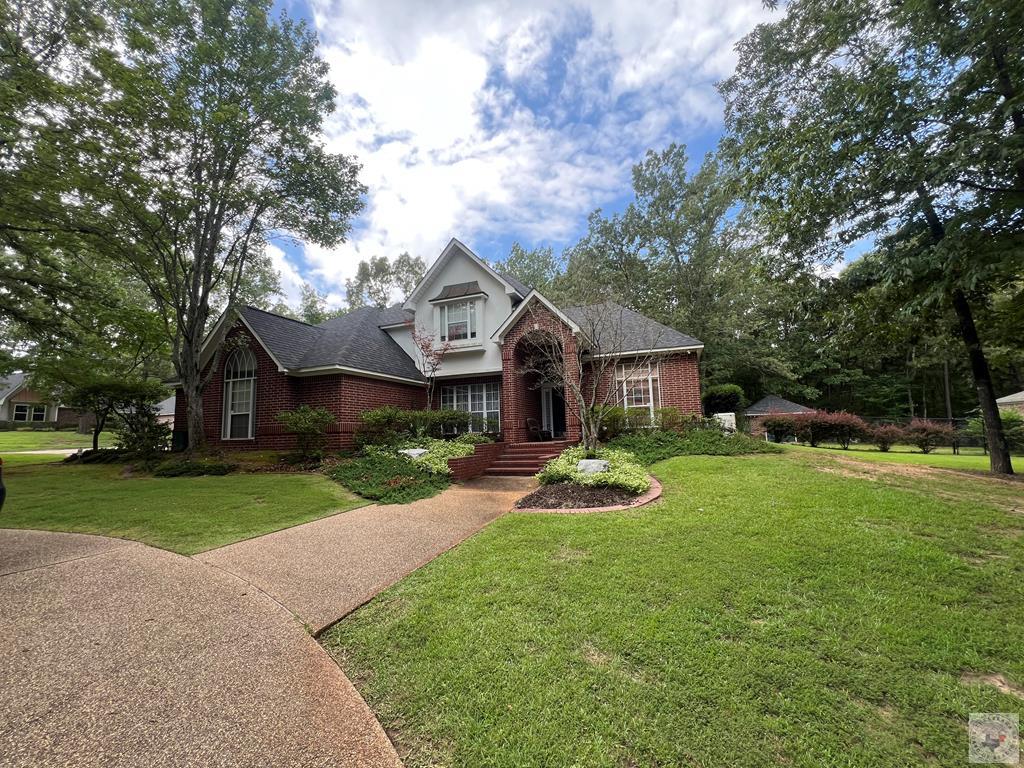
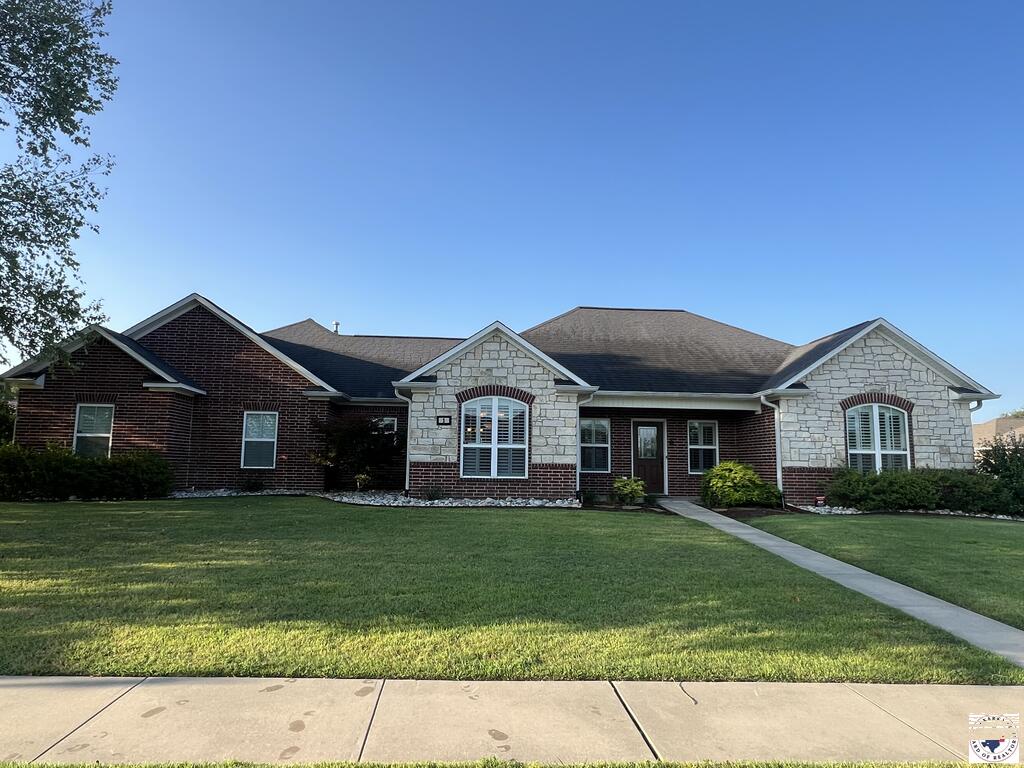
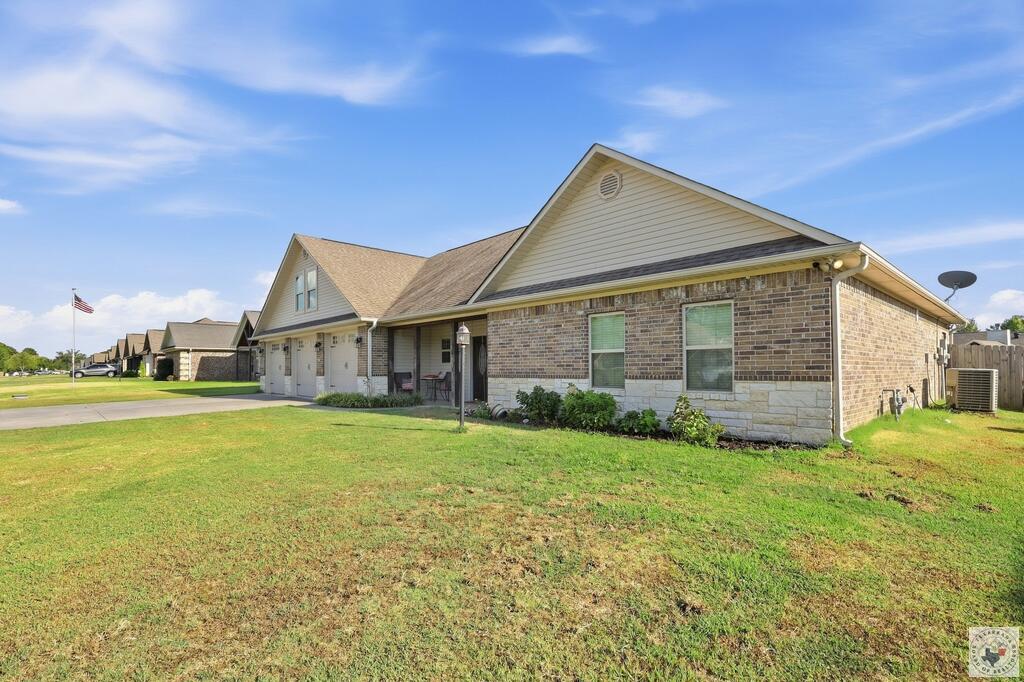
Brick-and-stone home with a covered porch and broad lawn, viewed from the front corner.
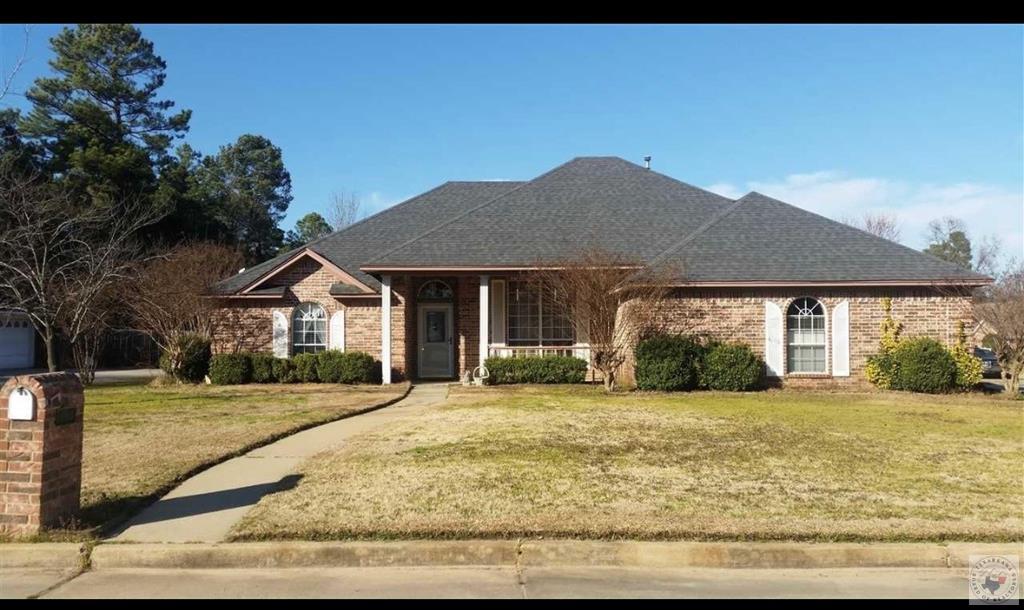
Single-story brick home with three garage doors, beige gables, and a broad front lawn.
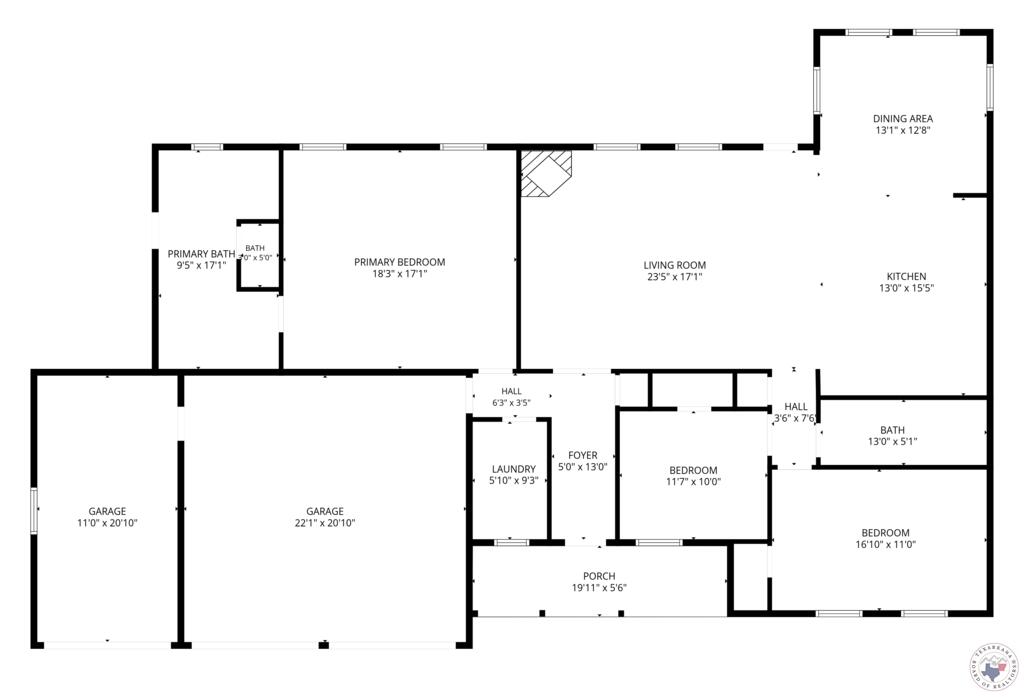
Floor plan showing labeled rooms, dimensions, porch, and two garage spaces.
VIEW PHOTOS
$328,250

355 Patriot Way

3 Beds 2 Baths 2,247 Sq.Ft. 0.31 Acres

Description

PRICE REDUCED TO $328,250!!! You must come and make an offer!!!! You will love the bright, open living space. The kitchen features granite countertops, stainless steel appliances, a stylish tile backsplash, accent lighting above and below the cabinetry, and plenty of space for cooking and gathering with family. The split-bedroom floor plan provides privacy. The pool and hot tub allow you to enjoy your own private retreat at the end of each day. Schedule your private showing today and see everything it has to offer! There may be a small leak in the pool linner. The pool is an above ground pool and the seller will negotiate.

Share Property

Location

355 Patriot Way, Liberty Eylau, TX 75501

Status

For Sale
Doris Morris

Doris Morris

TITLE

Broker | Owner

Property Amenities

Interior
Laundry room Inside, Laundry Closet
Fireplace Gas Log
Appliances Dishwasher, Electric Cooktop, Electric Oven, Electric Range
Flooring Carpet, Ceramic Tile
Total Bedrooms: 3
Full Bathrooms: 2
Other Interior Features Sheet Rock Walls, Ceiling Fan(s)
Area & Lot
Total area 2,247 Sq.Ft.
Lot Area 0.31 Acres
Living area 2,247 Sq.Ft.
MLS® ID 205691
Year Built 2016
School District Liberty Eylau
Architecture Styles Traditional
Type Residential
Status For Sale
Exterior
Stories 1
Pool Above Ground, Vinyl
Air conditioning Central Air, Electric
Water Source Public
Garage Space 3.0
Sewer Public Sewer
Parking Attached, Garage Faces Front
Roof Composition
Utilities Gas - Centerpoint
Finance
Sales Price $328,250
Open-plan living room and kitchen with a brown sofa, tiled floors, fireplace, and exposed wood beam.

360 Virtual Tour

Take a tour of this property
Open-plan living room and kitchen with a brown sofa, tiled floors, fireplace, and exposed wood beam.

Schedule a Showing

We would love to show you our beautiful property. Please select your preferred date and time below. An agent will be in touch shortly to confirm your appointment.

Schedule a Showing

We would love to show you our beautiful property. Please select your preferred date and time below. An agent will be in touch shortly to confirm your appointment.

Thank you for your interest in 355 Patriot Way, Liberty Eylau, TX 75501. We are reviewing your request and will be in touch shortly!

Mortgage Calculator

Estimate your monthly mortgage payment, including the principal and interest, property taxes, and HOA. Adjust the values to generate a more accurate rate.

All estimates are provided for informational purposes only. Actual amounts may vary.
$0,000 Your Payment 20 15 65
$0,000 Your Payment

Texarkana

Let’s Talk Strategy

Before you buy or sell with any other agency, connect with Doris Morris Real Estate. We welcome the opportunity to show you how our concierge approach and proven methods can positively impact your bottom line.